
3411 Kerry Place, Augusta, GA 30909
Local realty services provided by:Better Homes and Gardens Real Estate Lifestyle Property Partners
3411 Kerry Place,Augusta, GA 30909
$569,900
- 4 Beds
- 3 Baths
- 2,779 sq. ft.
- Single family
- Active
Listed by: the stone team
Office: meybohm real estate - wheeler
MLS#:100611376
Source:NC_CCAR
Price summary
- Price:$569,900
- Price per sq. ft.:$205.07
About this home
Located in desirable West Augusta, this spacious 2,773-square-foot ranch offers 4 bedrooms, 2.5 bathrooms, and a versatile floor plan with extensive updates throughout! Convenient to shopping, restaurants, and Augusta National Golf Club, this property also offers excellent potential as a Masters rental! The home features a formal living room, formal dining room, and a beautifully renovated kitchen that has been opened to the family room, creating a spacious, open-concept living area ideal for everyday living and entertaining. The family room also features custom built-ins with a wet bar. In addition to the four bedrooms, a separate flex space is ideal for a home office, playroom, or hobby room. Owner's suite features oak hardwoods, 2 large walk-in closets and a walk-in shower! All bathrooms have been updated in recent years, and additional improvements include insulated replacement windows and a brand-new roof. Outdoors, enjoy an in-ground pool installed by renowned local pool builder Pete Alewine, creating an inviting space for relaxing and entertaining - complete with beautiful hardscapes & a gas line for grilling. A detached two-car garage and expansive circular driveway provide ample parking and additional storage. With extensive renovations, major improvements, and exceptional indoor and outdoor living spaces, this move-in-ready home has so much to offer!...
Contact an agent
Home facts
- Year built:1976
- Subdivision & Development:Aumond Heights
- Listing ID #:100611376
- Added:3 day(s) ago
- Updated:October 24, 2026 at 11:37 AM
Rooms and interior
- Bedrooms:4
- Total bathrooms:3
- Full bathrooms:2
- Half bathrooms:1
- Rooms Total:9
- Flooring:Carpet, Vinyl
- Dining Description:Eat-in Kitchen
- Bathrooms Description:Walk-in Shower
- Kitchen Description:Dishwasher, Disposal, Eat-in Kitchen, Gas Range, Kitchen Island
- Bedroom Description:Walk-In Closet(s)
- Living area:2,779 sq. ft.
Heating and cooling
- Cooling:Central Air
- Heating:Forced Air, Heating, Natural Gas
- Central air:Yes
Structure and exterior
- Roof:Architectural Shingle
- Year built:1976
- Building area:2,779 sq. ft.
- Lot area:0.38 Acres
- Construction Materials:Block, Brick, Wood Frame
- Exterior Features:Covered, Irrigation System, Patio
- Foundation Description:Crawl Space
- Levels:1 Story
Schools
- High school:Richmond Academy
- Middle school:Tutt
- Elementary school:Lake Forest Elementary School
Utilities
- Water:Water Connected
- Sewer:Sewer Connected
Finances and disclosures
- Price:$569,900
- Price per sq. ft.:$205.07
Features and amenities
- Appliances:Dishwasher, Disposal
- Laundry features:Laundry Room
- Amenities:Blinds/Shades, Ceiling Fan(s), Street Lights, Walk-In Closet(s)
Parking
- Total parking spaces:6
- Parking description:Circular Driveway, Garage, Garage Door Opener, Parking Pad
- Garage:Yes
- Garage spaces:2

New listings near 3411 Kerry Place
- New
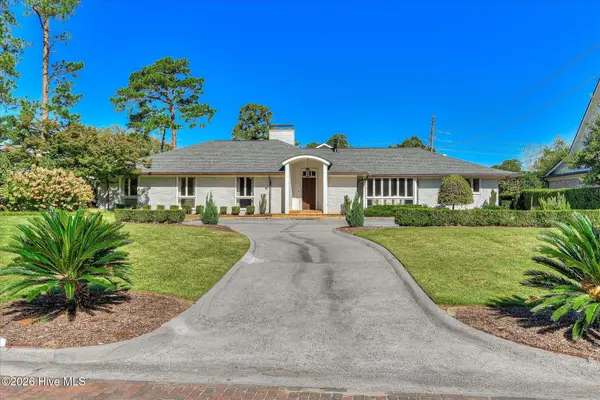 $1,450,000Active5 beds 6 baths4,587 sq. ft.
3025 Park Avenue, Augusta, GA 30909
MLS# 100612356Listed by: MEYBOHM REAL ESTATE - WHEELER - New
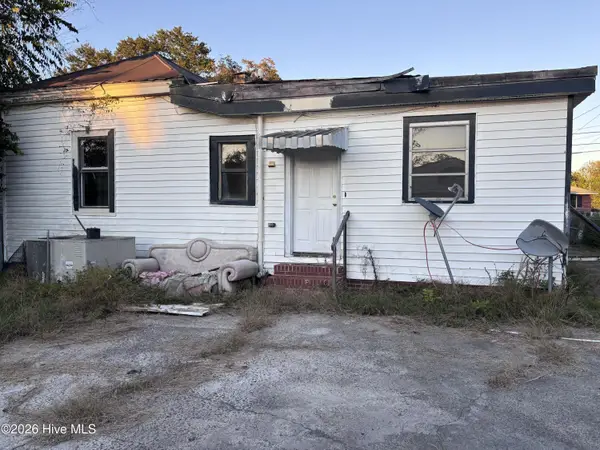 $40,000Active3 beds 1 baths1,712 sq. ft.
1126 Turpin Street, Augusta, GA 30901
MLS# 100612349Listed by: KELLER WILLIAMS REALTY AUGUSTA PARTNERS - New
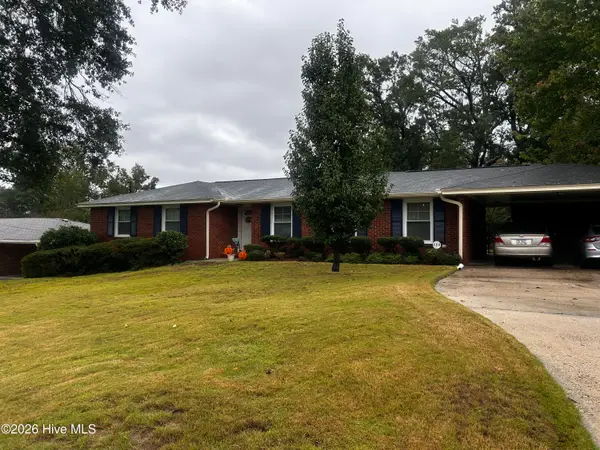 $245,999Active3 beds 2 baths1,562 sq. ft.
2713 Rosewood Drive, Augusta, GA 30909
MLS# 100612250Listed by: ERA WILDER REALTY - New
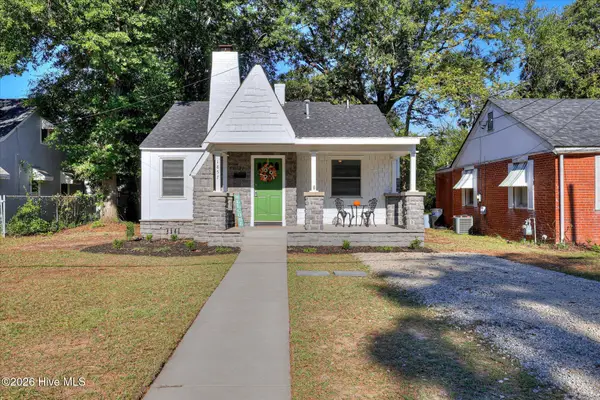 Listed by BHGRE$189,900Active2 beds 1 baths966 sq. ft.
1857 Ohio Avenue, Augusta, GA 30904
MLS# 100612231Listed by: BETTER HOMES & GARDENS EXECUTIVE PARTNERS - New
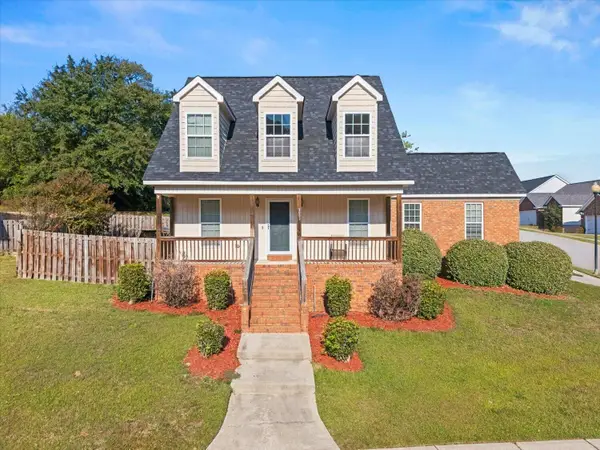 $235,000Active3 beds 3 baths1,485 sq. ft.
3002 Brockham Court, Augusta, GA 30909
MLS# 226176Listed by: KELLER WILLIAMS REALTY AUGUSTA PARTNERS - New
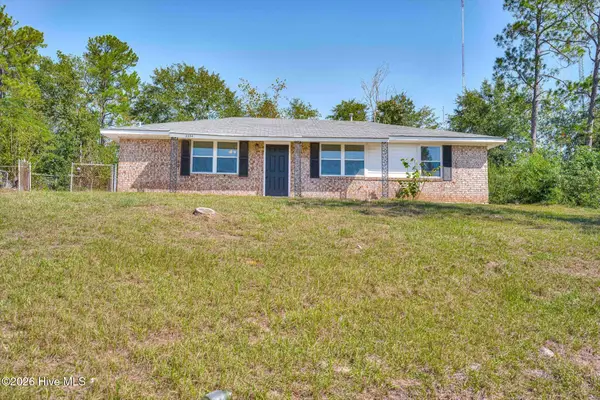 $145,000Active3 beds 2 baths1,196 sq. ft.
2334 Prague Court, Augusta, GA 30906
MLS# 100612129Listed by: JIM HADDEN REAL ESTATE - New
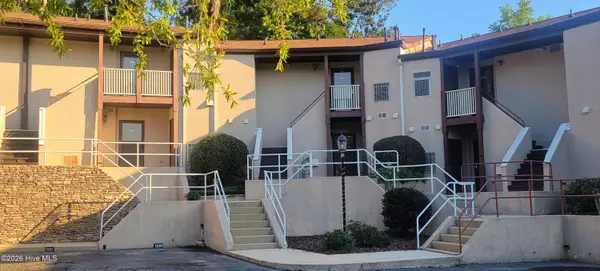 $150,000Active2 beds 2 baths1,196 sq. ft.
1305 Colony Place Drive, Augusta, GA 30907
MLS# 100612134Listed by: FORWARD MOVEMENT REALTY, LLC - New
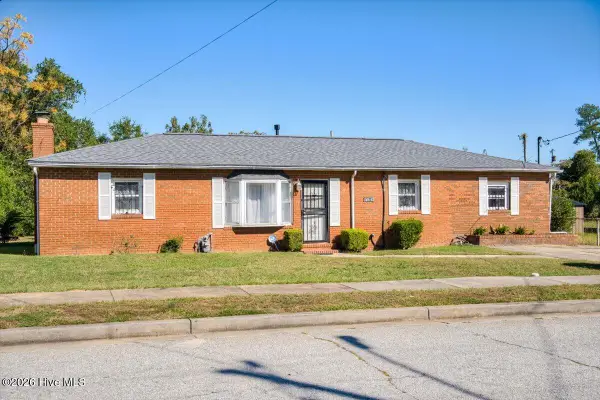 $120,000Active3 beds 2 baths1,392 sq. ft.
3042 Dent Street, Augusta, GA 30906
MLS# 100612060Listed by: AUGUSTA REAL ESTATE NOW, LLC - New
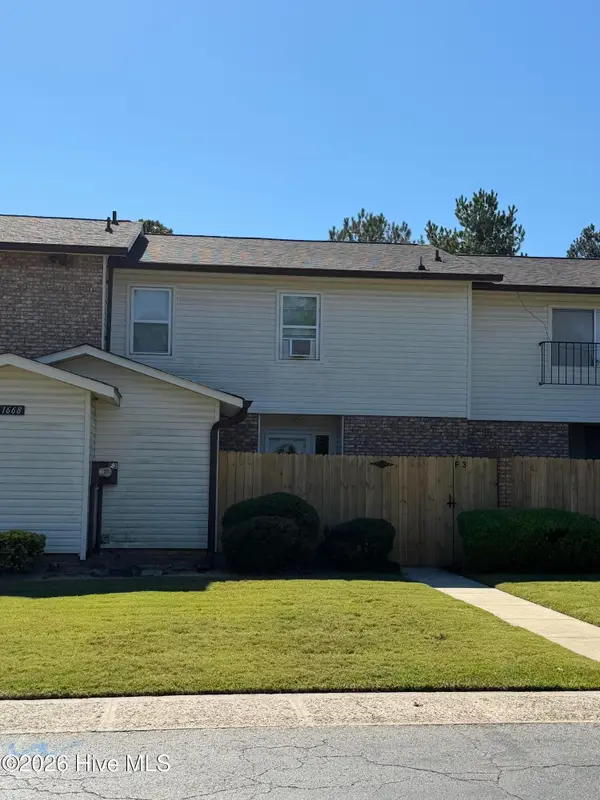 $169,900Active3 beds 4 baths1,800 sq. ft.
1668 Goshen Road #F3, Augusta, GA 30906
MLS# 100611972Listed by: BLANCHARD & CALHOUN - WA - New
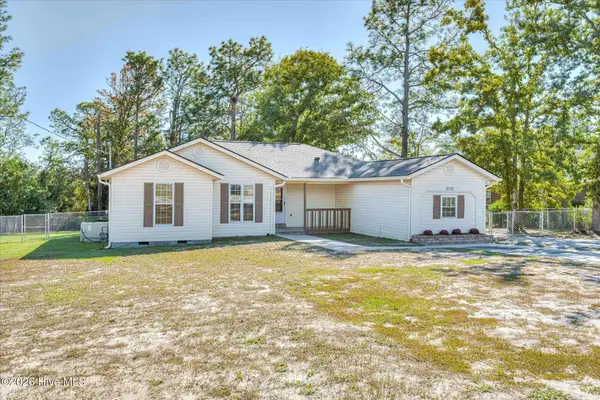 $258,900Active3 beds 2 baths2,000 sq. ft.
2112 Boykin Road, Augusta, GA 30906
MLS# 100611986Listed by: ERA WILDER REALTY


Protect your home and budget from life's surprises with an Assurant Home Warranty, backed by a partner that supports you through every step of homeownership. Explore Plans.
© 2026 Better Homes and Gardens Real Estate LLC. An Anywhere Real Estate company. All rights reserved. Better Homes and Gardens® Real Estate is a registered trademark owned by Meredith Operations Corporation, licensed to Better Homes and Gardens Real Estate LLC and used with permission. Better Homes and Gardens Real Estate LLC fully supports the principles of the Fair Housing Act and the Equal Opportunity Act. Listing information is deemed reliable but is not guaranteed accurate.
Each office is independently owned and operated.
Any services or products provided by third parties are not provided by, affiliated with or related to Better Homes and Gardens Real Estate LLC, or its affiliated companies.