
3501 Hyacinth Lane, Augusta, GA 30906
Local realty services provided by:Better Homes and Gardens Real Estate Native American Group
3501 Hyacinth Lane,Augusta, GA 30906
$183,000
- 4 Beds
- 3 Baths
- - sq. ft.
- Single family
- Sold
Listed by: susan keller jackson
Office: century 21 jeff keller realty
MLS#:100587729
Source:NC_CCAR
Sorry, we are unable to map this address
Price summary
- Price:$183,000
About this home
2-Story home with 4 bedrooms, 2.5 bathrooms. Main floor features living room, great room, large kitchen and breakfast room. The second floor features 3 additional bedrooms, 2 full baths and laundry room. Master suite has a large walk in closet and spacious bathroom. Conveniently located to Ft Gordon, area hospitals and schools. Situated in a small cul de sac neighborhood.
Contact an agent
Home facts
- Year built:2019
- Subdivision & Development:Wisteria Hill
- Listing ID #:100587729
- Added:72 day(s) ago
- Updated:September 20, 2026 at 06:59 AM
Rooms and interior
- Bedrooms:4
- Total bathrooms:3
- Full bathrooms:2
- Half bathrooms:1
- Rooms Total:8
- Flooring:Carpet
- Dining Description:Eat-in Kitchen
- Kitchen Description:Eat-in Kitchen, Pantry
Heating and cooling
- Cooling:Central Air
- Heating:Electric, Heat Pump, Heating
- Central air:Yes
Structure and exterior
- Roof:Composition
- Year built:2019
- Construction Materials:Brick, Vinyl Siding
- Exterior Features:Patio, Thermal Doors
- Foundation Description:Slab
- Levels:2 Story
Schools
- High school:Butler Comp.
- Middle school:Richmond Hill K-
- Elementary school:Roy E Rollins
Finances and disclosures
- Price:$183,000
Features and amenities
- Laundry features:Laundry Room, Washer Hookup
Parking
- Parking description:Attached, Attached Garage, Garage

New listings near 3501 Hyacinth Lane
- New
 $115,000Active3 beds 2 baths1,300 sq. ft.
2630 Drayton Drive, Augusta, GA 30906
MLS# 100604866Listed by: AUGUSTA REAL ESTATE NOW, LLC - New
 $21,600Active0.56 Acres
2144 Veterans Drive, Augusta, GA 30909
MLS# 100604856Listed by: RE/MAX TRUE ADVANTAGE - New
 $235,000Active4 beds 2 baths1,819 sq. ft.
146 Stoneybrooks Place, Augusta, GA 30907
MLS# 100604812Listed by: MEYBOHM REAL ESTATE - EVANS - New
 $30,000Active0.34 Acres
Tract B Bungalow Road, Augusta, GA 30906
MLS# 100604827Listed by: NEW BEGINNINGS REALTY - New
 $40,000Active0.59 Acres
Tract C Bungalow Road, Augusta, GA 30906
MLS# 100604828Listed by: NEW BEGINNINGS REALTY - New
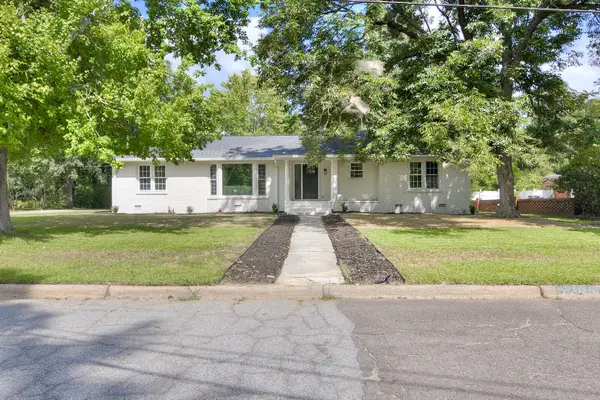 $460,000Active4 beds 3 baths2,879 sq. ft.
3209 Ramsgate Road, Augusta, GA 30909
MLS# 225661Listed by: EXP REALTY - COLUMBIA - New
 $169,000Active3 beds 2 baths1,225 sq. ft.
3412 Kensington Drive S, Augusta, GA 30906
MLS# 100604777Listed by: AUBEN REALTY, LLC - Open Sun, 1 to 3pmNew
 $357,500Active3 beds 2 baths1,808 sq. ft.
3138 Edinburgh Drive, Augusta, GA 30909
MLS# 100604795Listed by: BLANCHARD & CALHOUN - EVANS - New
 $250,000Active3 beds 2 baths1,767 sq. ft.
4523 Castle Rock Road, Augusta, GA 30909
MLS# 100604796Listed by: RE/MAX TRUE ADVANTAGE - New
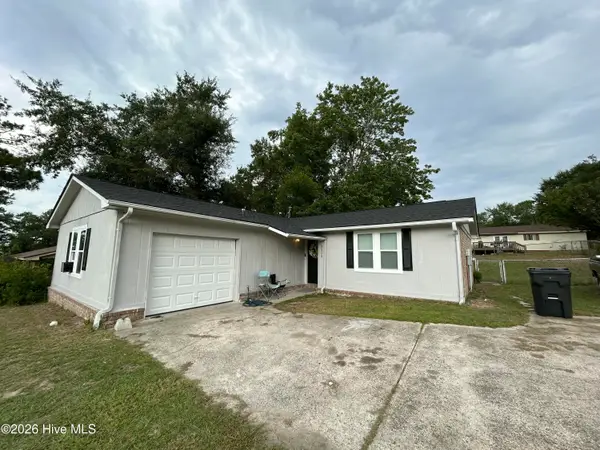 $160,000Active3 beds 2 baths1,176 sq. ft.
3515 Biltmore Place, Augusta, GA 30906
MLS# 100604769Listed by: AUBEN REALTY, LLC


Protect your home and budget from life's surprises with an Assurant Home Warranty, backed by a partner that supports you through every step of homeownership. Explore Plans.
© 2026 Better Homes and Gardens Real Estate LLC. An Anywhere Real Estate company. All rights reserved. Better Homes and Gardens® Real Estate is a registered trademark owned by Meredith Operations Corporation, licensed to Better Homes and Gardens Real Estate LLC and used with permission. Better Homes and Gardens Real Estate LLC fully supports the principles of the Fair Housing Act and the Equal Opportunity Act. Listing information is deemed reliable but is not guaranteed accurate.
Each office is independently owned and operated.
Any services or products provided by third parties are not provided by, affiliated with or related to Better Homes and Gardens Real Estate LLC, or its affiliated companies.