
3612 Byrd Road, Augusta, GA 30906
Local realty services provided by:Better Homes and Gardens Real Estate Executive Partners
Upcoming open houses
- Sun, Aug 3005:00 pm - 08:00 pm
Listed by: donatella m armstrong key
Office: blanchard & calhoun - evans
MLS#:224846
Source:SC_AAOR
Price summary
- Price:$369,900
- Price per sq. ft.:$205.5
About this home
Welcome to this stunning custom-built ranch home, thoughtfully designed with modern finishes and exceptional craftsmanship throughout. Featuring a desirable open-concept floor plan, this home offers three spacious bedrooms and two full bathrooms--all with no carpet for easy maintenance.
The inviting living room centers around a cozy fireplace and flows seamlessly into the chef's kitchen, complete with a large island, custom cabinetry, stylish backsplash, under-cabinet lighting, stainless steel appliances, and a walk-in pantry with custom shelving. The adjoining dining area features an elegant tray ceiling, creating the perfect space for entertaining.
The luxurious owner's suite offers a spa-like retreat with a freestanding soaking tub, beautifully tiled walk-in shower with a frameless glass door, dual vanities, and lighted mirrors.
Additional upgrades include a laundry/mudroom with a utility sink and built-in bench just off the garage, custom shelving in all closets, and LED recessed lighting with nightlight mode in the bedrooms and living room.
Enjoy relaxing on the covered front and back porches overlooking the large, level lot. Best of all, there's no HOA....
Contact an agent
Home facts
- Year built:2026
- Subdivision & Development:None
- Listing ID #:224846
- Added:18 day(s) ago
- Updated:August 24, 2026 at 04:21 PM
Rooms and interior
- Bedrooms:3
- Total bathrooms:2
- Full bathrooms:2
- Rooms Total:7
- Flooring:Ceramic Tile
- Kitchen Description:Cooktop, Dishwasher, Disposal, Kitchen Island, Microwave, Range, Self Cleaning Oven
- Bedroom Description:Bedroom on 1st Floor
- Living area:1,800 sq. ft.
Heating and cooling
- Cooling:Central Air
- Heating:Forced Air
- Central air:Yes
Structure and exterior
- Year built:2026
- Building area:1,800 sq. ft.
- Lot area:0.5 Acres
- Lot Features:Level
- Architectural Style:Cottage, Ranch
- Construction Materials:Vinyl Siding
- Exterior Features:Patio, Porch
- Foundation Description:Slab
Utilities
- Water:Public
- Sewer:Public Sewer
Finances and disclosures
- Price:$369,900
- Price per sq. ft.:$205.5
Features and amenities
- Amenities:Cable Available, Cathedral Ceiling(s), Ceiling Fan(s), Solid Surface Counters, Walk-In Closet(s)
Parking
- Garage:Yes
- Garage spaces:2
New listings near 3612 Byrd Road
- Coming Soon
 $75,000Coming Soon3 beds 2 baths1,350 sq. ft.
1603 Fairwood Drive, Augusta, GA 30909
MLS# 10831265Listed by: Keller Williams Realty First Atlanta
- New
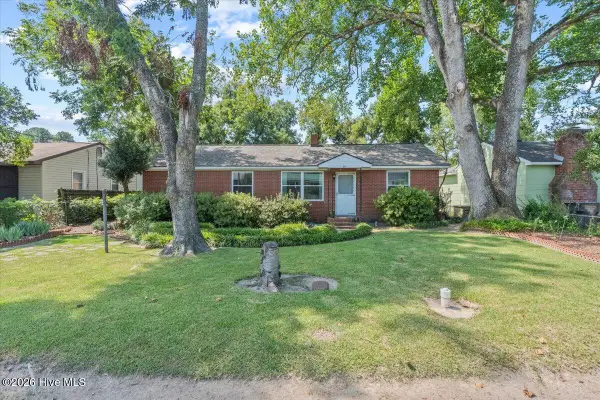 $185,000Active3 beds 2 baths1,583 sq. ft.
1941 Roys Lane, Augusta, GA 30906
MLS# 100598074Listed by: KELLER WILLIAMS REALTY AUGUSTA PARTNERS - New
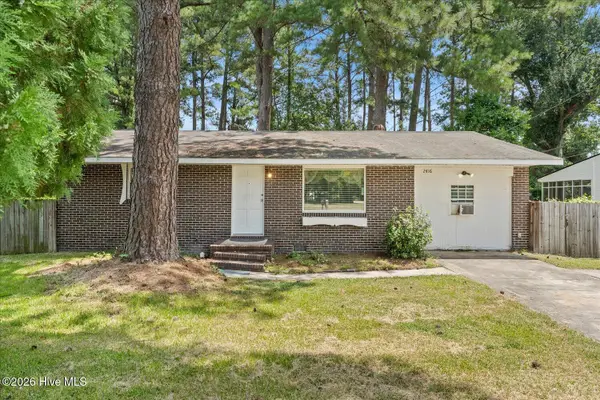 $135,000Active3 beds 1 baths1,364 sq. ft.
2416 Southgate Drive, Augusta, GA 30906
MLS# 100598413Listed by: HEART AND KEY REALTY, LLC - New
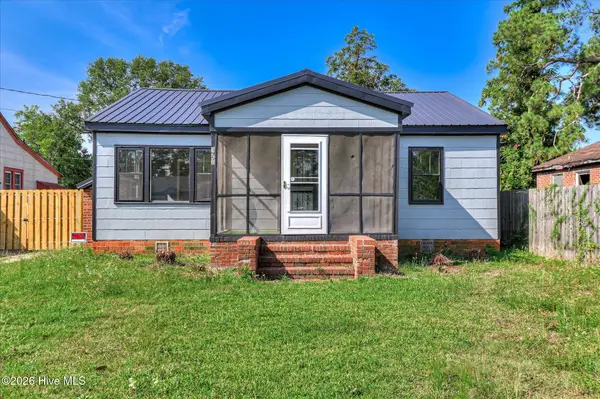 Listed by BHGRE$124,900Active2 beds 1 baths1,122 sq. ft.
1951 Olive Road, Augusta, GA 30906
MLS# 100598448Listed by: BETTER HOMES & GARDENS EXECUTIVE PARTNERS - New
 $435,000Active3 beds 3 baths2,857 sq. ft.
2223 Morningside Drive, Augusta, GA 30904
MLS# 100598400Listed by: MEYBOHM REAL ESTATE - EVANS - New
 $209,900Active3 beds 2 baths1,537 sq. ft.
3507 Stoney Brook Road, Augusta, GA 30906
MLS# 100598350Listed by: JIM HADDEN REAL ESTATE - New
 $224,900Active5 beds 3 baths2,111 sq. ft.
2410 Eagle Drive, Augusta, GA 30906
MLS# 100598336Listed by: RE/MAX TRUE ADVANTAGE - New
 $299,900Active3 beds 3 baths1,902 sq. ft.
805 Mayo Lane, Augusta, GA 30907
MLS# 100598319Listed by: BEYCOME BROKERAGE REALTY - New
 $150,000Active4 beds 5 baths2,502 sq. ft.
1728 Jenkins Street, Augusta, GA 30904
MLS# 100598294Listed by: MEYBOHM REAL ESTATE - EVANS - New
 $239,900Active3 beds 3 baths1,354 sq. ft.
2056 Mcdowell Street, Augusta, GA 30904
MLS# 100598091Listed by: MEYBOHM REAL ESTATE - WHEELER


Protect your home and budget from life's surprises with an Assurant Home Warranty, backed by a partner that supports you through every step of homeownership. Explore Plans.
© 2026 Better Homes and Gardens Real Estate LLC. An Anywhere Real Estate company. All rights reserved. Better Homes and Gardens® Real Estate is a registered trademark owned by Meredith Operations Corporation, licensed to Better Homes and Gardens Real Estate LLC and used with permission. Better Homes and Gardens Real Estate LLC fully supports the principles of the Fair Housing Act and the Equal Opportunity Act. Listing information is deemed reliable but is not guaranteed accurate.
Each office is independently owned and operated.
Any services or products provided by third parties are not provided by, affiliated with or related to Better Homes and Gardens Real Estate LLC, or its affiliated companies.