
4315 White Pine Court, Augusta, GA 30906
Local realty services provided by:Better Homes and Gardens Real Estate Treasure
4315 White Pine Court,Augusta, GA 30906
$229,900
- 4 Beds
- 2 Baths
- 2,200 sq. ft.
- Single family
- Active
Listed by: david avery
Office: real broker, llc.
MLS#:100615287
Source:NC_CCAR
Price summary
- Price:$229,900
- Price per sq. ft.:$104.5
About this home
**GREAT VALUE! MOTIVATED SELLER! SPACIOUS ALL-BRICK RANCH WITH POTENTIAL 100% FINANCING!**
**Welcome Home!** Don't miss this incredible opportunity to own a spacious **4-bedroom, 2-bathroom all-brick ranch** in an established and desirable South Augusta neighborhood! **Competitively priced with a motivated seller**, this home offers an outstanding combination of space, comfort, and affordability!
Step inside the welcoming foyer and discover a thoughtfully designed floor plan featuring **four generously sized bedrooms with a desirable split-bedroom layout**, providing additional privacy and flexibility. The home also features a **formal living room and separate dining room**, perfect for hosting gatherings and special occasions.
At the heart of the home is an **expansive great room**, offering plenty of space for entertaining guests, relaxing, or simply enjoying everyday living.
The spacious kitchen features **beautiful ceramic tile flooring, ample room for meal preparation, and a charming eat-in dining area**, making it an inviting space for casual meals and morning coffee.
**Love outdoor living?** Step outside and enjoy the **fully enclosed screened-in back porch**, an ideal retreat for relaxing, entertaining, or enjoying the outdoors without the bugs! The generously sized backyard offers even more space for outdoor activities, gardening, or creating your own backyard oasis.
**ADDITIONAL HIGHLIGHTS:**
- Durable and attractive all-brick ranch construction
- Four spacious bedrooms and two full bathrooms
- Desirable split-bedroom floor plan
- Formal living room, dining room, and oversized great room
- Eat-in kitchen with ceramic tile flooring
- Fully enclosed screened-in back porch and spacious backyard
- **MOTIVATED SELLER — Closing cost assistance may be available!**
- **Potential 100% financing / NO DOWN PAYMENT for qualified buyers through eligible loan programs!**
- Convenient South Augusta location
**WHY RENT WHEN YOU COULD OWN?** With an attractive asking price, potential down payment assistance, and a seller ready to make a deal, this could be the opportunity you've been waiting for!
**EASY TO SHOW — SCHEDULE YOUR PRIVATE TOUR TODAY!**
Don't let this opportunity pass you by! Contact us today to explore the possibilities and take the first step toward making this wonderful house your next home!...
Contact an agent
Home facts
- Year built:1993
- Subdivision & Development:Ridge Forest Estates
- Listing ID #:100615287
- Added:1 day(s) ago
- Updated:November 09, 2026 at 06:05 PM
Rooms and interior
- Bedrooms:4
- Total bathrooms:2
- Full bathrooms:2
- Rooms Total:7
- Flooring:Carpet, Laminate, Tile
- Kitchen Description:Dishwasher, Refrigerator
- Bedroom Description:Walk-In Closet(s)
- Living area:2,200 sq. ft.
Heating and cooling
- Cooling:Central Air
- Heating:Electric, Forced Air, Heating
- Central air:Yes
Structure and exterior
- Roof:Architectural Shingle
- Year built:1993
- Building area:2,200 sq. ft.
- Lot area:0.36 Acres
- Lot Features:Level
- Construction Materials:Aluminum Siding, Brick
- Exterior Features:Enclosed
- Foundation Description:Slab
- Levels:1 Story
Schools
- High school:Crosscreek
- Middle school:Pine Hill Middle
- Elementary school:Tobacco Road
Utilities
- Water:County Water
- Sewer:Sewer Connected
Finances and disclosures
- Price:$229,900
- Price per sq. ft.:$104.5
Features and amenities
- Appliances:Dishwasher, Refrigerator
- Laundry features:Laundry Closet
- Amenities:Tray Ceiling(s), Walk-In Closet(s)
Parking
- Total parking spaces:2
- Parking description:Asphalt, Attached Garage, Garage
- Garage:Yes
- Garage spaces:2

New listings near 4315 White Pine Court
- New
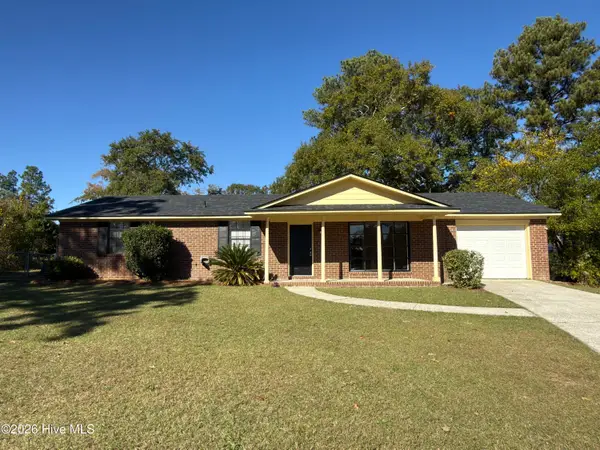 $259,900Active3 beds 2 baths1,428 sq. ft.
123 Sunnywood Drive, Augusta, GA 30907
MLS# 100615350Listed by: BLANCHARD & CALHOUN - EVANS - New
 $285,000Active3 beds 3 baths2,085 sq. ft.
1 7th Street #Unit 901, Augusta, GA 30901
MLS# 100615361Listed by: KELLER WILLIAMS REALTY AUGUSTA PARTNERS - New
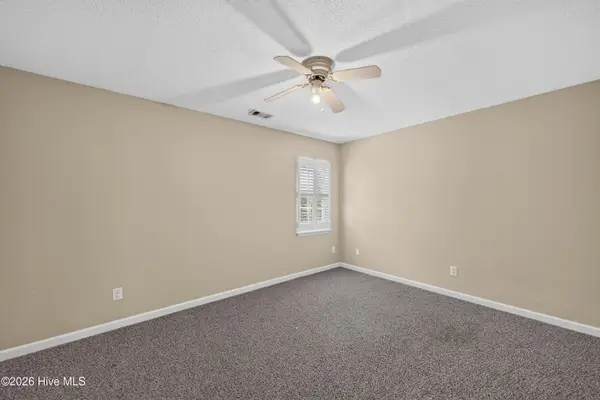 $265,000Active3 beds 3 baths1,916 sq. ft.
4256 Waylon Drive, Augusta, GA 30907
MLS# 100615323Listed by: KELLER WILLIAMS REALTY AIKEN PARTNERS - New
 $169,900Active2 beds 2 baths1,216 sq. ft.
4202 Match Point Drive, Augusta, GA 30909
MLS# 100615340Listed by: MEYBOHM REAL ESTATE - NORTH AUGUSTA - New
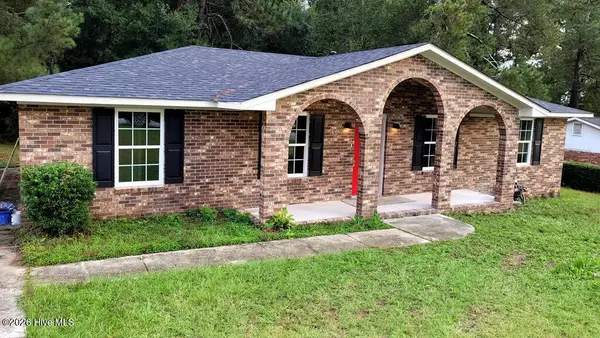 Listed by BHGRE$174,900Active3 beds 2 baths1,373 sq. ft.
3504 Trudyshire Drive, Augusta, GA 30906
MLS# 100615265Listed by: BETTER HOMES & GARDENS EXECUTIVE PARTNERS - New
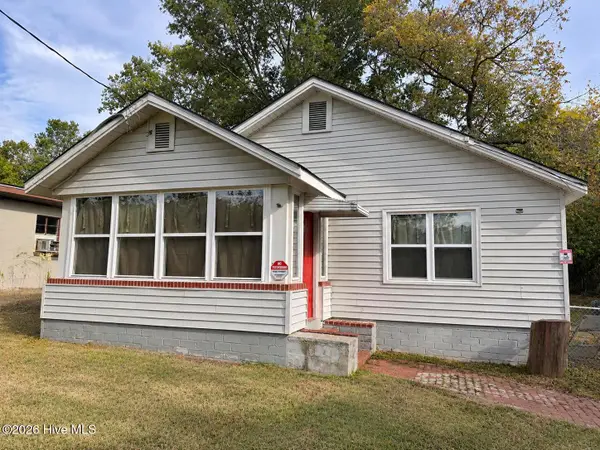 $119,000Active2 beds 1 baths1,176 sq. ft.
1934 Haynie Drive, Augusta, GA 30904
MLS# 100615267Listed by: EXP REALTY, LLC - New
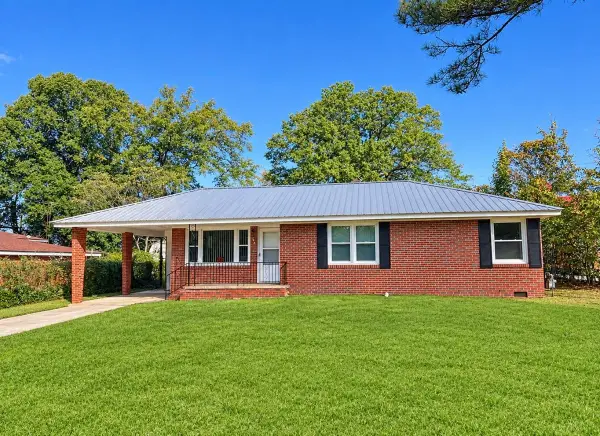 Listed by BHGRE$145,000Active3 beds 2 baths1,045 sq. ft.
Address Withheld By Seller, Augusta, GA 30906
MLS# 100615243Listed by: BETTER HOMES & GARDENS EXECUTIVE PARTNERS - New
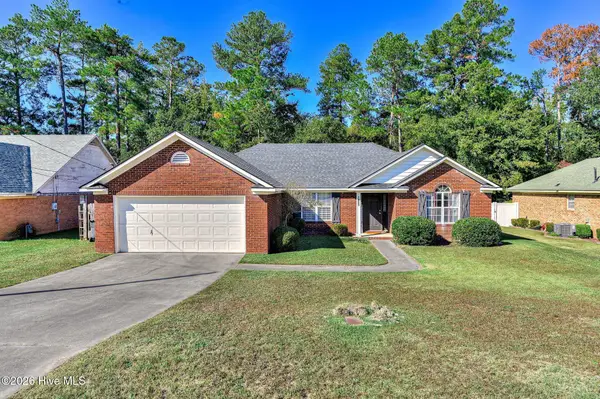 $249,900Active3 beds 2 baths1,850 sq. ft.
3427 Toms Drive, Augusta, GA 30906
MLS# 100615207Listed by: RE/MAX TRUE ADVANTAGE - New
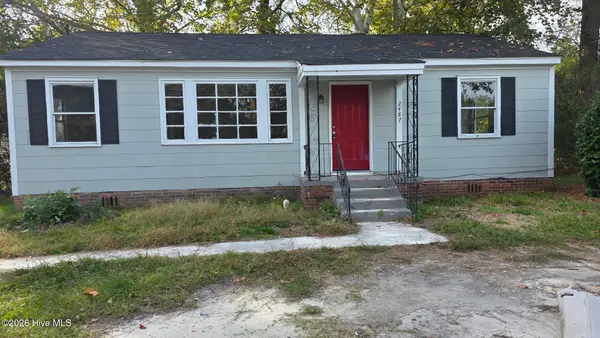 $89,999Active3 beds 1 baths1,025 sq. ft.
2487 Reese Avenue, Augusta, GA 30906
MLS# 100615212Listed by: KELLER WILLIAMS REALTY AUGUSTA PARTNERS


Protect your home and budget from life's surprises with an Assurant Home Warranty, backed by a partner that supports you through every step of homeownership. Explore Plans.
© 2026 Better Homes and Gardens Real Estate LLC. An Anywhere Real Estate company. All rights reserved. Better Homes and Gardens® Real Estate is a registered trademark owned by Meredith Operations Corporation, licensed to Better Homes and Gardens Real Estate LLC and used with permission. Better Homes and Gardens Real Estate LLC fully supports the principles of the Fair Housing Act and the Equal Opportunity Act. Listing information is deemed reliable but is not guaranteed accurate.
Each office is independently owned and operated.
Any services or products provided by third parties are not provided by, affiliated with or related to Better Homes and Gardens Real Estate LLC, or its affiliated companies.