
4805 Apple Court, Augusta, GA 30909
Local realty services provided by:Better Homes and Gardens Real Estate Treasure
4805 Apple Court,Augusta, GA 30909
$260,000
- 4 Beds
- 3 Baths
- 2,276 sq. ft.
- Single family
- Pending
Listed by: lee kitchen
Office: meybohm real estate - north augusta
MLS#:100588378
Source:NC_CCAR
Price summary
- Price:$260,000
- Price per sq. ft.:$114.24
About this home
Excellent opportunity for the right buyer! Priced well below market value, this total electric 4 Bed/ 2.5 bath home in Elderberry needs some TLC but has great potential. At over 2200 sq ft, there's plenty of room here for the growing family. Features include a huge great room with an electric fireplace, formal dining room, a large kitchen with island, breakfast room and a fenced in backyard. Roof is only two years old! Downstairs HVAC is only five years old! Elderberry is right outside of Gate 1 at Fort Gordon and super convenient to shopping including the new Kroger! Property Sold As-Is. Buyer to verify room measurements & school zones if important.
Contact an agent
Home facts
- Year built:2008
- Subdivision & Development:Elderberry
- Listing ID #:100588378
- Added:45 day(s) ago
- Updated:August 27, 2026 at 08:37 AM
Rooms and interior
- Bedrooms:4
- Total bathrooms:3
- Full bathrooms:2
- Half bathrooms:1
- Rooms Total:10
- Flooring:Carpet, Vinyl
- Kitchen Description:Dishwasher, Kitchen Island, Pantry, Refrigerator
- Living area:2,276 sq. ft.
Heating and cooling
- Cooling:Central Air
- Heating:Electric, Forced Air, Heating
- Central air:Yes
Structure and exterior
- Roof:Composition
- Year built:2008
- Building area:2,276 sq. ft.
- Lot area:0.3 Acres
- Architectural Style:Patio
- Construction Materials:Vinyl Siding, Wood Frame
- Exterior Features:Patio
- Foundation Description:Slab
- Levels:1.5 Story
Schools
- High school:Westside
- Middle school:Belair K
- Elementary school:Bel Air
Finances and disclosures
- Price:$260,000
- Price per sq. ft.:$114.24
Features and amenities
- Appliances:Dishwasher, Refrigerator
- Amenities:Ceiling Fan(s)
Parking
- Total parking spaces:2
- Parking description:Attached Garage, Concrete, Garage, Parking Pad
- Garage:Yes
- Garage spaces:2

New listings near 4805 Apple Court
- New
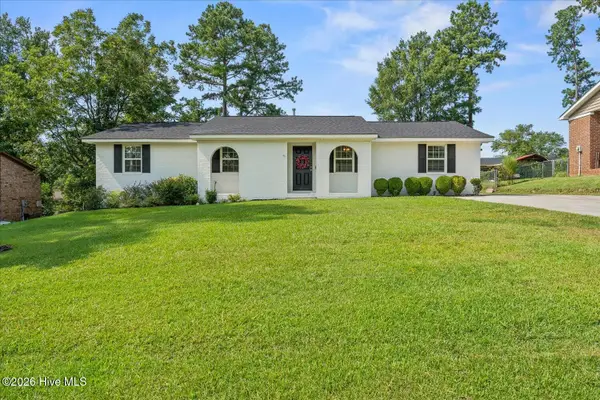 $264,900Active4 beds 2 baths1,456 sq. ft.
3014 Silverwood Drive, Augusta, GA 30907
MLS# 100599231Listed by: KELLER WILLIAMS REALTY AUGUSTA PARTNERS - New
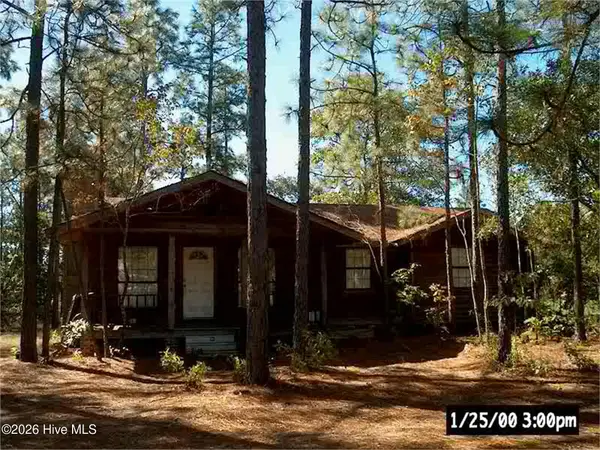 $149,900Active3 beds 2 baths1,217 sq. ft.
2322 Travis Road, Augusta, GA 30906
MLS# 100599216Listed by: KELLER WILLIAMS REALTY AIKEN PARTNERS - New
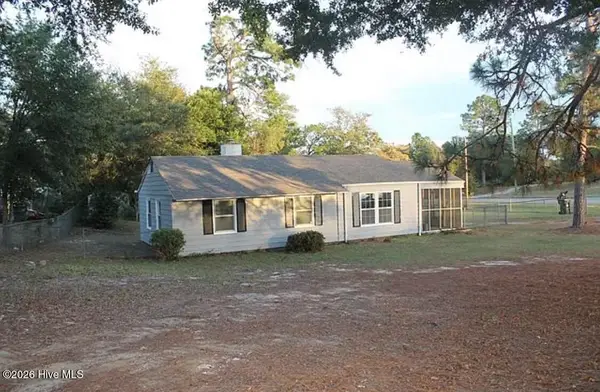 $135,000Active3 beds 1 baths1,044 sq. ft.
3060 Hawthorne Drive, Augusta, GA 30906
MLS# 100599150Listed by: KELLER WILLIAMS REALTY AIKEN PARTNERS - New
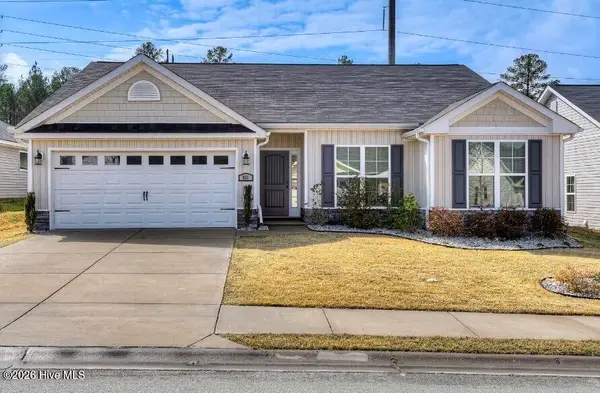 $310,000Active4 beds 2 baths1,923 sq. ft.
911 Goodale Drive, Augusta, GA 30909
MLS# 100599079Listed by: BERKSHIRE HATHAWAY HOMESERVICES BEAZLEY REALTORS - New
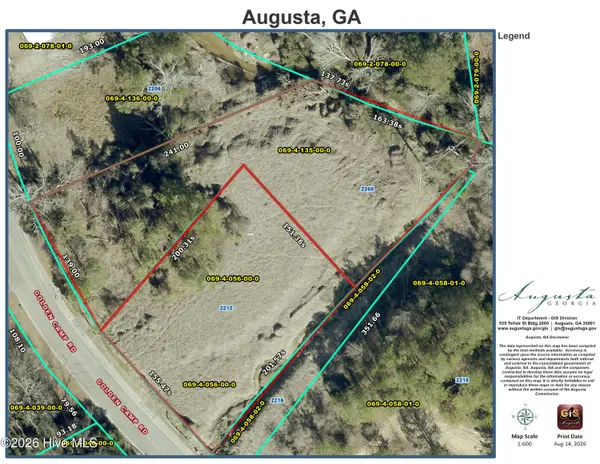 $33,000Active1.44 Acres
2208 Golden Camp Road, Augusta, GA 30906
MLS# 100599060Listed by: RE/MAX REINVENTED - New
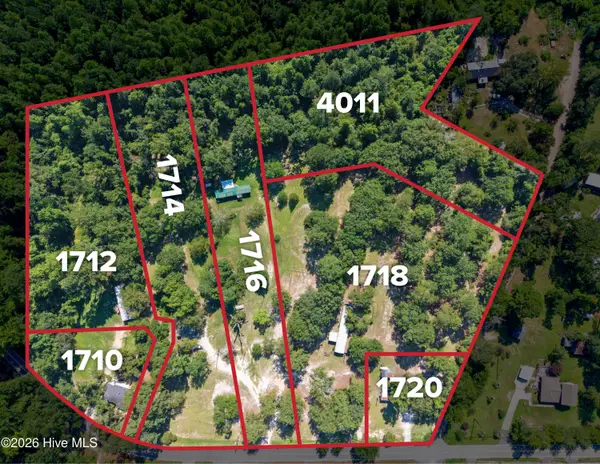 $650,000Active2 beds 1 baths1,000 sq. ft.
1710 Powell Road, Augusta, GA 30909
MLS# 100599033Listed by: BLANCHARD & CALHOUN - WA - Open Tue, 10am to 2pmNew
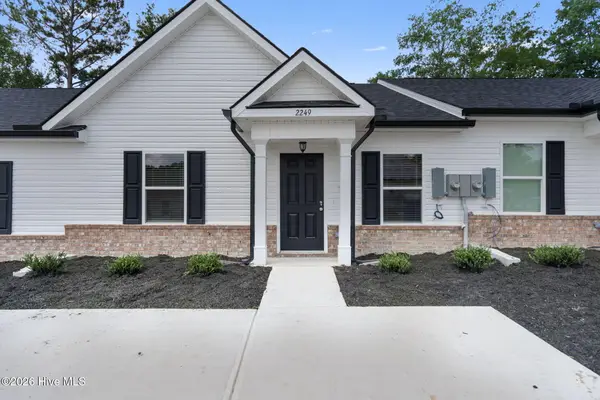 $184,900Active2 beds 2 baths1,103 sq. ft.
2138 Julius Drive, Augusta, GA 30906
MLS# 100599035Listed by: VANDERMORGAN REALTY - New
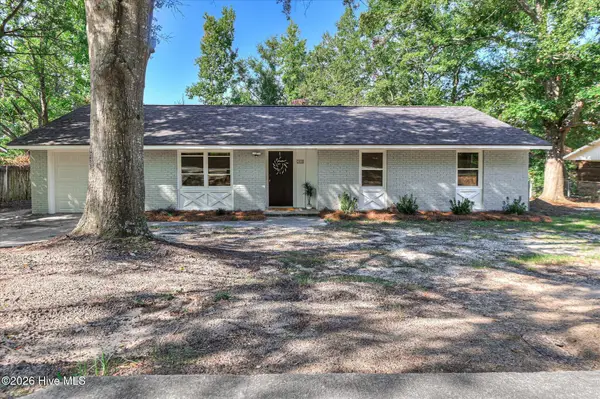 $169,900Active3 beds 2 baths1,556 sq. ft.
2608 Meadowbrook Drive, Augusta, GA 30906
MLS# 100598966Listed by: THE REALTY STUDIO - New
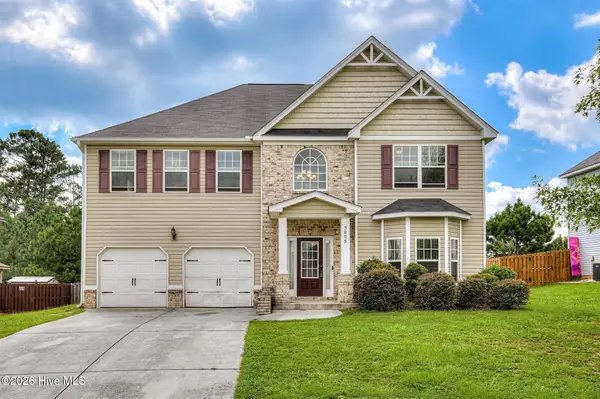 $411,900Active4 beds 3 baths3,526 sq. ft.
5005 Charlie Drive, Augusta, GA 30909
MLS# 100599011Listed by: BEYCOME BROKERAGE REALTY - New
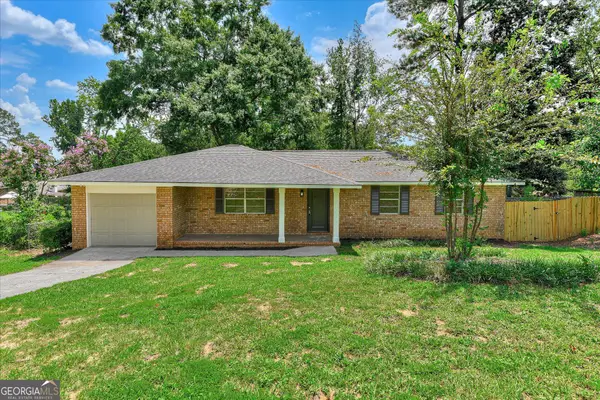 $225,000Active3 beds 2 baths1,429 sq. ft.
3024 Sterling Road, Augusta, GA 30907
MLS# 10833029Listed by: LKV Realty


Protect your home and budget from life's surprises with an Assurant Home Warranty, backed by a partner that supports you through every step of homeownership. Explore Plans.
© 2026 Better Homes and Gardens Real Estate LLC. An Anywhere Real Estate company. All rights reserved. Better Homes and Gardens® Real Estate is a registered trademark owned by Meredith Operations Corporation, licensed to Better Homes and Gardens Real Estate LLC and used with permission. Better Homes and Gardens Real Estate LLC fully supports the principles of the Fair Housing Act and the Equal Opportunity Act. Listing information is deemed reliable but is not guaranteed accurate.
Each office is independently owned and operated.
Any services or products provided by third parties are not provided by, affiliated with or related to Better Homes and Gardens Real Estate LLC, or its affiliated companies.