
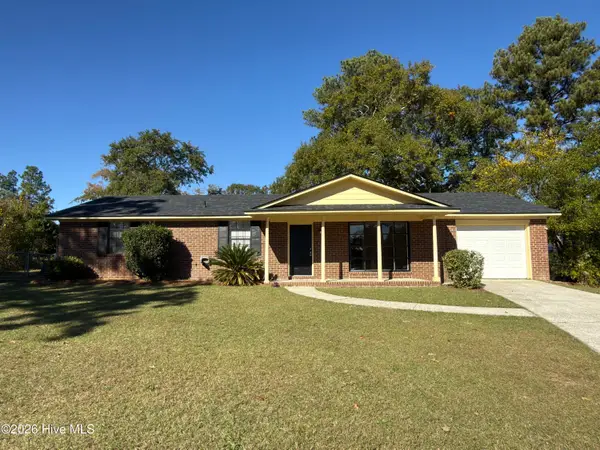
512 Tuttle Street, Augusta, GA 30904
Local realty services provided by:Better Homes and Gardens Real Estate Metro Brokers
512 Tuttle Street,Augusta, GA 30904
$60,000
- 2 Beds
- 1 Baths
- 1,085 sq. ft.
- Single family
- Active
Listed by: todd russell lamb, laura a lamb
Office: augusta real estate co.
MLS#:100615310
Source:NC_CCAR
Price summary
- Price:$60,000
- Price per sq. ft.:$55.3
About this home
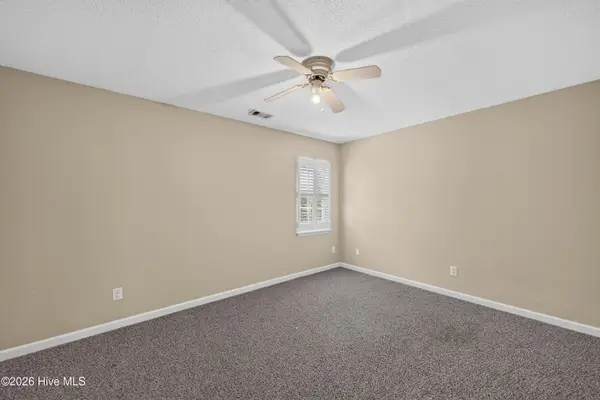
This 2-bedroom, 1-bath home features a functional layout with comfortable living spaces, off-street parking, and a spacious lot with rear public street access. Recent updates include roof, windows, and water heater within the past few years. Whether you're looking for a home to make your own or an investment property with rental income potential, this property is worth a look. Conveniently located in Augusta's Medical District, with easy access to nearby medical facilities, shopping, dining, and other local amenities.
Contact an agent
Home facts
- Year built:1911
- Subdivision & Development:Harrisburg
- Listing ID #:100615310
- Added:1 day(s) ago
- Updated:November 10, 2026 at 12:02 AM
Rooms and interior
- Bedrooms:2
- Total bathrooms:1
- Full bathrooms:1
- Rooms Total:5
- Flooring:Vinyl
- Living area:1,085 sq. ft.
Heating and cooling
- Cooling:Central Air
- Heating:Electric, Forced Air, Heating, Natural Gas
- Central air:Yes
Structure and exterior
- Roof:Architectural Shingle
- Year built:1911
- Building area:1,085 sq. ft.
- Lot area:0.17 Acres
- Construction Materials:Vinyl Siding, Wood Frame
- Exterior Features:Covered
- Foundation Description:Crawl Space
- Levels:1 Story
Schools
- High school:Lucy Laney
- Middle school:W S HORNSBY
- Elementary school:Lamar
Utilities
- Water:Water Connected
- Sewer:Sewer Connected
Finances and disclosures
- Price:$60,000
- Price per sq. ft.:$55.3
Features and amenities
- Laundry features:Washer Hookup
Parking
- Parking description:Off Street, Unpaved

New listings near 512 Tuttle Street
- New
 $129,990Active3 beds 2 baths1,432 sq. ft.
1848 S Barton Drive, Augusta, GA 30906
MLS# 100615468Listed by: BEYCOME BROKERAGE REALTY - New
 $207,000Active4 beds 2 baths1,770 sq. ft.
258 Walker Street, Augusta, GA 30901
MLS# 100615409Listed by: REALTY ONE GROUP VISIONARIES - New
 $110,000Active2 beds 1 baths825 sq. ft.
2006 Scott Road, Augusta, GA 30906
MLS# 100615417Listed by: FORTH & BOUND REAL ESTATE - New
 $155,000Active4 beds 2 baths1,850 sq. ft.
3511 Jonathan Circle, Augusta, GA 30906
MLS# 100615427Listed by: ERA WILDER REALTY - New
 $185,000Active4 beds 2 baths1,472 sq. ft.
2340 Prague Court, Augusta, GA 30906
MLS# 100615429Listed by: AUBEN REALTY, LLC - New
 $259,900Active3 beds 2 baths1,428 sq. ft.
123 Sunnywood Drive, Augusta, GA 30907
MLS# 100615350Listed by: BLANCHARD & CALHOUN - EVANS - New
 $285,000Active3 beds 3 baths2,085 sq. ft.
1 7th Street #Unit 901, Augusta, GA 30901
MLS# 100615361Listed by: KELLER WILLIAMS REALTY AUGUSTA PARTNERS - New
 $265,000Active3 beds 3 baths1,916 sq. ft.
4256 Waylon Drive, Augusta, GA 30907
MLS# 100615323Listed by: KELLER WILLIAMS REALTY AIKEN PARTNERS - New
 $169,900Active2 beds 2 baths1,216 sq. ft.
4202 Match Point Drive, Augusta, GA 30909
MLS# 100615340Listed by: MEYBOHM REAL ESTATE - NORTH AUGUSTA


Protect your home and budget from life's surprises with an Assurant Home Warranty, backed by a partner that supports you through every step of homeownership. Explore Plans.
© 2026 Better Homes and Gardens Real Estate LLC. An Anywhere Real Estate company. All rights reserved. Better Homes and Gardens® Real Estate is a registered trademark owned by Meredith Operations Corporation, licensed to Better Homes and Gardens Real Estate LLC and used with permission. Better Homes and Gardens Real Estate LLC fully supports the principles of the Fair Housing Act and the Equal Opportunity Act. Listing information is deemed reliable but is not guaranteed accurate.
Each office is independently owned and operated.
Any services or products provided by third parties are not provided by, affiliated with or related to Better Homes and Gardens Real Estate LLC, or its affiliated companies.