
708 Oberlin Road, Augusta, GA 30909
Local realty services provided by:Better Homes and Gardens Real Estate Native American Group
708 Oberlin Road,Augusta, GA 30909
$450,000
- 3 Beds
- 3 Baths
- 2,927 sq. ft.
- Single family
- Pending
Listed by: kelli t hamilton
Office: meybohm real estate - evans
MLS#:100587352
Source:NC_CCAR
Price summary
- Price:$450,000
- Price per sq. ft.:$153.74
About this home
Nestled in the heart of West Augusta, this charming home in the Murray Hill subdivision off of Walton Way boasts 3 bedrooms and 2.5 baths. Upon entering, you come into the foyer which leads into a large living room. To the right is a lovely dining room and beyond that is the expansive eat-in kitchen. A den and a sunroom both flank the kitchen making this home perfect for entertaining. Down the hallway, you will find three large bedroom sand two full bathrooms. The ensuite owner's retreat is spacious and allows for a true retreat from the cares of the day. A large laundry room rounds out the interior of the home. The many amenities of this fabulous home include original hardwood floors throughout, remodeled bathrooms, a tankless water heater, an attic fan, a new roof and a new HVAC system, both in 2024, a pulldown attic with tons of storage, large closets, many large windows which provide natural light, two wood-burning fireplaces, and wooden plantation shutters.
Outside, there are very large front and back yards totaling nearly and acre, a 7-zone sprinkler system in the front yard, a huge deck perfect for entertaining and an outdoor storage building. Brick walkways lead to both the front and side doors.
See 708 Oberlin Road for yourself. You're likely to fall in love!...
Contact an agent
Home facts
- Year built:1957
- Subdivision & Development:Murray Hill
- Listing ID #:100587352
- Added:96 day(s) ago
- Updated:October 13, 2026 at 08:34 AM
Rooms and interior
- Bedrooms:3
- Total bathrooms:3
- Full bathrooms:2
- Half bathrooms:1
- Rooms Total:8
- Flooring:Wood
- Dining Description:Eat-in Kitchen
- Bathrooms Description:Walk-in Shower
- Kitchen Description:Dishwasher, Disposal, Eat-in Kitchen, Kitchen Island
- Living area:2,927 sq. ft.
Heating and cooling
- Cooling:Attic Fan, Central Air
- Heating:Forced Air, Heating, Natural Gas
- Central air:Yes
Structure and exterior
- Roof:Composition
- Year built:1957
- Building area:2,927 sq. ft.
- Lot area:0.89 Acres
- Construction Materials:Brick, Wood Frame
- Exterior Features:Deck
- Foundation Description:Slab
- Levels:1 Story
Schools
- High school:Richmond Academy
- Middle school:Tutt
- Elementary school:Lake Forest Elementary School
Utilities
- Water:Water Connected
- Sewer:Sewer Connected
Finances and disclosures
- Price:$450,000
- Price per sq. ft.:$153.74
Features and amenities
- Appliances:Dishwasher, Disposal
- Laundry features:Laundry Room
- Amenities:Ceiling Fan(s)
Parking
- Parking description:Concrete

New listings near 708 Oberlin Road
- New
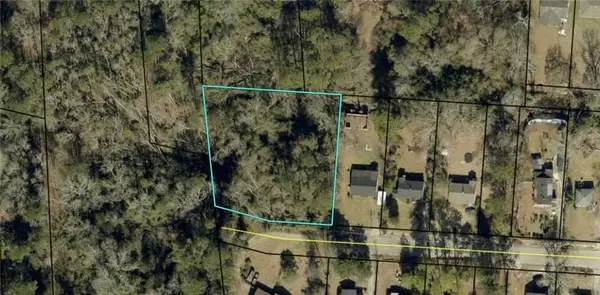 $23,000Active0.72 Acres
2207 Shirley Avenue, Augusta, GA 30904
MLS# 7852627Listed by: BEST LIFE REALTY, LLC - New
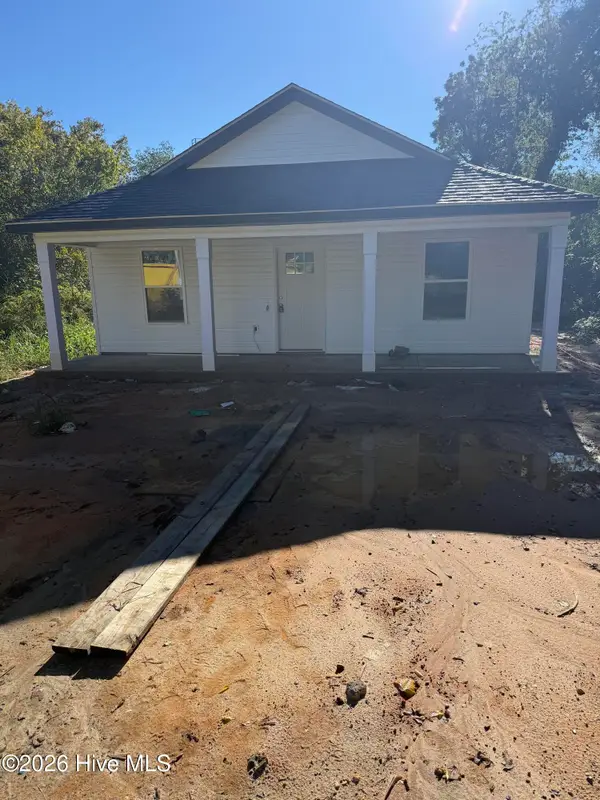 $225,000Active3 beds 2 baths1,257 sq. ft.
1010 8th Avenue, Augusta, GA 30901
MLS# 100609894Listed by: KELLER WILLIAMS REALTY AUGUSTA PARTNERS - New
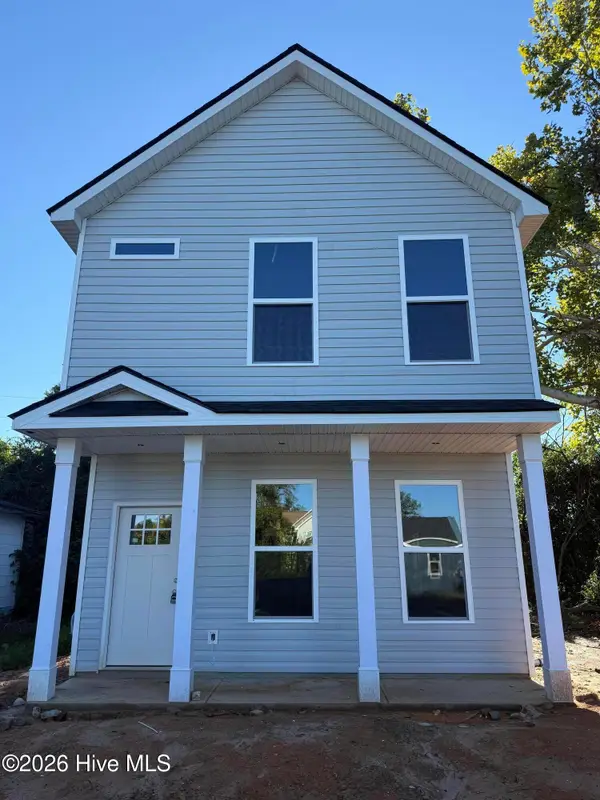 $265,000Active3 beds 4 baths1,468 sq. ft.
918 Cs Hamilton Way, Augusta, GA 30901
MLS# 100609896Listed by: KELLER WILLIAMS REALTY AUGUSTA PARTNERS - New
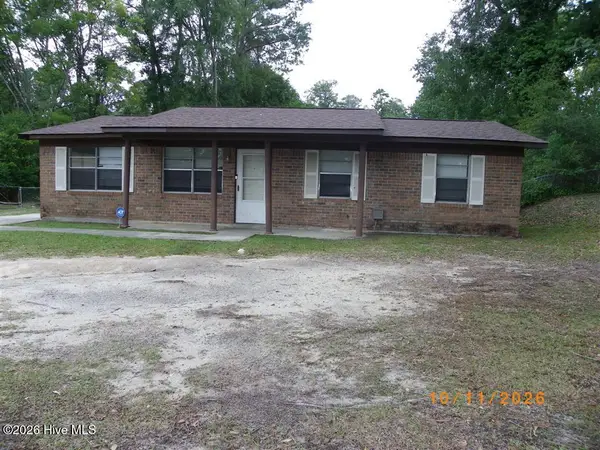 $115,000Active3 beds 2 baths1,288 sq. ft.
3003 Libby Drive, Augusta, GA 30906
MLS# 100609872Listed by: GEORGE KELLEY REALTY - New
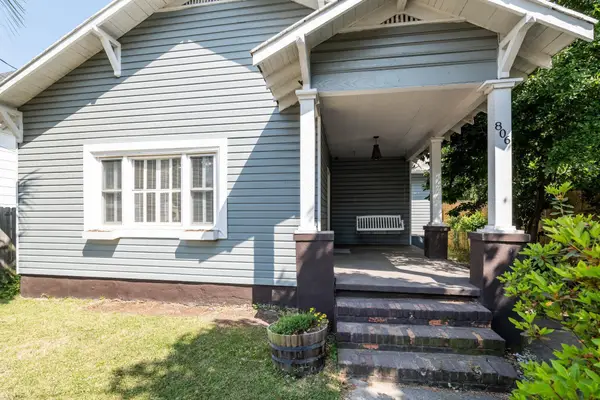 $190,000Active4 beds 2 baths1,729 sq. ft.
806 Crawford Avenue, Augusta, GA 30904
MLS# 100609858Listed by: MEYBOHM REAL ESTATE - NORTH AUGUSTA - New
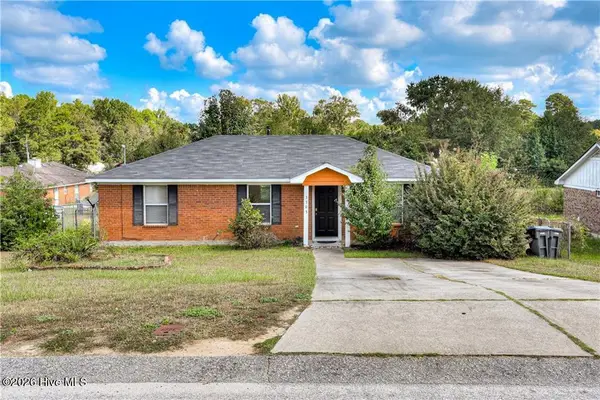 $140,000Active3 beds 2 baths1,067 sq. ft.
3303 Cobblestone Court, Augusta, GA 30906
MLS# 100609753Listed by: HOMESTEAD REALTORS, LLC - New
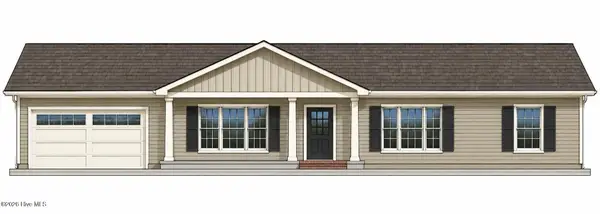 $274,900Active3 beds 2 baths1,390 sq. ft.
4675 Rollins Road, Augusta, GA 30906
MLS# 100609679Listed by: BLANCHARD & CALHOUN - EVANS - New
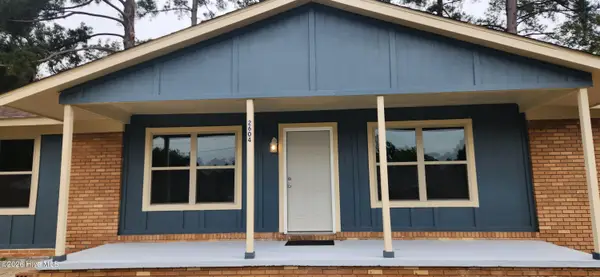 $188,900Active3 beds 2 baths1,829 sq. ft.
2604 Blueberry Drive, Augusta, GA 30906
MLS# 100609620Listed by: CENTURY 21 JEFF KELLER REALTY - New
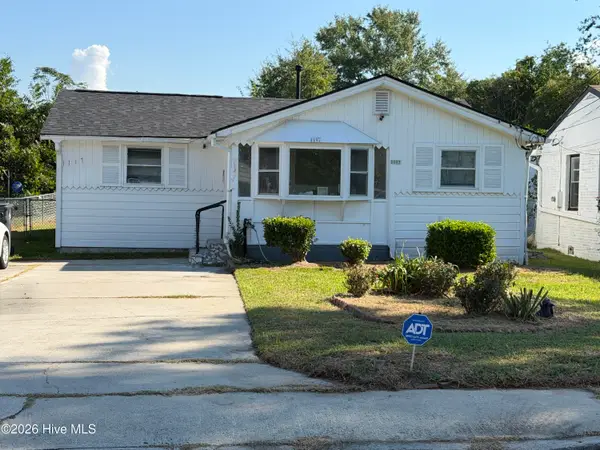 $135,000Active4 beds 2 baths1,304 sq. ft.
1117 8th Avenue, Augusta, GA 30901
MLS# 100609625Listed by: REALTY ONE GROUP VISIONARIES - New
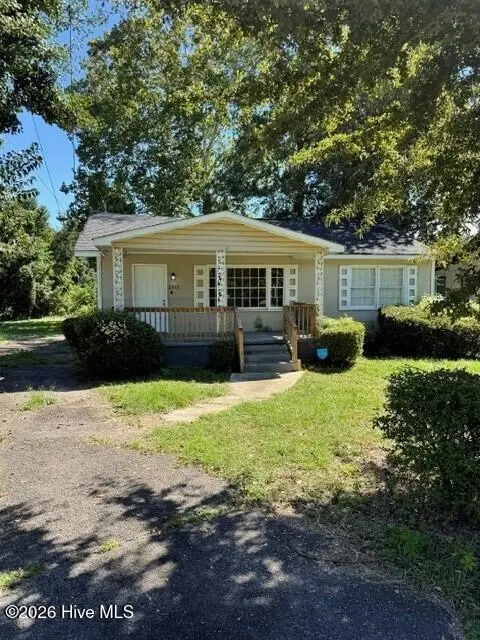 $112,500Active3 beds 1 baths1,164 sq. ft.
2513 Rhodes Drive, Augusta, GA 30906
MLS# 100609571Listed by: AUBEN REALTY, LLC


Protect your home and budget from life's surprises with an Assurant Home Warranty, backed by a partner that supports you through every step of homeownership. Explore Plans.
© 2026 Better Homes and Gardens Real Estate LLC. An Anywhere Real Estate company. All rights reserved. Better Homes and Gardens® Real Estate is a registered trademark owned by Meredith Operations Corporation, licensed to Better Homes and Gardens Real Estate LLC and used with permission. Better Homes and Gardens Real Estate LLC fully supports the principles of the Fair Housing Act and the Equal Opportunity Act. Listing information is deemed reliable but is not guaranteed accurate.
Each office is independently owned and operated.
Any services or products provided by third parties are not provided by, affiliated with or related to Better Homes and Gardens Real Estate LLC, or its affiliated companies.