
850 Wimbledon Drive, Augusta, GA 30909
Local realty services provided by:Better Homes and Gardens Real Estate Metro Brokers
850 Wimbledon Drive,Augusta, GA 30909
$205,000
- 3 Beds
- 3 Baths
- 1,419 sq. ft.
- Townhouse
- Active
Listed by: mckynsey harrison
Office: exp realty, llc.
MLS#:100590937
Source:NC_CCAR
Price summary
- Price:$205,000
- Price per sq. ft.:$144.47
About this home
Experience effortless living in this beautifully updated 3-bedroom, 2.5-bath townhome nestled within Forest Hills Racquet Club! Thoughtfully designed with both style and functionality in mind, this low-maintenance home features an updated interior highlighted by a stunning kitchen with elegant quartz countertops--the perfect gathering space for everything from your morning coffee to entertaining family and friends!
Step outside and embrace a lifestyle that's hard to match. Residents can enjoy access to tennis and pickleball courts, a sparkling saltwater pool, and the convenience of being just a short stroll from Rae's Coastal Café for a relaxed lunch or dinner!
The location is equally exceptional. Just minutes from Target, premier shopping, and some of Augusta's best dining, you'll also find yourself less than 10 minutes from Augusta National Golf Club, placing you in the heart of one of the city's most iconic destinations with incredible rental potential during Masters week!
Whether you're looking to simplify your lifestyle, enjoy resort-style amenities, or own a home in one of Augusta's most desirable locations, 850 Wimbledon offers the perfect blend of comfort, convenience, and location. This is the kind of place you'll love coming home to!...
Contact an agent
Home facts
- Year built:1975
- Subdivision & Development:Forest Hills Racquet Club
- Listing ID #:100590937
- Added:92 day(s) ago
- Updated:October 24, 2026 at 10:40 AM
Rooms and interior
- Bedrooms:3
- Total bathrooms:3
- Full bathrooms:2
- Half bathrooms:1
- Rooms Total:6
- Flooring:Carpet
- Kitchen Description:Dishwasher, Kitchen Island, Range, Refrigerator
- Living area:1,419 sq. ft.
Heating and cooling
- Cooling:Central Air
- Heating:Electric, Fireplace(s), Forced Air, Heating
- Central air:Yes
Structure and exterior
- Roof:Composition
- Year built:1975
- Building area:1,419 sq. ft.
- Lot area:0.03 Acres
- Construction Materials:Wood Siding
- Exterior Features:Patio, Thermal Doors
- Foundation Description:Slab
- Levels:2 Story
Schools
- High school:Richmond Academy
- Middle school:Langford
- Elementary school:Lake Forest Hills
Finances and disclosures
- Price:$205,000
- Price per sq. ft.:$144.47
Features and amenities
- Appliances:Dishwasher, Range, Refrigerator
- Laundry features:Laundry Room, Washer Hookup
- Amenities:Blinds/Shades, Ceiling Fan(s), Community Pool, Pickleball, Playground, Restaurant, Street Lights, Tennis Court(s), Trail(s)
- Pool features:Community Pool
Parking
- Total parking spaces:2
- Parking description:Concrete, Parking Pad

New listings near 850 Wimbledon Drive
- New
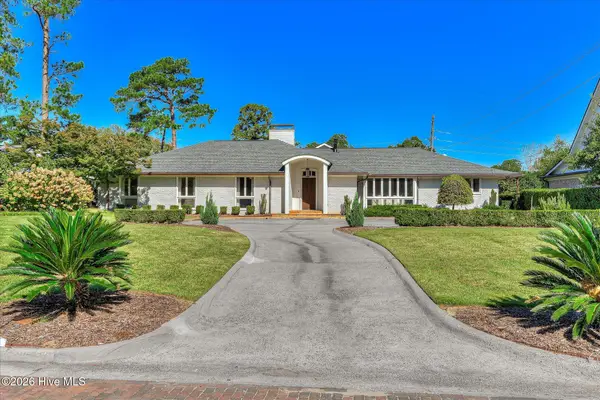 $1,450,000Active5 beds 6 baths4,587 sq. ft.
3025 Park Avenue, Augusta, GA 30909
MLS# 100612356Listed by: MEYBOHM REAL ESTATE - WHEELER - New
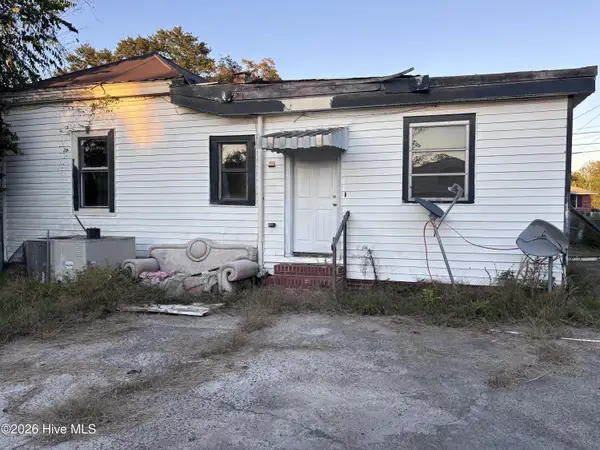 $40,000Active3 beds 1 baths1,712 sq. ft.
1126 Turpin Street, Augusta, GA 30901
MLS# 100612349Listed by: KELLER WILLIAMS REALTY AUGUSTA PARTNERS - New
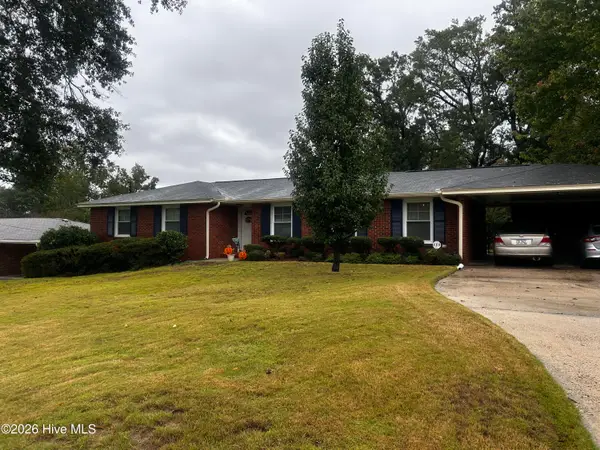 $245,999Active3 beds 2 baths1,562 sq. ft.
2713 Rosewood Drive, Augusta, GA 30909
MLS# 100612250Listed by: ERA WILDER REALTY - New
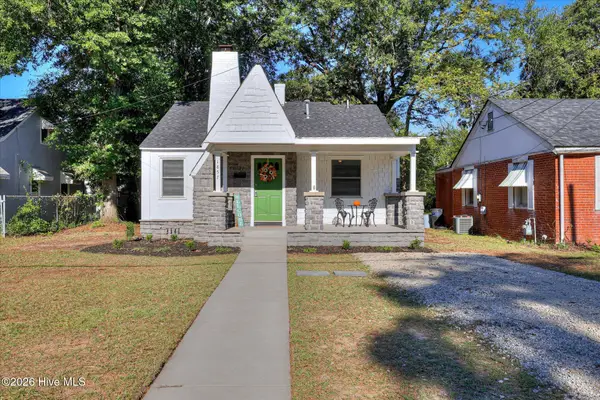 Listed by BHGRE$189,900Active2 beds 1 baths966 sq. ft.
1857 Ohio Avenue, Augusta, GA 30904
MLS# 100612231Listed by: BETTER HOMES & GARDENS EXECUTIVE PARTNERS - New
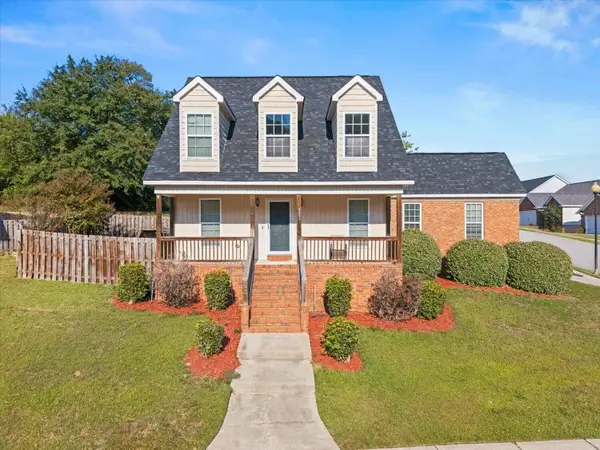 $235,000Active3 beds 3 baths1,485 sq. ft.
3002 Brockham Court, Augusta, GA 30909
MLS# 226176Listed by: KELLER WILLIAMS REALTY AUGUSTA PARTNERS - New
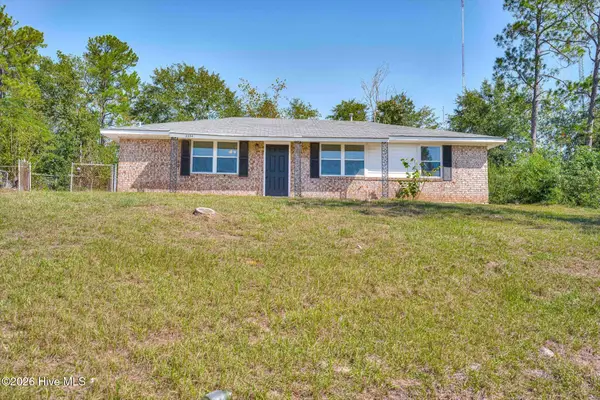 $145,000Active3 beds 2 baths1,196 sq. ft.
2334 Prague Court, Augusta, GA 30906
MLS# 100612129Listed by: JIM HADDEN REAL ESTATE - New
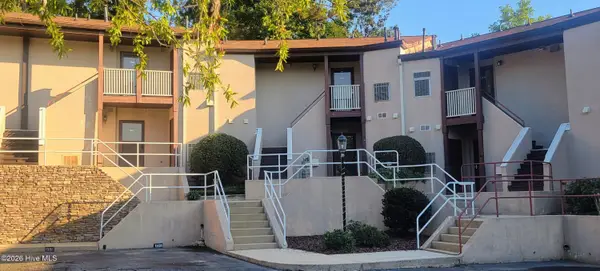 $150,000Active2 beds 2 baths1,196 sq. ft.
1305 Colony Place Drive, Augusta, GA 30907
MLS# 100612134Listed by: FORWARD MOVEMENT REALTY, LLC - New
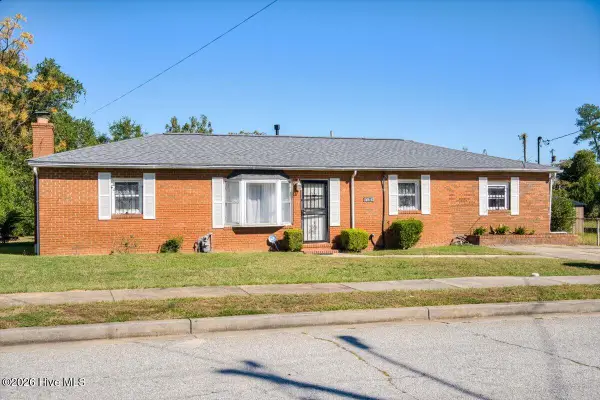 $120,000Active3 beds 2 baths1,392 sq. ft.
3042 Dent Street, Augusta, GA 30906
MLS# 100612060Listed by: AUGUSTA REAL ESTATE NOW, LLC - New
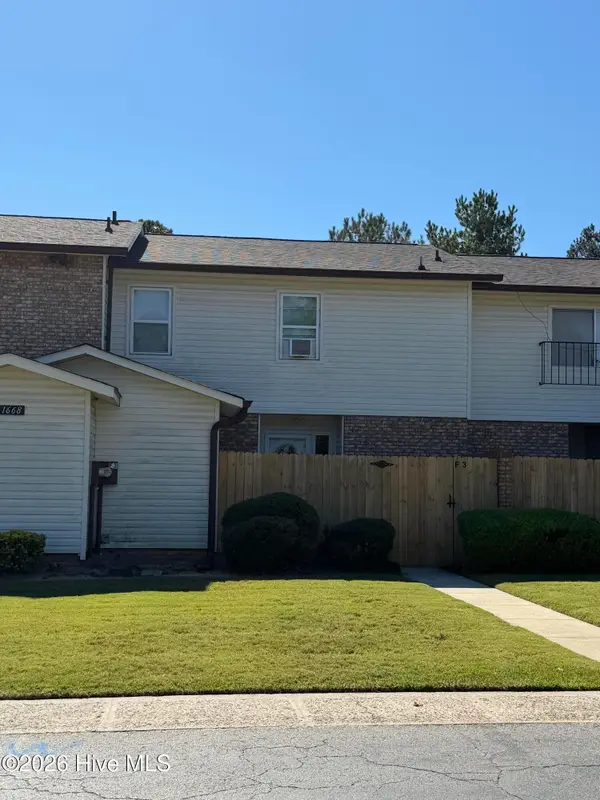 $169,900Active3 beds 4 baths1,800 sq. ft.
1668 Goshen Road #F3, Augusta, GA 30906
MLS# 100611972Listed by: BLANCHARD & CALHOUN - WA - New
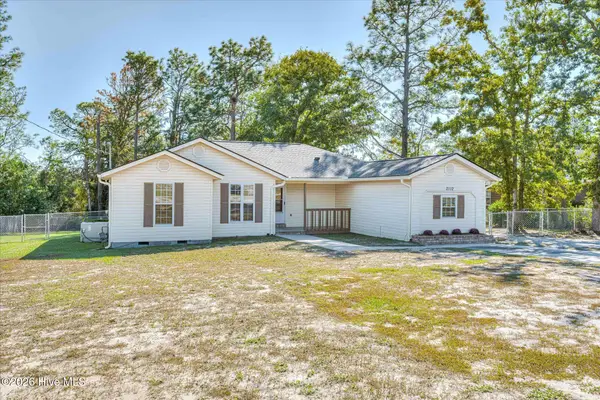 $258,900Active3 beds 2 baths2,000 sq. ft.
2112 Boykin Road, Augusta, GA 30906
MLS# 100611986Listed by: ERA WILDER REALTY


Protect your home and budget from life's surprises with an Assurant Home Warranty, backed by a partner that supports you through every step of homeownership. Explore Plans.
© 2026 Better Homes and Gardens Real Estate LLC. An Anywhere Real Estate company. All rights reserved. Better Homes and Gardens® Real Estate is a registered trademark owned by Meredith Operations Corporation, licensed to Better Homes and Gardens Real Estate LLC and used with permission. Better Homes and Gardens Real Estate LLC fully supports the principles of the Fair Housing Act and the Equal Opportunity Act. Listing information is deemed reliable but is not guaranteed accurate.
Each office is independently owned and operated.
Any services or products provided by third parties are not provided by, affiliated with or related to Better Homes and Gardens Real Estate LLC, or its affiliated companies.