
1310 Dillon Road, Austell, GA 30168
Local realty services provided by:Better Homes and Gardens Real Estate Jackson Realty
1310 Dillon Road,Austell, GA 30168
$340,000
- 3 Beds
- 4 Baths
- 1,714 sq. ft.
- Single family
- Active
Listed by: rosanne wells
Office: re/max town & country
MLS#:10814534
Source:METROMLS
Price summary
- Price:$340,000
- Price per sq. ft.:$198.37
About this home
3BR/2BA custom-built ranch on a half-acre in Austell, GA. Modern kitchen, fireplace, huge deck, updated baths. Built in 1991. Custom-built in 1991, this 3-bedroom, 2-bath ranch home sits on a half-acre lot in Austell and offers the convenience of single-level living. Inside, the modern kitchen is complemented by a separate dining room, while the spacious great room features a fireplace that serves as the focal point of the main living area. The primary suite includes a private bath with a jetted soaking tub, separate shower, and double vanities. The second full bath features a modern steam shower enclosure, providing an additional upgraded amenity. The home also includes a crawl space and a stucco exterior. Outdoor living is enhanced by a huge deck with plenty of space for relaxing, dining, or entertaining. The half-acre lot provides room to enjoy the outdoors while offering flexibility for a variety of uses. This property is an REO (bank-owned) home and is being sold as is. Buyers looking for a custom-built ranch with generous living spaces and the opportunity to make it their own will appreciate the home's layout, distinctive features, and desirable lot size....
Contact an agent
Home facts
- Year built:1991
- Subdivision & Development:none
- Listing ID #:10814534
- Updated:September 14, 2026 at 11:13 AM
Rooms and interior
- Bedrooms:3
- Total bathrooms:4
- Full bathrooms:2
- Half bathrooms:2
- Flooring:Hardwood, Tile
- Dining Description:Separate Room
- Bathrooms Description:Double Vanity
- Kitchen Description:Dishwasher, Double Oven, Refrigerator
- Bedroom Description:Master On Main Level, Walk-In Closet(s)
- Basement Description:Exterior Entry
- Living area:1,714 sq. ft.
Heating and cooling
- Cooling:Electric
- Heating:Forced Air, Natural Gas
Structure and exterior
- Year built:1991
- Building area:1,714 sq. ft.
- Lot area:0.5 Acres
- Lot Features:Level
- Architectural Style:Ranch
- Construction Materials:Stucco
- Exterior Features:Deck
- Levels:1 Story
Schools
- High school:Pebblebrook
- Middle school:Lindley
- Elementary school:Bryant
Utilities
- Water:Public
- Sewer:Septic Tank
Finances and disclosures
- Price:$340,000
- Price per sq. ft.:$198.37
- Tax amount:$3,622 (2025)
Features and amenities
- Appliances:Dishwasher, Double Oven, Refrigerator
- Laundry features:Laundry Closet
- Amenities:Bay Window(s)
Parking
- Total parking spaces:2
- Parking description:Garage
- Garage:Yes
 2026 Georgia MLS. All rights reserved. Information Deem Reliable But Not Guaranteed September 14, 2026
New listings near 1310 Dillon Road
- Coming Soon
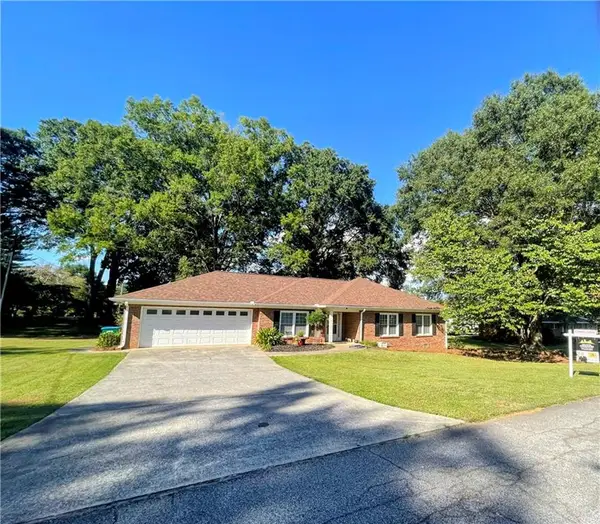 $365,000Coming Soon3 beds 2 baths1,920 sq. ft.
2520 Morningside Drive, Austell, GA 30106
MLS# 7836448Listed by: ATLANTA COMMUNITIES - Coming Soon
 $349,900Coming Soon3 beds 2 baths1,324 sq. ft.
581 Lummus Avenue, Austell, GA 30168
MLS# 7832881Listed by: ENGEL & VOLKERS ATLANTA - Coming Soon
 $349,900Coming Soon3 beds 2 baths1,324 sq. ft.
581 Lummus Avenue, Austell, GA 30168
MLS# 10840130Listed by: Engel & Völkers Atlanta - New
 $160,000Active3 beds 2 baths890 sq. ft.
3208 Humphries Hill Road, Austell, GA 30106
MLS# 7836507Listed by: ATLANTA COMMUNITIES - New
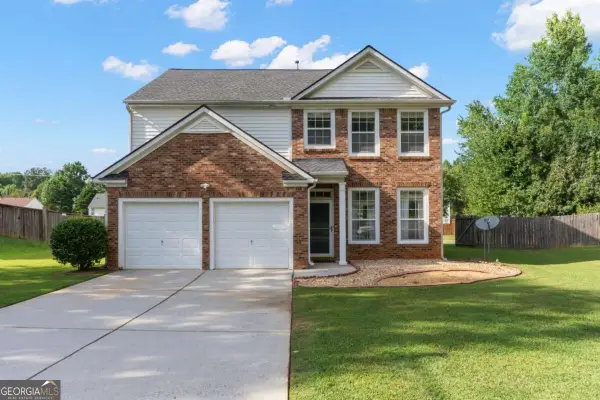 $360,000Active3 beds 3 baths1,953 sq. ft.
2418 Greenside Court, Austell, GA 30106
MLS# 10844132Listed by: Knapp Realty - New
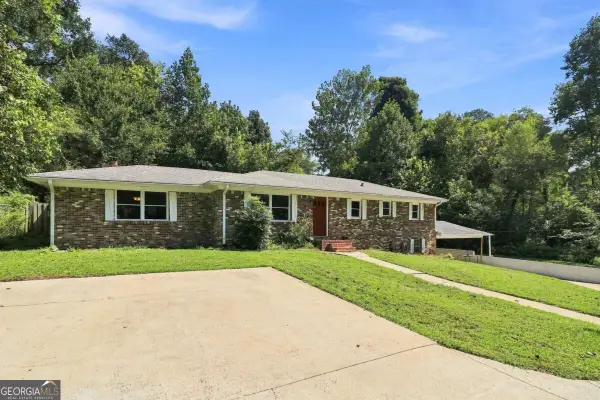 $319,875Active3 beds 2 baths2,850 sq. ft.
2033 Cardell Road, Austell, GA 30168
MLS# 10844151Listed by: Atlanta Communities - New
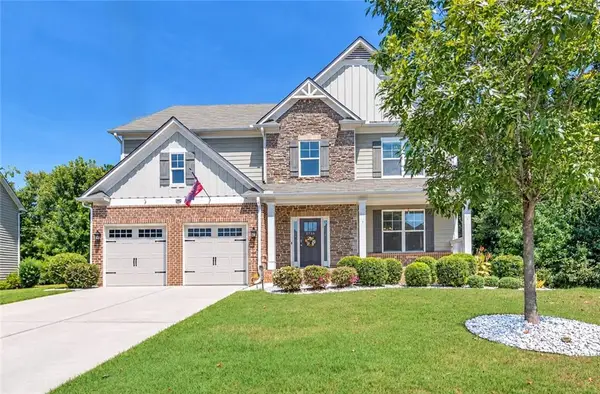 $525,000Active5 beds 3 baths2,858 sq. ft.
2734 Double Iron Drive Sw, Austell, GA 30106
MLS# 7830589Listed by: KELLER WILLIAMS REALTY ATL NORTH - New
 $175,000Active3 beds 4 baths1,080 sq. ft.
7011 Oakhill Circle, Austell, GA 30168
MLS# 7830377Listed by: VIRTUAL PROPERTIES REALTY.COM - New
 $359,900Active5 beds 3 baths1,822 sq. ft.
7017 Grinder Drive, Austell, GA 30168
MLS# 10843113Listed by: The Realty Group - New
 $264,900Active3 beds 2 baths1,050 sq. ft.
1723 Louise Lane, Austell, GA 30106
MLS# 7835278Listed by: RE/MAX PURE


Protect your home and budget from life's surprises with an Assurant Home Warranty, backed by a partner that supports you through every step of homeownership. Explore Plans.
© 2026 Better Homes and Gardens Real Estate LLC. An Anywhere Real Estate company. All rights reserved. Better Homes and Gardens® Real Estate is a registered trademark owned by Meredith Operations Corporation, licensed to Better Homes and Gardens Real Estate LLC and used with permission. Better Homes and Gardens Real Estate LLC fully supports the principles of the Fair Housing Act and the Equal Opportunity Act. Listing information is deemed reliable but is not guaranteed accurate.
Each office is independently owned and operated.
Any services or products provided by third parties are not provided by, affiliated with or related to Better Homes and Gardens Real Estate LLC, or its affiliated companies.