
1315 Farmers Loop #LOT 5, Austell, GA 30106
Local realty services provided by:Better Homes and Gardens Real Estate Metro Brokers
1315 Farmers Loop #LOT 5,Austell, GA 30106
$379,990
- 3 Beds
- 3 Baths
- 2,214 sq. ft.
- Townhouse
- Active
Listed by: jennifer mcreynolds, lindy hamlin
Office: ccg realty group llc
MLS#:10720249
Source:METROMLS
Price summary
- Price:$379,990
- Price per sq. ft.:$171.63
- Monthly HOA dues:$100
About this home
END UNIT - Introducing the Bradford at Magnolia Square, one of our two amazing Two-Story Townhome floorplans in this charming new community. The Aster is 2,214 square feet, 3BR and 2.5 Baths. On the Main Level, the open layout includes a Kitchen with Pantry, Dining Room, Mud Area, and Great Room with linear Fireplace. These beautiful white brick townhomes are loaded with upgrades like Smart Home Technology, LG smart appliances, tile showers, dual sinks, garden tubs, White cabinets with crown & hardware, Quartz counters, linear fireplace, hardwood stairs, open metal rails and LVP on main. The Second Level offers convenient Laundry, spacious Secondary Bedrooms, HUGE LOFT and Large Primary Suite with Private Bath and Walk-In Closet. The community is walkable to an amazing International Farmers Market and Hurt Park featuring tennis & basketball courts, a playground and lots of green space to enjoy. Convenient to Tolleson Park- A wonderful recreation space with soccer & baseball fields, tennis courts, playground & public POOL! Only 1 mile to Silver Comet Trail Access & Bike Rental Shop. Nearby North Cooper Lake Park boasts picnic tables & playground, plus cool features for mountain bike enthusiasts like jumps and pump tracks! Just a few miles from the new Milford Recreation Center and Jim R. Miller Park - home of the North Georgia State Fair. Close proximity to Main Event ATL, Truist Park/Battery/Braves Stadium!! Find your dream townhome at Magnolia Square where convenience blooms!...
Contact an agent
Home facts
- Year built:2026
- Listing ID #:10720249
- Updated:May 27, 2026 at 11:34 AM
Rooms and interior
- Bedrooms:3
- Total bathrooms:3
- Full bathrooms:2
- Half bathrooms:1
- Flooring:Carpet, Vinyl
- Bathrooms Description:Double Vanity
- Kitchen Description:Dishwasher, Microwave, Pantry, Solid Surface Counters
- Bedroom Description:Walk-In Closet(s)
- Living area:2,214 sq. ft.
Heating and cooling
- Cooling:Central Air, Electric
- Heating:Central, Electric
- Central air:Yes
Structure and exterior
- Roof:Composition
- Year built:2026
- Building area:2,214 sq. ft.
- Lot area:0.03 Acres
- Architectural Style:Traditional
- Construction Materials:Brick
- Exterior Features:Deck/Patio
- Foundation Description:Slab
- Levels:2 Story
Schools
- High school:Osborne
- Middle school:Floyd
- Elementary school:Russell
Utilities
- Water:Public
- Sewer:Public Sewer
Finances and disclosures
- Price:$379,990
- Price per sq. ft.:$171.63
Features and amenities
- Appliances:Dishwasher, Microwave
- Laundry features:Upper Level
- Amenities:Carbon Monoxide Detector(s), Double Pane Windows, Smoke Detector(s)
- Smart home:Yes
Parking
- Total parking spaces:2
- Parking description:Attached
 2026 Georgia MLS. All rights reserved. Information Deem Reliable But Not Guaranteed May 27, 2026
New listings near 1315 Farmers Loop #LOT 5
- New
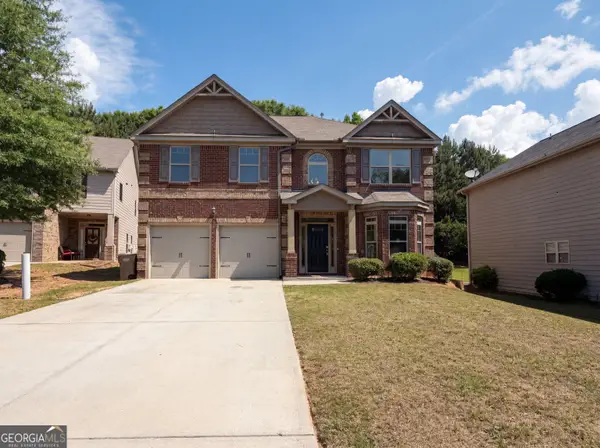 $405,000Active4 beds 3 baths2,851 sq. ft.
2182 Apple Orchard Way, Austell, GA 30168
MLS# 10772139Listed by: Opendoor Brokerage - New
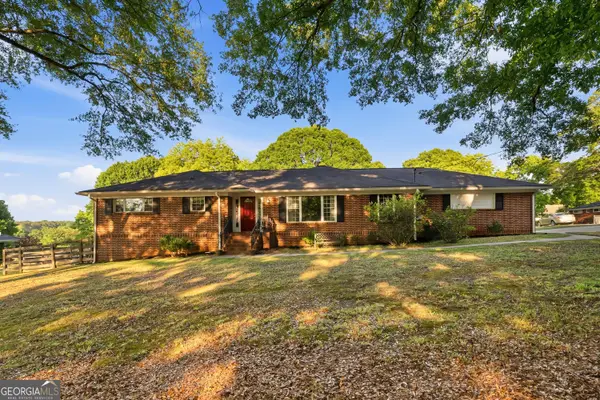 $350,000Active3 beds 2 baths1,965 sq. ft.
5569 Fessenden Avenue, Austell, GA 30106
MLS# 10771730Listed by: Atlanta Communities - New
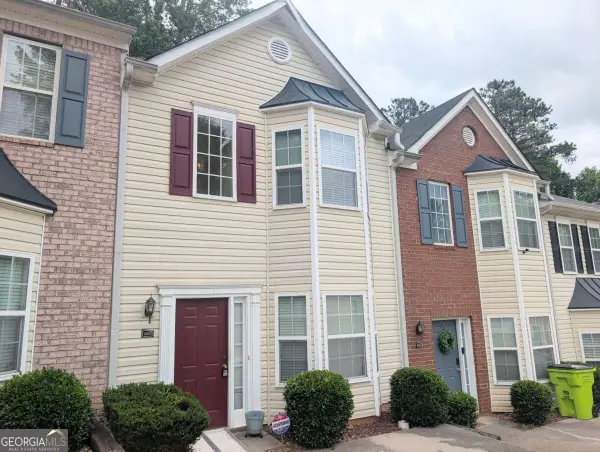 $189,000Active2 beds 3 baths
1203 Blairs Pointe Drive #1, Austell, GA 30168
MLS# 10771234Listed by: Keller Williams Premier - New
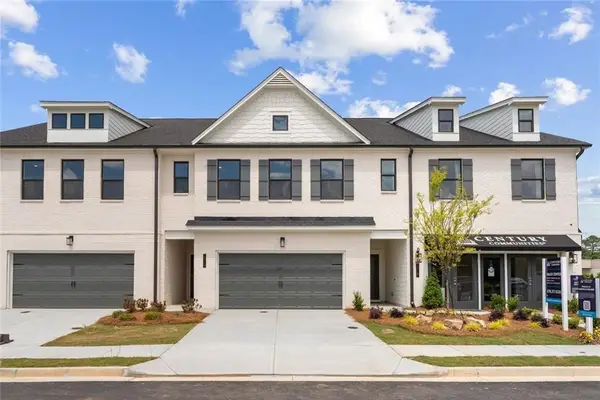 $384,190Active3 beds 3 baths2,214 sq. ft.
1295 Farmers Loop Lot 9, Austell, GA 30106
MLS# 7774493Listed by: CCG REALTY GROUP, LLC. - New
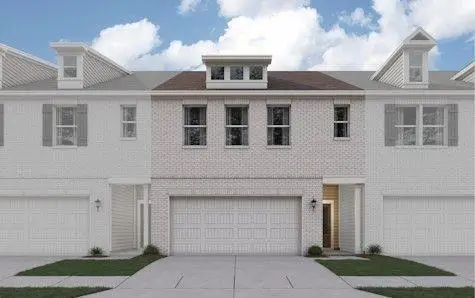 $396,690Active3 beds 3 baths2,234 sq. ft.
1267 Farmers Loop Lot 15, Austell, GA 30106
MLS# 7775228Listed by: CCG REALTY GROUP, LLC. - New
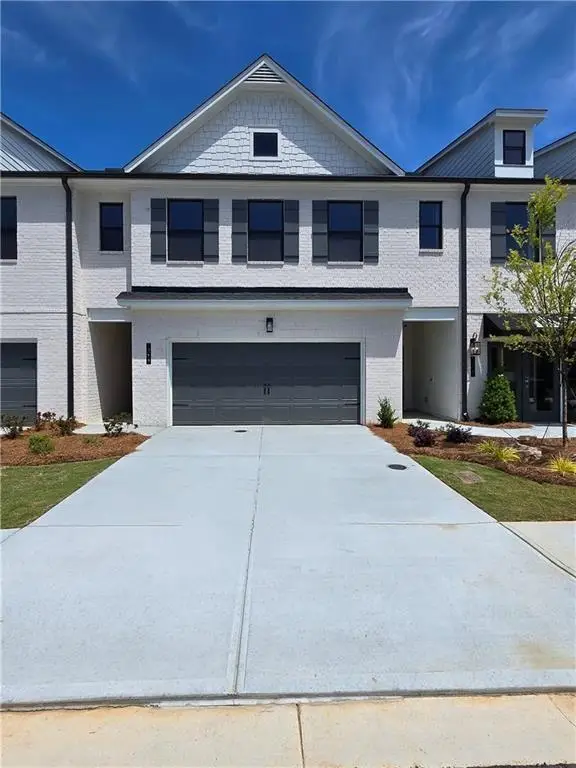 $379,990Active3 beds 3 baths2,214 sq. ft.
1271 Farmers Loop Lot 14, Austell, GA 30106
MLS# 7775277Listed by: CCG REALTY GROUP, LLC.  $395,690Active3 beds 3 baths2,234 sq. ft.
1323 Farmers Loop #LOT 3, Austell, GA 30106
MLS# 10720212Listed by: CCG Realty Group LLC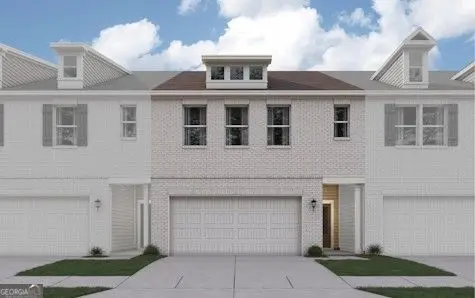 $359,990Active3 beds 3 baths2,234 sq. ft.
1319 Farmers Loop #LOT 4, Austell, GA 30106
MLS# 10720217Listed by: CCG Realty Group LLC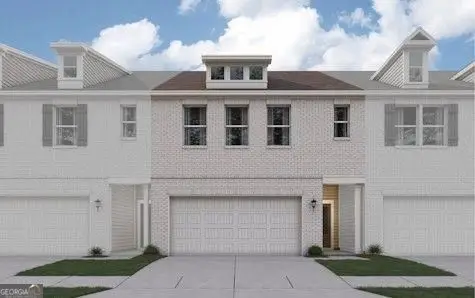 $396,690Active3 beds 3 baths2,234 sq. ft.
1299 Farmers Loop #LOT 8, Austell, GA 30106
MLS# 10720227Listed by: CCG Realty Group LLC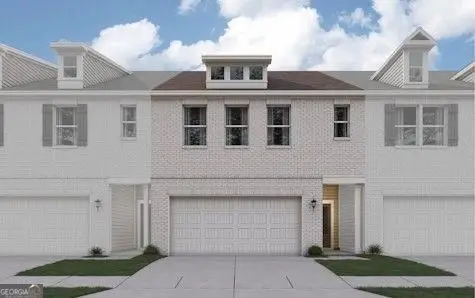 $385,990Active3 beds 3 baths2,234 sq. ft.
1209 Farmers Loop #LOT 45, Austell, GA 30106
MLS# 10720230Listed by: CCG Realty Group LLC


Protect your home and budget from life's surprises with an Assurant Home Warranty, backed by a partner that supports you through every step of homeownership. Explore Plans.
© 2026 Better Homes and Gardens Real Estate LLC. An Anywhere Real Estate company. All rights reserved. Better Homes and Gardens® Real Estate is a registered trademark owned by Meredith Operations Corporation, licensed to Better Homes and Gardens Real Estate LLC and used with permission. Better Homes and Gardens Real Estate LLC fully supports the principles of the Fair Housing Act and the Equal Opportunity Act. Listing information is deemed reliable but is not guaranteed accurate.
Each office is independently owned and operated.
Any services or products provided by third parties are not provided by, affiliated with or related to Better Homes and Gardens Real Estate LLC, or its affiliated companies.