
1327 Laura Lane, Austell, GA 30168
Local realty services provided by:Better Homes and Gardens Real Estate Metro Brokers
1327 Laura Lane,Austell, GA 30168
$359,900
- 4 Beds
- 3 Baths
- 1,626 sq. ft.
- Single family
- Active
Listed by: jennifer folger
Office: atlanta communities
MLS#:7747567
Source:FIRSTMLS
Price summary
- Price:$359,900
- Price per sq. ft.:$221.34
About this home
Welcome to 1327 Laura Lane governed by city of Mableton - where modern updates meet comfort and space in a quiet, established neighborhood with no HOA. This beautifully renovated true 4 bedroom, 3 full bathroom home has been thoughtfully updated top to bottom with today's buyer in mind. Outside you will enjoy a large level lot and driveway, easy maintenance vinyl siding, new roof (Sept 2025), a deck and expansive patio for all your entertaining and relaxing needs. Step inside to new LVP flooring, fresh paint, smooth ceilings, recently cleaned/sanitized vents/ducts, all new lighting and ceiling fans throughout for that modern move in ready appeal. The living room is bright with sunlight and cathedral ceilings showing off a glass tiled fireplace for those cozy nights. The heart of the home features a stunning updated kitchen complete with new stainless steel appliances, new granite counter tops, just installed cabinets with 42 inch upper units designed for storage, and a stylish marble backsplash. The open dining area has a custom crafted accent wall detailed with color matching outlet plates. All four bedrooms include updated fans with lighting and new closet systems. All three full bathrooms have been completely updated with new vanities, fixtures, toilets, and tiled shower to floor with exquisite style. The lower level includes an easy access laundry area with cabinets for discreetness and large storage closet. A sitting area/game room is off the 4th bedroom/3rd bath for privacy from the main floor. This home is a must see and ready for your touches of personality....
Contact an agent
Home facts
- Year built:1999
- Listing ID #:7747567
- Updated:May 25, 2026 at 01:31 PM
Rooms and interior
- Bedrooms:4
- Total bathrooms:3
- Full bathrooms:3
- Flooring:Ceramic Tile
- Dining Description:Open Concept
- Bathrooms Description:Shower Only
- Kitchen Description:Cabinets White, Dishwasher, Gas Oven, Gas Range, Microwave, Stone Counters
- Living area:1,626 sq. ft.
Heating and cooling
- Cooling:Central Air
- Heating:Central, Natural Gas
- Central air:Yes
Structure and exterior
- Roof:Shingle
- Year built:1999
- Building area:1,626 sq. ft.
- Lot area:0.23 Acres
- Lot Features:Back Yard, Front Yard, Level
- Architectural Style:Traditional
- Construction Materials:Vinyl Siding
- Exterior Features:Deck, Patio
- Levels:Multi/Split
Schools
- High school:Pebblebrook
- Middle school:Lindley
- Elementary school:Bryant - Cobb
Utilities
- Water:Public, Water Available
- Sewer:Public Sewer, Sewer Available
Finances and disclosures
- Price:$359,900
- Price per sq. ft.:$221.34
- Tax amount:$3,571 (2025)
Features and amenities
- Laundry features:Lower Level
- Amenities:Cathedral Ceiling(s), ENERGY STAR Qualified Appliances, Gas Water Heater, His and Hers Closets, Low Flow Plumbing Fixtures, Tray Ceiling(s)
Parking
- Parking description:Driveway, Garage, Garage Faces Side, Level Driveway
- Garage spaces:2
 Listings identified with the FMLS IDX logo come from FMLS and are held by brokerage firms other than the owner of this website. The listing brokerage is identified in any listing details. Information is deemed reliable but is not guaranteed. If you believe any FMLS listing contains material that infringes your copyrighted work please click here (https://www.fmls.com/dmca) to review our DMCA policy and learn how to submit a takedown request. ©2026 First Multiple Listing Service, Inc.
New listings near 1327 Laura Lane
- New
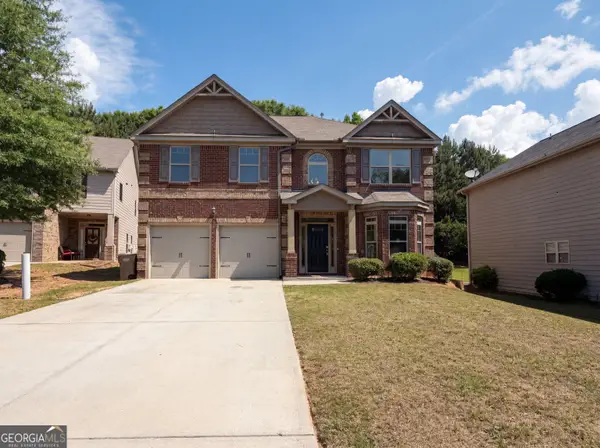 $405,000Active4 beds 3 baths2,851 sq. ft.
2182 Apple Orchard Way, Austell, GA 30168
MLS# 10772139Listed by: Opendoor Brokerage - New
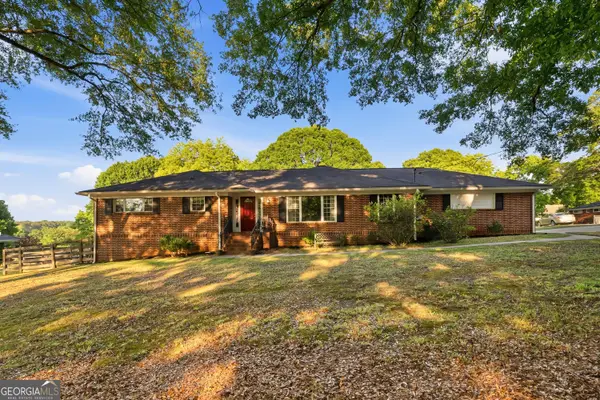 $350,000Active3 beds 2 baths1,965 sq. ft.
5569 Fessenden Avenue, Austell, GA 30106
MLS# 10771730Listed by: Atlanta Communities - New
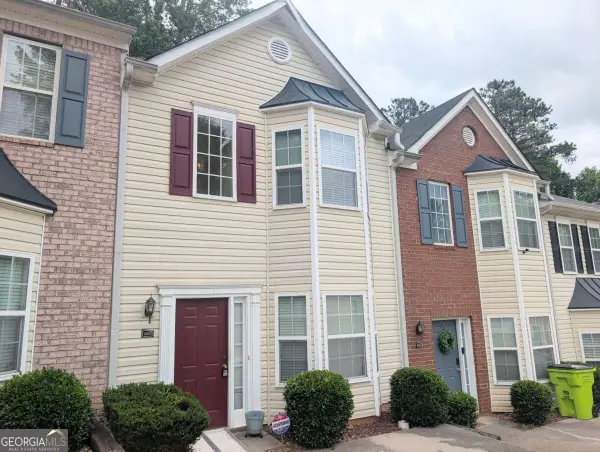 $189,000Active2 beds 3 baths
1203 Blairs Pointe Drive #1, Austell, GA 30168
MLS# 10771234Listed by: Keller Williams Premier - New
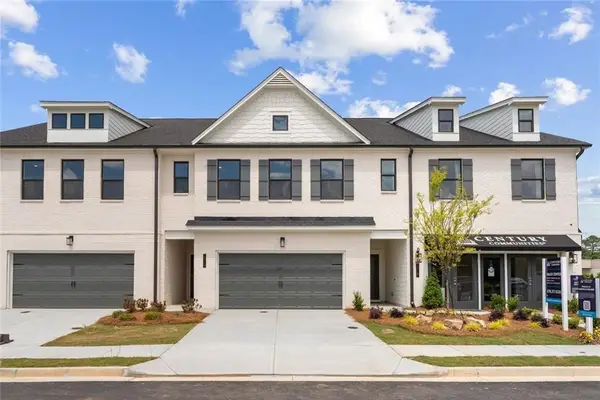 $384,190Active3 beds 3 baths2,214 sq. ft.
1295 Farmers Loop Lot 9, Austell, GA 30106
MLS# 7774493Listed by: CCG REALTY GROUP, LLC. - New
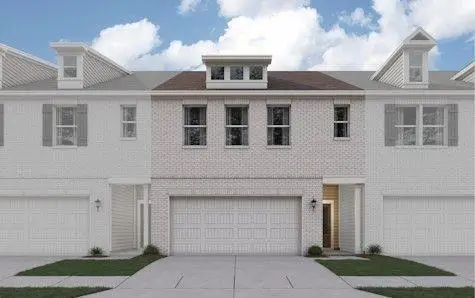 $396,690Active3 beds 3 baths2,234 sq. ft.
1267 Farmers Loop Lot 15, Austell, GA 30106
MLS# 7775228Listed by: CCG REALTY GROUP, LLC. - New
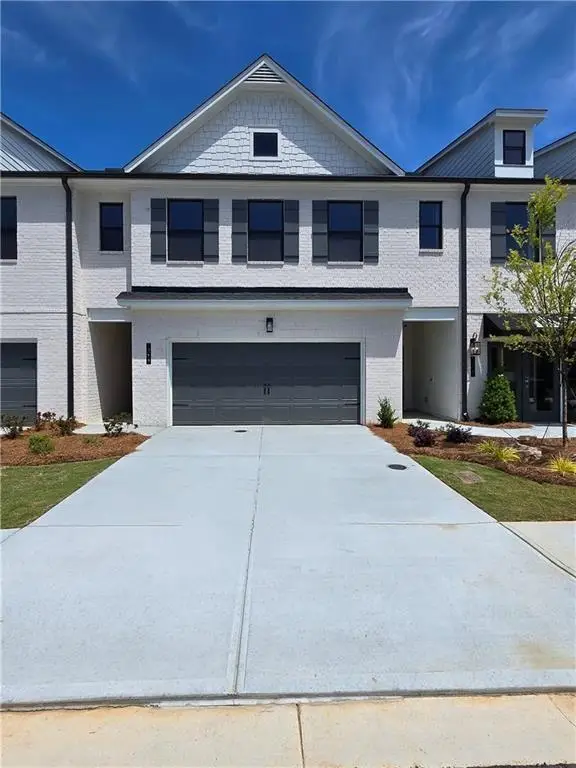 $379,990Active3 beds 3 baths2,214 sq. ft.
1271 Farmers Loop Lot 14, Austell, GA 30106
MLS# 7775277Listed by: CCG REALTY GROUP, LLC.  $395,690Active3 beds 3 baths2,234 sq. ft.
1323 Farmers Loop #LOT 3, Austell, GA 30106
MLS# 10720212Listed by: CCG Realty Group LLC $359,990Active3 beds 3 baths2,234 sq. ft.
1319 Farmers Loop #LOT 4, Austell, GA 30106
MLS# 10720217Listed by: CCG Realty Group LLC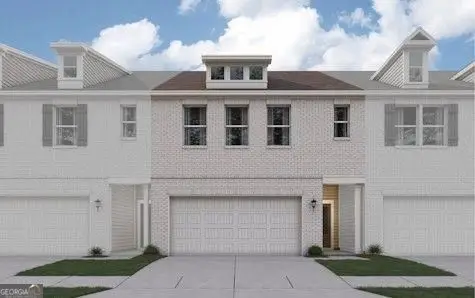 $396,690Active3 beds 3 baths2,234 sq. ft.
1299 Farmers Loop #LOT 8, Austell, GA 30106
MLS# 10720227Listed by: CCG Realty Group LLC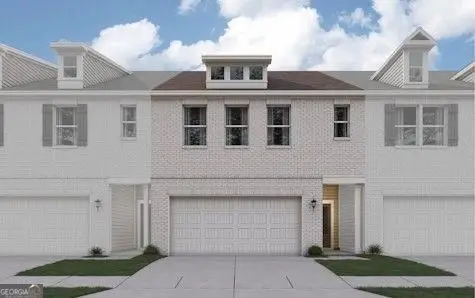 $385,990Active3 beds 3 baths2,234 sq. ft.
1209 Farmers Loop #LOT 45, Austell, GA 30106
MLS# 10720230Listed by: CCG Realty Group LLC


Protect your home and budget from life's surprises with an Assurant Home Warranty, backed by a partner that supports you through every step of homeownership. Explore Plans.
© 2026 Better Homes and Gardens Real Estate LLC. An Anywhere Real Estate company. All rights reserved. Better Homes and Gardens® Real Estate is a registered trademark owned by Meredith Operations Corporation, licensed to Better Homes and Gardens Real Estate LLC and used with permission. Better Homes and Gardens Real Estate LLC fully supports the principles of the Fair Housing Act and the Equal Opportunity Act. Listing information is deemed reliable but is not guaranteed accurate.
Each office is independently owned and operated.
Any services or products provided by third parties are not provided by, affiliated with or related to Better Homes and Gardens Real Estate LLC, or its affiliated companies.