
1368 Farmers Loop Sw #LOT 34, Austell, GA 30106
Local realty services provided by:Better Homes and Gardens Real Estate Metro Brokers
1368 Farmers Loop Sw #LOT 34,Austell, GA 30106
$396,110
- 3 Beds
- 3 Baths
- 2,234 sq. ft.
- Townhouse
- Active
Listed by: tyrome sharp, marchandt sidney
Office: ccg realty group llc
MLS#:10893906
Source:METROMLS
Price summary
- Price:$396,110
- Price per sq. ft.:$177.31
- Monthly HOA dues:$100
About this home
Welcome Home to The Aster at Magnolia Square! Introducing The Aster, one of two amazing two-story townhome floorplans in the charming new community of Magnolia Square. This brand-new 3-bedroom, 2.5-bath home offers 2,234 square feet of thoughtfully designed living space. The open main level features a kitchen with pantry, dining room, convenient mudroom, and a spacious great room with a cozy fireplace, perfect for entertaining or relaxing at home. Upstairs, a huge loft provides endless flexibility for a media room, play area, or home office. You'll also find convenient laundry, roomy secondary bedrooms, plenty of storage, and a large primary suite with a private bath and walk-in closet. Stylish, functional, and full of space, The Aster is ready to welcome you home. Schedule your tour today!
Contact an agent
Home facts
- Year built:2026
- Subdivision & Development:Magnolia Square
- Listing ID #:10893906
- Updated:November 22, 2026 at 12:34 PM
Rooms and interior
- Bedrooms:3
- Total bathrooms:3
- Full bathrooms:2
- Half bathrooms:1
- Flooring:Carpet, Vinyl
- Bathrooms Description:Double Vanity
- Kitchen Description:Dishwasher, Disposal, Microwave, Pantry, Refrigerator, Solid Surface Counters
- Bedroom Description:Walk-In Closet(s)
- Living area:2,234 sq. ft.
Heating and cooling
- Cooling:Central Air, Electric
- Heating:Central, Electric
- Central air:Yes
Structure and exterior
- Roof:Composition
- Year built:2026
- Building area:2,234 sq. ft.
- Lot area:0.03 Acres
- Architectural Style:Traditional
- Construction Materials:Brick
- Exterior Features:Deck/Patio
- Foundation Description:Slab
- Levels:2 Story
Schools
- High school:Osborne
- Middle school:Floyd
- Elementary school:Russell
Utilities
- Water:Public
- Sewer:Public Sewer
Finances and disclosures
- Price:$396,110
- Price per sq. ft.:$177.31
Features and amenities
- Appliances:Dishwasher, Disposal, Dryer, Microwave, Refrigerator
- Laundry features:Dryer, Upper Level
- Amenities:Carbon Monoxide Detector(s), Double Pane Windows, Smoke Detector(s)
Parking
- Total parking spaces:2
- Parking description:Attached
 2026 Georgia MLS. All rights reserved. Information Deem Reliable But Not Guaranteed November 22, 2026
New listings near 1368 Farmers Loop Sw #LOT 34
- New
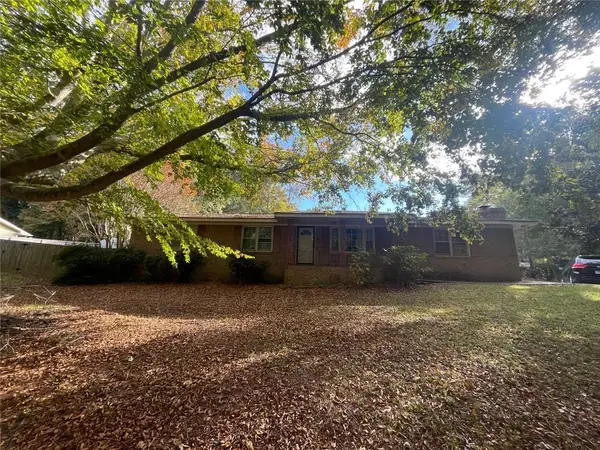 $240,000Active3 beds 2 baths1,650 sq. ft.
6341 S. Gordon Road, Austell, GA 30168
MLS# 7871389Listed by: KELLER WILLIAMS REALTY SIGNATURE PARTNERS - New
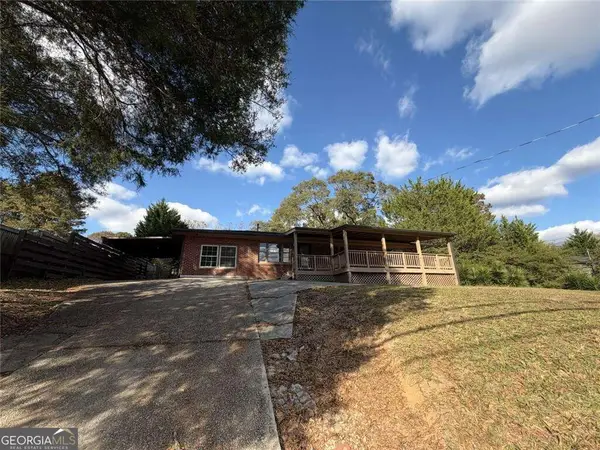 $250,000Active5 beds 3 baths
3354 Clay Road, Austell, GA 30106
MLS# 10894289Listed by: Southern REO Associates, LLC - New
 $411,610Active3 beds 3 baths2,234 sq. ft.
1360 Farmers Loop Sw #LOT 32, Austell, GA 30106
MLS# 10893891Listed by: CCG Realty Group LLC - New
 $391,110Active3 beds 3 baths2,214 sq. ft.
1364 Farmers Loop Sw #LOT 33, Austell, GA 30106
MLS# 10893899Listed by: CCG Realty Group LLC - New
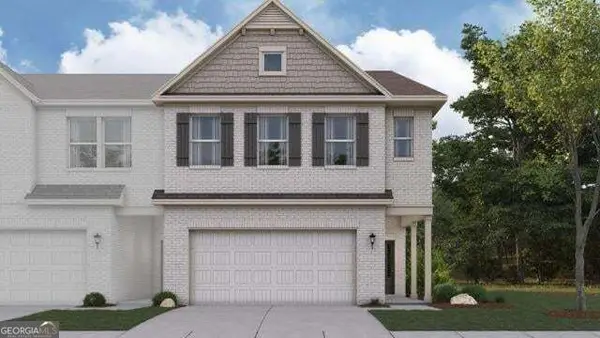 $394,110Active3 beds 3 baths2,214 sq. ft.
1372 Farmers Loop Sw #LOT 35, Austell, GA 30106
MLS# 10893914Listed by: CCG Realty Group LLC - New
 $398,810Active3 beds 3 baths2,234 sq. ft.
1376 Farmers Loop Sw #LOT 36, Austell, GA 30106
MLS# 10893920Listed by: CCG Realty Group LLC - New
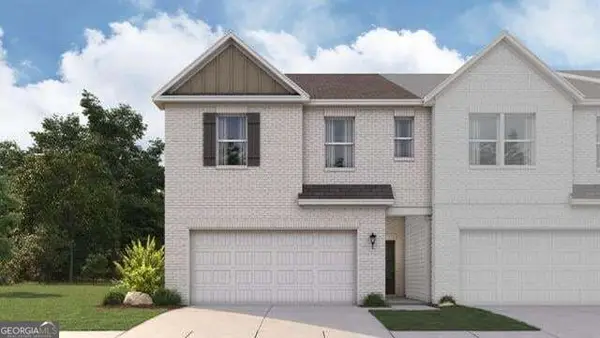 $405,110Active3 beds 3 baths2,214 sq. ft.
1380 Farmers Loop Sw #LOT 37, Austell, GA 30106
MLS# 10893929Listed by: CCG Realty Group LLC - New
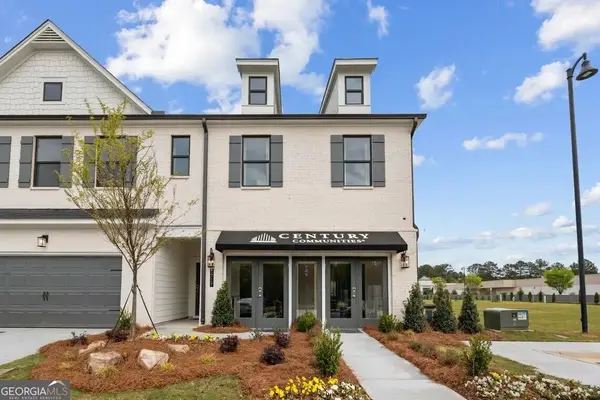 $394,310Active3 beds 3 baths2,214 sq. ft.
1352 Farmers Loop Sw #LOT 30, Austell, GA 30106
MLS# 10893051Listed by: CCG Realty Group LLC - New
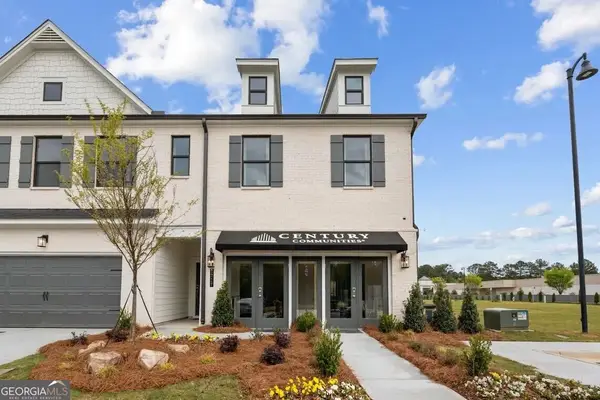 $411,610Active3 beds 3 baths2,234 sq. ft.
1356 Farmers Loop Sw #LOT 31, Austell, GA 30106
MLS# 10893056Listed by: CCG Realty Group LLC


Protect your home and budget from life's surprises with an Assurant Home Warranty, backed by a partner that supports you through every step of homeownership. Explore Plans.
© 2026 Better Homes and Gardens Real Estate LLC. An Anywhere Real Estate company. All rights reserved. Better Homes and Gardens® Real Estate is a registered trademark owned by Meredith Operations Corporation, licensed to Better Homes and Gardens Real Estate LLC and used with permission. Better Homes and Gardens Real Estate LLC fully supports the principles of the Fair Housing Act and the Equal Opportunity Act. Listing information is deemed reliable but is not guaranteed accurate.
Each office is independently owned and operated.
Any services or products provided by third parties are not provided by, affiliated with or related to Better Homes and Gardens Real Estate LLC, or its affiliated companies.