
1840 Fabian Way Sw, Austell, GA 30106
Local realty services provided by:Better Homes and Gardens Real Estate Metro Brokers
1840 Fabian Way Sw,Austell, GA 30106
$334,500
- 4 Beds
- 3 Baths
- 1,760 sq. ft.
- Townhouse
- Active
Listed by: sade stafford
Office: keller williams realty west atlanta
MLS#:7822510
Source:FIRSTMLS
Price summary
- Price:$334,500
- Price per sq. ft.:$190.06
- Monthly HOA dues:$145
About this home
Welcome to 1840 Fabian Way, a beautifully maintained townhome nestled in the desirable community of the Enclave at Austell. This inviting residence offers a perfect blend of comfort, convenience, and style. Featuring four spacious bedrooms, two and a half bathrooms, this home is ideal for families and those who love to entertain. The open floor plan includes a large living room that flows seamlessly into the dining area and kitchen, creating an ideal space for gatherings. The well-appointed kitchen is equipped with sleek appliances, ample counter space, and plenty of cabinetry for storage. Located in a quiet neighborhood and just minutes from shopping, dining, and entertainment options, with easy access to major highways for a quick commute to downtown Atlanta. Additional highlights of this home include a two-car garage, central heating and air conditioning, a well maintained interior, and in move-in ready condition. With its combination of modern amenities and a prime location, this home is truly a gem and is sure to sell quickly. Don’t miss the opportunity to make it yours!...
Contact an agent
Home facts
- Year built:2021
- Subdivision & Development:The Enclave at Austell
- Listing ID #:7822510
- Updated:October 10, 2026 at 01:28 PM
Rooms and interior
- Bedrooms:4
- Total bathrooms:3
- Full bathrooms:2
- Half bathrooms:1
- Dining Description:Open Concept
- Bathrooms Description:Double Vanity, Shower Only
- Kitchen Description:Dishwasher, Disposal, Electric Cooktop, Electric Oven, Kitchen Island, Microwave, Refrigerator, View to Family Room
- Living area:1,760 sq. ft.
Heating and cooling
- Cooling:Central Air
- Heating:Electric
- Central air:Yes
Structure and exterior
- Year built:2021
- Building area:1,760 sq. ft.
- Lot area:0.03 Acres
- Architectural Style:Townhouse
- Exterior Features:Patio
- Levels:2 Story
Schools
- High school:South Cobb
- Middle school:Floyd
- Elementary school:Sanders
Utilities
- Water:Public, Water Available
- Sewer:Public Sewer, Sewer Available
Finances and disclosures
- Price:$334,500
- Price per sq. ft.:$190.06
- Tax amount:$3,284 (2026)
Features and amenities
- Laundry features:Dryer, In Hall, Washer
- Amenities:High Speed Internet, Walk-In Closet(s)
Parking
- Parking description:Garage
- Garage spaces:2
 Listings identified with the FMLS IDX logo come from FMLS and are held by brokerage firms other than the owner of this website. The listing brokerage is identified in any listing details. Information is deemed reliable but is not guaranteed. If you believe any FMLS listing contains material that infringes your copyrighted work please click here (https://www.fmls.com/dmca) to review our DMCA policy and learn how to submit a takedown request. ©2026 First Multiple Listing Service, Inc.
New listings near 1840 Fabian Way Sw
- New
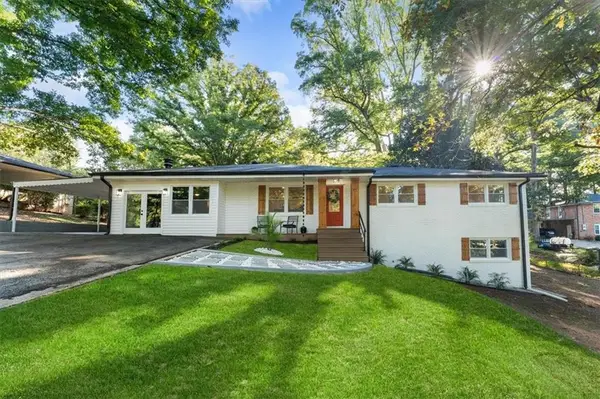 $364,900Active4 beds 3 baths1,897 sq. ft.
4995 Doby Lane, Austell, GA 30106
MLS# 7852050Listed by: EXP REALTY, LLC. - New
 $299,000Active4 beds 2 baths1,135 sq. ft.
3660 Goodwin Road, Austell, GA 30106
MLS# 7851887Listed by: ATLANTA COMMUNITIES - New
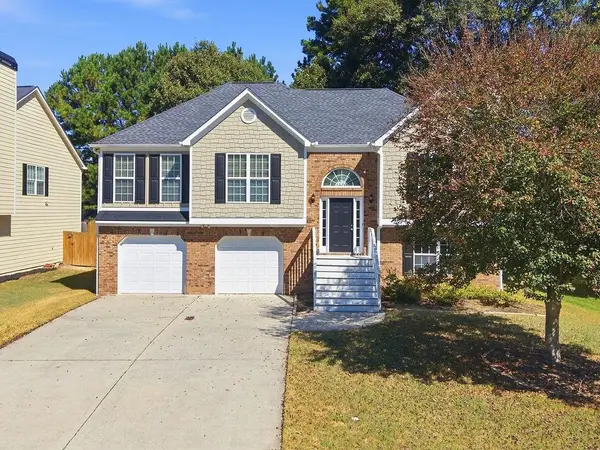 $365,000Active4 beds 3 baths2,370 sq. ft.
4040 Brightmore Drive, Austell, GA 30106
MLS# 7851266Listed by: KELLER WILLIAMS REALTY SIGNATURE PARTNERS - New
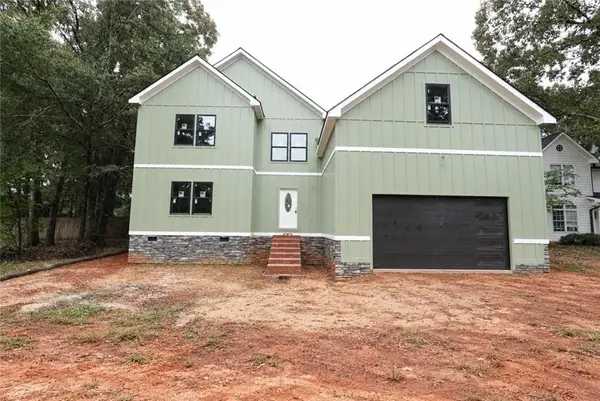 $620,000Active6 beds 5 baths4,800 sq. ft.
3383 Pendley Road, Austell, GA 30106
MLS# 7850829Listed by: COLDWELL BANKER REALTY - New
 $255,000Active3 beds 3 baths2,266 sq. ft.
7254 Silverton Trail, Austell, GA 30168
MLS# 7850592Listed by: AZURE REALTY - New
 $350,000Active0.45 Acres
5022 Austell Road, Austell, GA 30106
MLS# 10868475Listed by: Allen and Associates Realty - New
 $350,000Active4 beds 2 baths2,617 sq. ft.
6445 Sherwood Trail, Austell, GA 30168
MLS# 7849551Listed by: KELLER WILLIAMS REALTY CITYSIDE - New
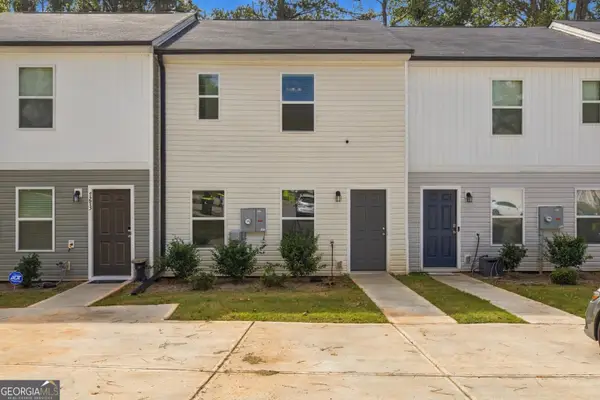 $239,900Active3 beds 3 baths1,240 sq. ft.
7275 Crestside Drive, Austell, GA 30168
MLS# 10868145Listed by: Beycome Brokerage Realty LLC - New
 $310,000Active3 beds 2 baths1,394 sq. ft.
4782 Nature Trail, Austell, GA 30106
MLS# 7850240Listed by: SEW PROPERTY SOLUTIONS, LLC. - New
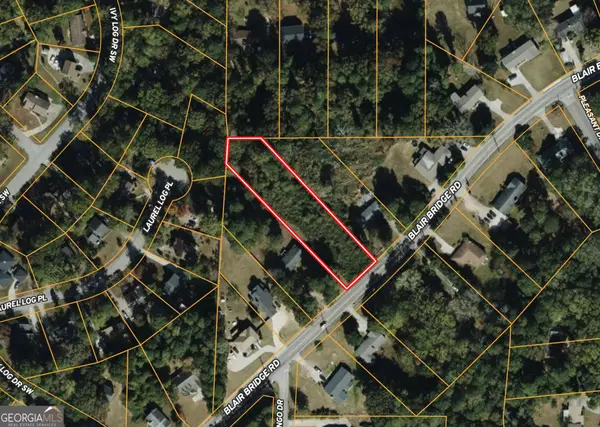 $100,000Active1.5 Acres
1156 Blair Bridge Road, Austell, GA 30168
MLS# 10867441Listed by: Gable Land Co.


Protect your home and budget from life's surprises with an Assurant Home Warranty, backed by a partner that supports you through every step of homeownership. Explore Plans.
© 2026 Better Homes and Gardens Real Estate LLC. An Anywhere Real Estate company. All rights reserved. Better Homes and Gardens® Real Estate is a registered trademark owned by Meredith Operations Corporation, licensed to Better Homes and Gardens Real Estate LLC and used with permission. Better Homes and Gardens Real Estate LLC fully supports the principles of the Fair Housing Act and the Equal Opportunity Act. Listing information is deemed reliable but is not guaranteed accurate.
Each office is independently owned and operated.
Any services or products provided by third parties are not provided by, affiliated with or related to Better Homes and Gardens Real Estate LLC, or its affiliated companies.