
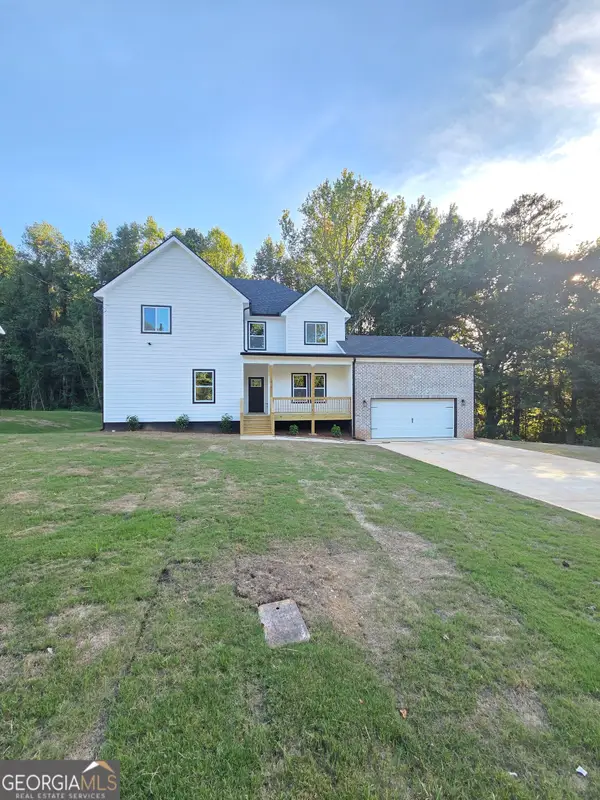
2484 SW Northview Drive, Austell, GA 30106
Local realty services provided by:Better Homes and Gardens Real Estate Jackson Realty
2484 SW Northview Drive,Austell, GA 30106
$350,000
- 5 Beds
- 3 Baths
- 3,028 sq. ft.
- Single family
- Active
Listed by: bobbie poole
Office: maximum one grt. atl. realtors
MLS#:10826243
Source:METROMLS
Price summary
- Price:$350,000
- Price per sq. ft.:$115.59
About this home
Awesome brick ranch meticulously maintained and loved. 3 bedrooms 2 baths, separate dining room, large open living room upstairs, relaxing screened in porch and finished basement with teen/in law suite with full kitchen, 2 bedrooms, comfortable living space, and bath. Drive around to back driveway with covered parking. Beautiful well established lawn in one of the most desired neighborhoods in the area. Convenient to shopping, medical facilities and minutes to Smyrna/Vinings, Downtown, Buckhead and Marietta. House needs a few updates but this is an incredible opportunity. Houses in this subdivision are rarely available.
Contact an agent
Home facts
- Year built:1958
- Subdivision & Development:PERKERSON HEIGHTS
- Listing ID #:10826243
- Updated:September 29, 2026 at 11:46 AM
Rooms and interior
- Bedrooms:5
- Total bathrooms:3
- Full bathrooms:3
- Flooring:Carpet, Hardwood, Tile
- Kitchen Description:Dishwasher, Second Kitchen
- Basement Description:Full
- Living area:3,028 sq. ft.
Heating and cooling
- Cooling:Central Air
- Heating:Natural Gas
- Central air:Yes
Structure and exterior
- Roof:Composition
- Year built:1958
- Building area:3,028 sq. ft.
- Lot area:0.71 Acres
- Lot Features:Pasture
- Architectural Style:Ranch
- Construction Materials:Brick
- Exterior Features:Screened
- Levels:1 Story
Schools
- High school:South Cobb
- Middle school:Garrett
- Elementary school:Austell
Utilities
- Water:Public
- Sewer:Public Sewer
Finances and disclosures
- Price:$350,000
- Price per sq. ft.:$115.59
- Tax amount:$149 (2025)
Features and amenities
- Appliances:Dishwasher, Gas Water Heater
- Laundry features:In Basement
- Amenities:Double Pane Windows, Gas Water Heater
Parking
- Total parking spaces:6
- Parking description:Garage
- Garage:Yes
 2026 Georgia MLS. All rights reserved. Information Deem Reliable But Not Guaranteed September 29, 2026
New listings near 2484 SW Northview Drive
- New
 $349,000Active4 beds 3 baths2,005 sq. ft.
6004 Tate Drive, Austell, GA 30106
MLS# 7844743Listed by: EXP REALTY, LLC. - New
 $250,000Active3 beds 2 baths1,518 sq. ft.
6919 Hickory Log Road, Austell, GA 30168
MLS# 10854697Listed by: Inspirational Homes LLC - New
 $349,900Active4 beds 3 baths
7140 Weatherford Drive, Powder Springs, GA 30127
MLS# 10854692Listed by: Realty Professionals of Georgia - New
 $569,000Active3 beds 2 baths1,905 sq. ft.
5985 Spring Street, Austell, GA 30168
MLS# 7845268Listed by: OPULENT REAL ESTATE SERVICES, LLC - New
 $529,000Active4 beds 5 baths2,705 sq. ft.
1013 South Gordon Road, Austell, GA 30168
MLS# 10853977Listed by: Executive Homes Realty LLC - New
 Listed by BHGRE$330,000Active3 beds 2 baths1,992 sq. ft.
4576 Driftwood Drive, Austell, GA 30106
MLS# 7845039Listed by: BHGRE METRO BROKERS - New
 $159,900Active3 beds 1 baths1,050 sq. ft.
6505 Jackie Lane, Austell, GA 30106
MLS# 7844620Listed by: ATLANTA COMMUNITIES - New
 $340,000Active3 beds 2 baths1,592 sq. ft.
3896 Doe Run Drive, Powder Springs, GA 30127
MLS# 7844496Listed by: ATLANTA COMMUNITIES - New
 $363,000Active4 beds 3 baths2,044 sq. ft.
2474 Wingfield Drive, Austell, GA 30106
MLS# 7843981Listed by: ATLANTA COMMUNITIES - New
 $575,000Active-- beds -- baths
6095 Mulberry St Extension Sw, Austell, GA 30168
MLS# 7842610Listed by: DAVIS & DAVIS REAL ESTATE


Protect your home and budget from life's surprises with an Assurant Home Warranty, backed by a partner that supports you through every step of homeownership. Explore Plans.
© 2026 Better Homes and Gardens Real Estate LLC. An Anywhere Real Estate company. All rights reserved. Better Homes and Gardens® Real Estate is a registered trademark owned by Meredith Operations Corporation, licensed to Better Homes and Gardens Real Estate LLC and used with permission. Better Homes and Gardens Real Estate LLC fully supports the principles of the Fair Housing Act and the Equal Opportunity Act. Listing information is deemed reliable but is not guaranteed accurate.
Each office is independently owned and operated.
Any services or products provided by third parties are not provided by, affiliated with or related to Better Homes and Gardens Real Estate LLC, or its affiliated companies.