
2672 Beecher Drive, Austell, GA 30106
Local realty services provided by:Better Homes and Gardens Real Estate Metro Brokers
2672 Beecher Drive,Austell, GA 30106
$600,000
- 6 Beds
- 5 Baths
- 4,260 sq. ft.
- Single family
- Active
Listed by: ken shider
Office: shider haus real estate group, llc.
MLS#:7812822
Source:FIRSTMLS
Price summary
- Price:$600,000
- Price per sq. ft.:$140.85
About this home
Welcome to your own private retreat! Nestled on 1.75 acres, this exceptional property offers the perfect blend of luxury, flexibility, and everyday comfort. Whether you're searching for a multigenerational home, space for extended family, or simply room to spread out, this one-of-a-kind property checks every box. The main residence features a thoughtfully designed floor plan with a primary suite on the main level, two additional bedrooms upstairs, a spacious great room with a cozy fireplace, a separate dining room, an inviting breakfast area, and a beautifully updated kitchen with quartz countertops, abundant cabinetry, and natural light. Fresh paint, updated flooring, modern fixtures, and stylish finishes throughout make this home truly move-in ready. What truly sets this property apart are the three distinct living spaces. In addition to the main home, you'll find a private studio suite with its own entrance, kitchenette, full bathroom, and direct access to the backyard and pool, perfect for guests, extended family, or a private home office. The fully finished basement offers even more flexibility with its own private entrance, separate HVAC system, two bedrooms, a full bathroom, a full kitchen, and washer and dryer hookups, creating an ideal space for multigenerational living or long-term guests. Step outside and experience your own backyard oasis. Enjoy summers in the vinyl-lined in-ground pool, featuring a liner replaced in 2021, depths reaching up to 8 feet, and a gas pool heater that extends your swimming season. Whether you're hosting family gatherings, weekend cookouts, or relaxing poolside, this outdoor space was designed for making memories. Situated in an established community with room to roam, this rare property offers an incredible combination of privacy, functionality, and resort-style living, all while remaining conveniently located near shopping, dining, parks, and major highways. Opportunities like this don't come around often. Best of all, this property is NOT located within an HOA, offering added freedom and flexibility. With multiple separate living spaces, private entrances, kitchens, and amenities, the property also offers exciting potential for Airbnb/short-term rental use and other revenue-generating opportunities, subject to applicable local regulations and requirements. Schedule your private showing today and discover everything this exceptional home has to offer!...
Contact an agent
Home facts
- Year built:1988
- Subdivision & Development:Olley Creek Estates
- Listing ID #:7812822
- Updated:September 14, 2026 at 01:28 PM
Rooms and interior
- Bedrooms:6
- Total bathrooms:5
- Full bathrooms:4
- Half bathrooms:1
- Flooring:Hardwood
- Dining Description:Separate Dining Room
- Bathrooms Description:Double Vanity, Separate Tub/Shower, Vaulted Ceiling(s), Whirlpool Tub
- Kitchen Description:Breakfast Bar, Cabinets White, Dishwasher, Electric Oven, Electric Range, Gas Range, Refrigerator, View to Family Room
- Bedroom Description:Master on Main, Roommate Floor Plan, Studio
- Basement Description:Driveway Access, Finished, Finished Bath
- Living area:4,260 sq. ft.
Heating and cooling
- Cooling:Ceiling Fan(s), Central Air
- Heating:Central, Electric
- Central air:Yes
Structure and exterior
- Roof:Composition, Shingle
- Year built:1988
- Building area:4,260 sq. ft.
- Lot area:1.75 Acres
- Lot Features:Back Yard, Cul-De-Sac, Landscaped, Private
- Architectural Style:Traditional
- Construction Materials:Vinyl Siding, Wood Siding
- Exterior Features:Courtyard, Front Porch, Rear Porch
- Levels:3+ Story
Schools
- High school:South Cobb
- Middle school:Cooper
- Elementary school:Clarkdale
Utilities
- Water:Public, Water Available
- Sewer:Public Sewer, Sewer Available
Finances and disclosures
- Price:$600,000
- Price per sq. ft.:$140.85
- Tax amount:$5,452 (2025)
Features and amenities
- Laundry features:In Basement, Laundry Room, Upper Level
- Amenities:Disappearing Attic Stairs, High Ceilings 9 ft Lower, High Ceilings 9 ft Main, High Ceilings 9 ft Upper
- Pool features:In Ground
Parking
- Parking description:Driveway, Level Driveway
 Listings identified with the FMLS IDX logo come from FMLS and are held by brokerage firms other than the owner of this website. The listing brokerage is identified in any listing details. Information is deemed reliable but is not guaranteed. If you believe any FMLS listing contains material that infringes your copyrighted work please click here (https://www.fmls.com/dmca) to review our DMCA policy and learn how to submit a takedown request. ©2026 First Multiple Listing Service, Inc.
New listings near 2672 Beecher Drive
- Coming Soon
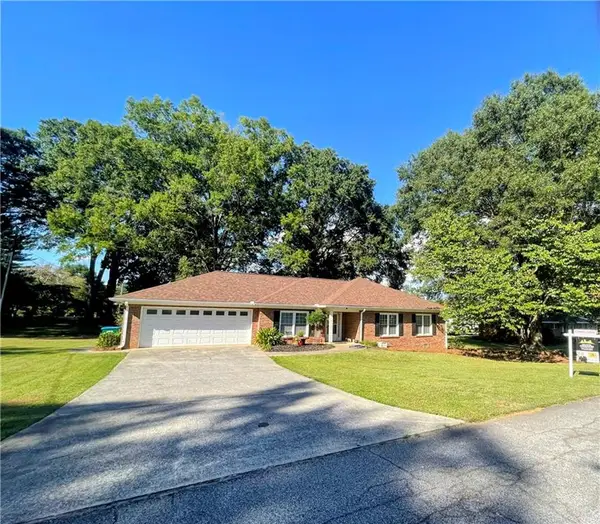 $365,000Coming Soon3 beds 2 baths1,920 sq. ft.
2520 Morningside Drive, Austell, GA 30106
MLS# 7836448Listed by: ATLANTA COMMUNITIES - Coming Soon
 $349,900Coming Soon3 beds 2 baths1,324 sq. ft.
581 Lummus Avenue, Austell, GA 30168
MLS# 7832881Listed by: ENGEL & VOLKERS ATLANTA - Coming Soon
 $349,900Coming Soon3 beds 2 baths1,324 sq. ft.
581 Lummus Avenue, Austell, GA 30168
MLS# 10840130Listed by: Engel & Völkers Atlanta - New
 $160,000Active3 beds 2 baths890 sq. ft.
3208 Humphries Hill Road, Austell, GA 30106
MLS# 7836507Listed by: ATLANTA COMMUNITIES - New
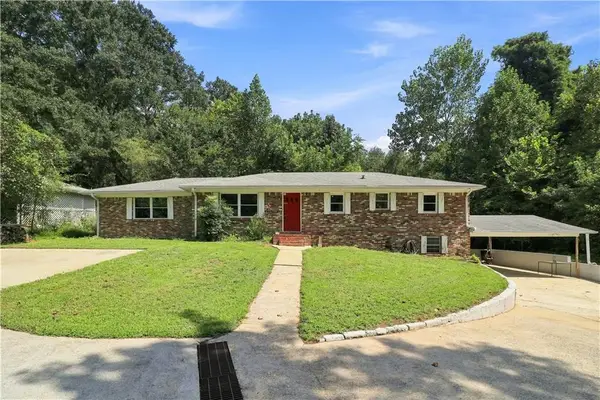 $319,875Active3 beds 2 baths1,625 sq. ft.
2033 Cardell Road, Austell, GA 30168
MLS# 7836206Listed by: ATLANTA COMMUNITIES - New
 $525,000Active5 beds 3 baths2,858 sq. ft.
2734 Double Iron Drive Sw, Austell, GA 30106
MLS# 10844049Listed by: Keller Williams Realty Atlanta North - New
 $175,000Active3 beds 4 baths1,080 sq. ft.
7011 Oakhill Circle, Austell, GA 30168
MLS# 7830377Listed by: VIRTUAL PROPERTIES REALTY.COM - New
 $360,000Active3 beds 3 baths1,953 sq. ft.
2418 Greenside Court, Austell, GA 30106
MLS# 7835296Listed by: KELLER KNAPP - New
 $359,900Active5 beds 3 baths1,822 sq. ft.
7017 Grinder Drive, Austell, GA 30168
MLS# 10843113Listed by: The Realty Group - New
 $264,900Active3 beds 2 baths1,050 sq. ft.
1723 Louise Lane, Austell, GA 30106
MLS# 7835278Listed by: RE/MAX PURE


Protect your home and budget from life's surprises with an Assurant Home Warranty, backed by a partner that supports you through every step of homeownership. Explore Plans.
© 2026 Better Homes and Gardens Real Estate LLC. An Anywhere Real Estate company. All rights reserved. Better Homes and Gardens® Real Estate is a registered trademark owned by Meredith Operations Corporation, licensed to Better Homes and Gardens Real Estate LLC and used with permission. Better Homes and Gardens Real Estate LLC fully supports the principles of the Fair Housing Act and the Equal Opportunity Act. Listing information is deemed reliable but is not guaranteed accurate.
Each office is independently owned and operated.
Any services or products provided by third parties are not provided by, affiliated with or related to Better Homes and Gardens Real Estate LLC, or its affiliated companies.