
3675 Goodwin Road, Austell, GA 30106
Local realty services provided by:Better Homes and Gardens Real Estate Metro Brokers
3675 Goodwin Road,Austell, GA 30106
$200,000
- 3 Beds
- 1 Baths
- 1,275 sq. ft.
- Single family
- Active
Listed by: sherry puckett
Office: watkins real estate associates
MLS#:10800243
Source:METROMLS
Price summary
- Price:$200,000
- Price per sq. ft.:$156.86
About this home
This home sits in a quiet neighborhood. Just a beautiful lot with two storage buildings with electricity. The landscape is immaculate with beautiful blooming trees. Unfinished basement (plumb for a bath). All brick home. Roof is a year old. Real hardwood floors in entire home (even under the carpet). Open porch on the front with a side courtyard. Gas log fireplace. This Home is being sold AS IS
Contact an agent
Home facts
- Year built:1970
- Subdivision & Development:GOODWIN ROAD
- Listing ID #:10800243
- Updated:September 22, 2026 at 02:36 PM
Rooms and interior
- Bedrooms:3
- Total bathrooms:1
- Full bathrooms:1
- Flooring:Carpet, Hardwood
- Dining Description:Living Room/Dining Room Combo
- Kitchen Description:Breakfast Area, Cooktop, Dishwasher, Microwave, Refrigerator
- Bedroom Description:Master On Main Level
- Basement Description:Bath/Stubbed
- Living area:1,275 sq. ft.
Heating and cooling
- Cooling:Central Air, Window Unit(s)
- Heating:Central
- Central air:Yes
Structure and exterior
- Roof:Composition
- Year built:1970
- Building area:1,275 sq. ft.
- Lot area:0.23 Acres
- Architectural Style:Ranch
- Construction Materials:Brick
- Levels:2 Story
Schools
- High school:South Cobb
- Middle school:Garrett
- Elementary school:Hendricks
Utilities
- Water:Public, Water Available
- Sewer:Septic Tank, Sewer Available
Finances and disclosures
- Price:$200,000
- Price per sq. ft.:$156.86
- Tax amount:$1,962 (2025)
Features and amenities
- Appliances:Cooktop, Dishwasher, Dryer, Gas Water Heater, Microwave, Refrigerator, Washer
- Laundry features:Dryer, In Hall, Laundry, Washer
- Amenities:Gas Water Heater
Parking
- Total parking spaces:4
- Parking description:Parking Pad
 2026 Georgia MLS. All rights reserved. Information Deem Reliable But Not Guaranteed September 22, 2026
New listings near 3675 Goodwin Road
- Coming Soon
 $349,900Coming Soon3 beds 2 baths1,324 sq. ft.
581 Lummus Avenue, Austell, GA 30168
MLS# 7832881Listed by: ENGEL & VOLKERS ATLANTA - Coming Soon
 $349,900Coming Soon3 beds 2 baths1,324 sq. ft.
581 Lummus Avenue, Austell, GA 30168
MLS# 10840130Listed by: Engel & Völkers Atlanta - New
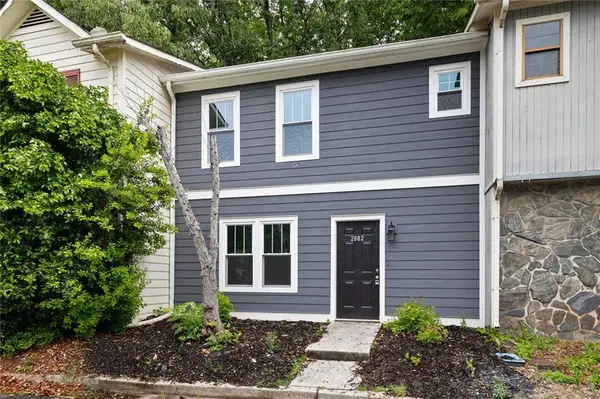 $211,999Active2 beds 3 baths1,062 sq. ft.
2082 Lenoa Lane, Austell, GA 30106
MLS# 7841637Listed by: KELLER WILLIAMS REALTY SIGNATURE PARTNERS - New
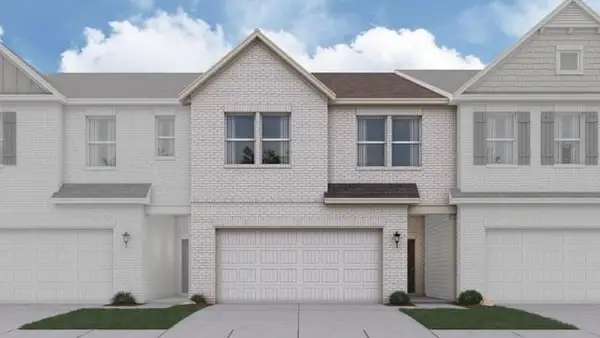 $407,310Active3 beds 3 baths2,214 sq. ft.
1363 Farmers #LOT 21, Austell, GA 30106
MLS# 7841333Listed by: CCG REALTY GROUP, LLC. - New
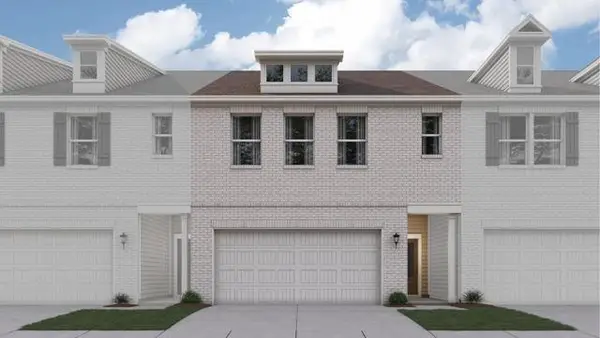 $398,310Active3 beds 3 baths2,234 sq. ft.
1359 Farmers #LOT 17, Austell, GA 30106
MLS# 7841339Listed by: CCG REALTY GROUP, LLC. - New
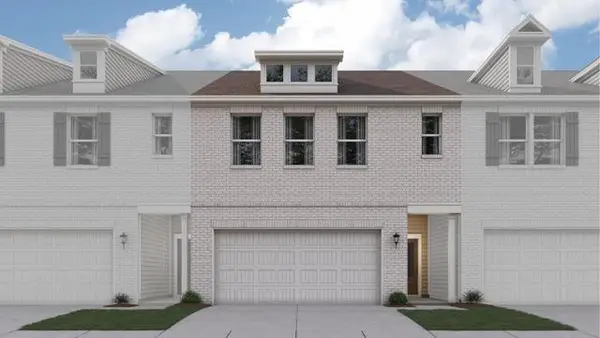 $398,110Active3 beds 3 baths2,234 sq. ft.
1355 Farmers #LOT 23, Austell, GA 30106
MLS# 7841343Listed by: CCG REALTY GROUP, LLC. - New
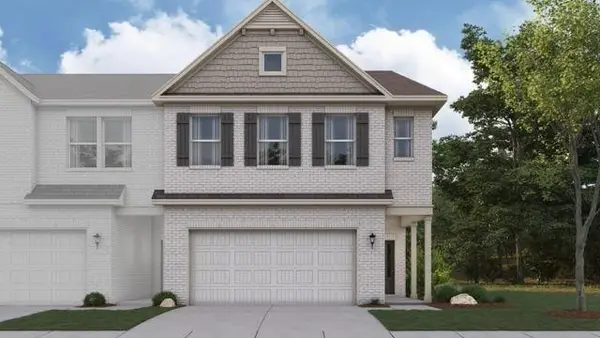 $393,110Active3 beds 3 baths2,214 sq. ft.
1351 Farmers #LOT 24, Austell, GA 30106
MLS# 7841348Listed by: CCG REALTY GROUP, LLC. - New
 $405,810Active3 beds 3 baths2,234 sq. ft.
1347 Farmers #LOT 25, Austell, GA 30106
MLS# 7841350Listed by: CCG REALTY GROUP, LLC. - New
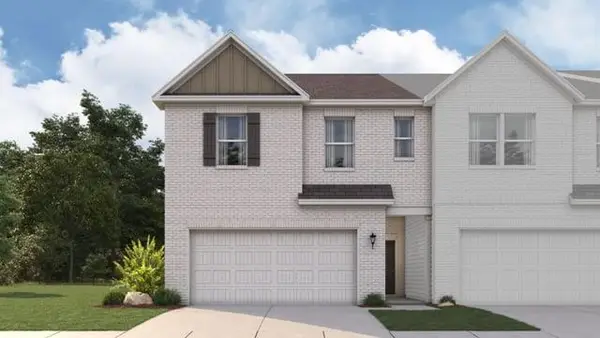 $405,810Active3 beds 3 baths2,214 sq. ft.
1343 Farmers #LOT 26, Austell, GA 30106
MLS# 7841352Listed by: CCG REALTY GROUP, LLC. - New
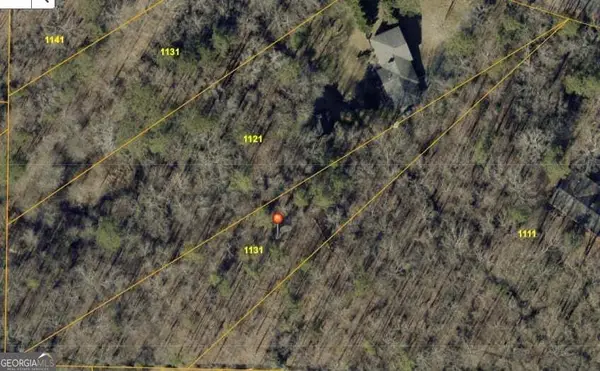 $74,000Active1.1 Acres
1131 Riverside Parkway, Austell, GA 30168
MLS# 10848875Listed by: BHHS Georgia Properties


Protect your home and budget from life's surprises with an Assurant Home Warranty, backed by a partner that supports you through every step of homeownership. Explore Plans.
© 2026 Better Homes and Gardens Real Estate LLC. An Anywhere Real Estate company. All rights reserved. Better Homes and Gardens® Real Estate is a registered trademark owned by Meredith Operations Corporation, licensed to Better Homes and Gardens Real Estate LLC and used with permission. Better Homes and Gardens Real Estate LLC fully supports the principles of the Fair Housing Act and the Equal Opportunity Act. Listing information is deemed reliable but is not guaranteed accurate.
Each office is independently owned and operated.
Any services or products provided by third parties are not provided by, affiliated with or related to Better Homes and Gardens Real Estate LLC, or its affiliated companies.