
4408 Silver Ridge Way Sw, Austell, GA 30106
Local realty services provided by:Better Homes and Gardens Real Estate Metro Brokers
Listed by: joy hughes
Office: berkshire hathaway homeservices georgia properties
MLS#:7809582
Source:FIRSTMLS
Price summary
- Price:$369,500
- Price per sq. ft.:$143.66
About this home
Welcome Home! Motivated sellers and an exceptional value make this the perfect opportunity to settle in this fall. Beautifully maintained by its original owner, this spacious home is tucked away on a quiet cul-de-sac and offers an inviting blend of comfort, flexibility, and privacy.
Relax on the charming front porch overlooking a tranquil koi pond, surrounded by lush landscaping and the soothing sounds of flowing water. Inside, a dramatic two-story foyer with a stunning waterfall staircase opens to flexible living spaces and a spacious kitchen overlooking the family room and breakfast area. Step onto the private deck—ideal for grilling, entertaining, or enjoying crisp fall evenings in the peaceful backyard.
Upstairs, the oversized primary suite features two closets and a spa-inspired ensuite. Three additional bedrooms, a full bath, and a conveniently located laundry room complete the upper level.
The finished basement offers endless possibilities, including multiple flex rooms, a second laundry area, abundant storage, and space ideal for multigenerational living, a home office, gym, or media room. Outdoor living continues with a covered patio, an expanded concrete entertaining area, and a separate stand-alone deck—perfect for relaxing or gathering with family and friends.
Conveniently located near shopping, dining, hospitals, the Silver Comet Trail, Kennesaw Mountain National Park, I-285, I-20, and Hartsfield-Jackson International Airport. With motivated sellers, incredible space, flexible living areas, peaceful outdoor retreats, and outstanding value, this move-in-ready home is ready for its next owner!...
Contact an agent
Home facts
- Year built:2000
- Subdivision & Development:SILVER RIDGE
- Listing ID #:7809582
- Updated:September 24, 2026 at 01:33 PM
Rooms and interior
- Bedrooms:6
- Total bathrooms:4
- Full bathrooms:3
- Half bathrooms:1
- Flooring:Carpet, Laminate
- Dining Description:Seats 12+, Separate Dining Room
- Bathrooms Description:Double Vanity, Separate Tub/Shower, Vaulted Ceiling(s)
- Kitchen Description:Breakfast Bar, Cabinets White, Dishwasher, Eat-in Kitchen, Gas Range, Laminate Counters, Microwave, Pantry, Refrigerator, View to Family Room
- Bedroom Description:In-Law Floorplan, Oversized Master, Split Bedroom Plan
- Basement Description:Full
- Living area:2,572 sq. ft.
Heating and cooling
- Cooling:Central Air
- Heating:Central
- Central air:Yes
Structure and exterior
- Roof:Composition, Shingle
- Year built:2000
- Building area:2,572 sq. ft.
- Lot area:0.2 Acres
- Lot Features:Cul-De-Sac, Front Yard, Landscaped
- Architectural Style:Traditional
- Construction Materials:Vinyl Siding
- Exterior Features:Deck, Front Porch, Patio, Private Yard, Rear Porch, Rear Stairs
- Levels:2 Story
Schools
- High school:South Cobb
- Middle school:Garrett
- Elementary school:Sanders
Utilities
- Water:Public, Water Available
- Sewer:Public Sewer, Sewer Available
Finances and disclosures
- Price:$369,500
- Price per sq. ft.:$143.66
- Tax amount:$3,908 (2025)
Features and amenities
- Laundry features:In Basement, Upper Level
- Amenities:Entrance Foyer 2 Story, High Ceilings 9 ft Main, High Speed Internet, His and Hers Closets, Walk-In Closet(s)
Parking
- Total parking spaces:6
- Parking description:Garage
- Garage spaces:2
 Listings identified with the FMLS IDX logo come from FMLS and are held by brokerage firms other than the owner of this website. The listing brokerage is identified in any listing details. Information is deemed reliable but is not guaranteed. If you believe any FMLS listing contains material that infringes your copyrighted work please click here (https://www.fmls.com/dmca) to review our DMCA policy and learn how to submit a takedown request. ©2026 First Multiple Listing Service, Inc.
New listings near 4408 Silver Ridge Way Sw
- Coming Soon
 $349,900Coming Soon3 beds 2 baths1,324 sq. ft.
581 Lummus Avenue, Austell, GA 30168
MLS# 7832881Listed by: ENGEL & VOLKERS ATLANTA - New
 $119,900Active1.13 Acres
6055 Causey Chapel Circle, Austell, GA 30106
MLS# 10852021Listed by: SouthOwens Realty - New
 $385,000Active4 beds 3 baths2,636 sq. ft.
972 Tyrell Drive, Austell, GA 30106
MLS# 7842135Listed by: KELLER WILLIAMS REALTY SIGNATURE PARTNERS - New
 $260,000Active3 beds 3 baths1,480 sq. ft.
1395 Ling Drive, Austell, GA 30168
MLS# 10851097Listed by: Compass - New
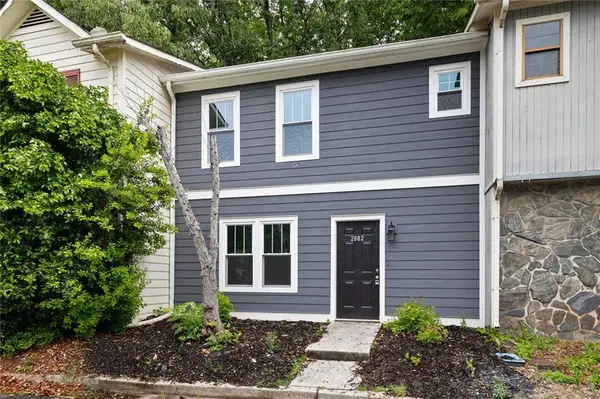 $211,999Active2 beds 3 baths1,062 sq. ft.
2082 Lenoa Lane, Austell, GA 30106
MLS# 7841637Listed by: KELLER WILLIAMS REALTY SIGNATURE PARTNERS - New
 $407,310Active3 beds 3 baths2,214 sq. ft.
1363 Farmers #LOT 21, Austell, GA 30106
MLS# 7841333Listed by: CCG REALTY GROUP, LLC. - New
 $398,310Active3 beds 3 baths2,234 sq. ft.
1359 Farmers #LOT 17, Austell, GA 30106
MLS# 7841339Listed by: CCG REALTY GROUP, LLC. - New
 $398,110Active3 beds 3 baths2,234 sq. ft.
1355 Farmers #LOT 23, Austell, GA 30106
MLS# 7841343Listed by: CCG REALTY GROUP, LLC. - New
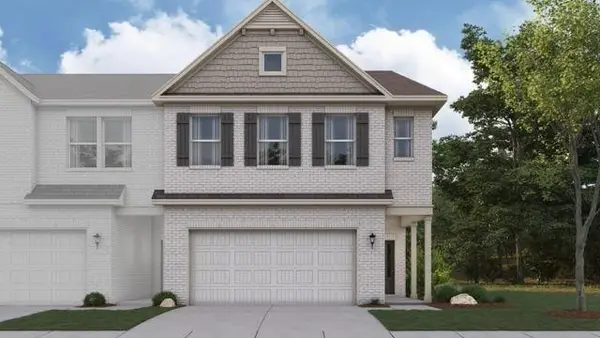 $393,110Active3 beds 3 baths2,214 sq. ft.
1351 Farmers #LOT 24, Austell, GA 30106
MLS# 7841348Listed by: CCG REALTY GROUP, LLC. - New
 $405,810Active3 beds 3 baths2,234 sq. ft.
1347 Farmers #LOT 25, Austell, GA 30106
MLS# 7841350Listed by: CCG REALTY GROUP, LLC.


Protect your home and budget from life's surprises with an Assurant Home Warranty, backed by a partner that supports you through every step of homeownership. Explore Plans.
© 2026 Better Homes and Gardens Real Estate LLC. An Anywhere Real Estate company. All rights reserved. Better Homes and Gardens® Real Estate is a registered trademark owned by Meredith Operations Corporation, licensed to Better Homes and Gardens Real Estate LLC and used with permission. Better Homes and Gardens Real Estate LLC fully supports the principles of the Fair Housing Act and the Equal Opportunity Act. Listing information is deemed reliable but is not guaranteed accurate.
Each office is independently owned and operated.
Any services or products provided by third parties are not provided by, affiliated with or related to Better Homes and Gardens Real Estate LLC, or its affiliated companies.