
6867 Bridgewood Drive, Austell, GA 30168
Local realty services provided by:Better Homes and Gardens Real Estate Metro Brokers
6867 Bridgewood Drive,Austell, GA 30168
$274,990
- 3 Beds
- 2 Baths
- 1,351 sq. ft.
- Single family
- Active
Listed by: patricia watson
Office: keller williams realty atl partners
MLS#:7865835
Source:FIRSTMLS
Price summary
- Price:$274,990
- Price per sq. ft.:$203.55
About this home
Charming Ranch that is inviting and filled with natural light! Welcome to this beautiful 3-bedroom, 2-full-bath one level home that offers the perfect blend of comfort, style, and functionality. Step inside and discover a bright, open family room featuring vaulted ceilings, a cozy fireplace, and an abundance of natural light that creates a warm and welcoming atmosphere. The thoughtfully designed floor plan flows effortlessly into the dining area and kitchen, making everyday living and entertaining a breeze. The spacious kitchen features crisp white cabinetry, generous counter space, and stainless steel appliances, offering both style and practicality. The inviting primary suite provides a relaxing retreat with a tray ceiling, ceiling fan, and private en-suite bathroom featuring a double vanity, soaking tub, and separate shower. Two additional bedrooms offer flexibility for guests, a home office, or your personal lifestyle needs. The charm continues outdoors! Enjoy a private, fenced backyard with a spacious patio, perfect for weekend cookouts, outdoor gatherings, or simply unwinding after a long day. A two-car garage adds everyday convenience and additional storage possibilities. With its single-level living, airy interior, inviting outdoor space, and convenient Austell location, this home has so much to offer. Don't miss your opportunity to make this Beauty your next address. Schedule your private showing today and experience the possibilities of calling this beautiful property HOME! Close to Restaurants, Shopping, and Expressways!...
Contact an agent
Home facts
- Year built:1999
- Subdivision & Development:Cobblestone
- Listing ID #:7865835
- Updated:November 09, 2026 at 10:40 PM
Rooms and interior
- Bedrooms:3
- Total bathrooms:2
- Full bathrooms:2
- Flooring:Carpet, Ceramic Tile
- Bathrooms Description:Double Vanity
- Kitchen Description:Dishwasher, Eat-in Kitchen, Microwave, Pantry
- Bedroom Description:Master on Main
- Living area:1,351 sq. ft.
Heating and cooling
- Cooling:Central Air
- Heating:Central
- Central air:Yes
Structure and exterior
- Roof:Composition
- Year built:1999
- Building area:1,351 sq. ft.
- Lot area:0.31 Acres
- Lot Features:Level
- Architectural Style:Traditional
- Construction Materials:Cedar, Wood Siding
- Exterior Features:Patio, Private Yard
- Levels:1 Story
Schools
- High school:Pebblebrook
- Middle school:Lindley
- Elementary school:Cobb - Other
Utilities
- Water:Public
- Sewer:Public Sewer
Finances and disclosures
- Price:$274,990
- Price per sq. ft.:$203.55
Features and amenities
- Amenities:Entrance Foyer, High Ceilings 9 ft Lower, High Ceilings 9 ft Main, High Ceilings 9 ft Upper
Parking
- Total parking spaces:2
- Parking description:Attached, Parking Pad
 Listings identified with the FMLS IDX logo come from FMLS and are held by brokerage firms other than the owner of this website. The listing brokerage is identified in any listing details. Information is deemed reliable but is not guaranteed. If you believe any FMLS listing contains material that infringes your copyrighted work please click here (https://www.fmls.com/dmca) to review our DMCA policy and learn how to submit a takedown request. ©2026 First Multiple Listing Service, Inc.
New listings near 6867 Bridgewood Drive
- New
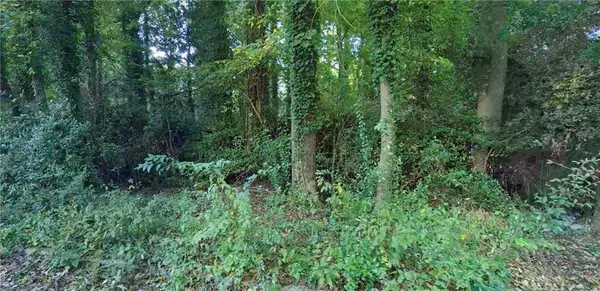 $27,900Active0.23 Acres
1605 Pendley Drive, Austell, GA 30168
MLS# 7866029Listed by: GEORGIA LIFE REALTY - New
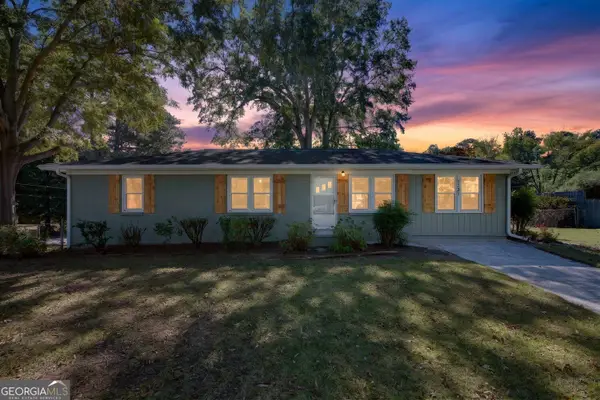 $320,000Active3 beds 2 baths1,543 sq. ft.
1121 Hurt Road, Austell, GA 30106
MLS# 10887156Listed by: GA Classic Realty - New
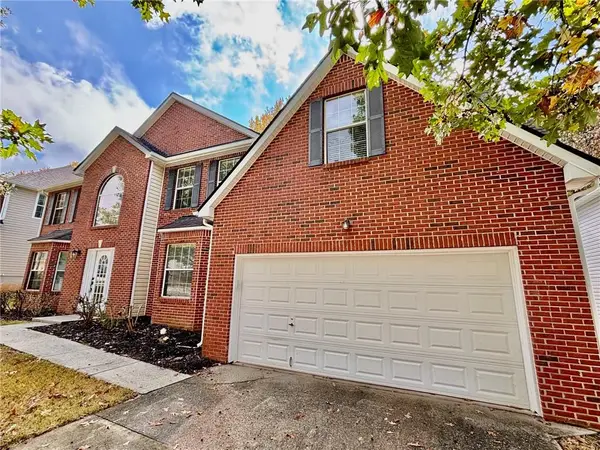 $439,900Active4 beds 3 baths3,104 sq. ft.
681 Tomahawk Place, Austell, GA 30168
MLS# 7864881Listed by: ARNOLD REALTY COMPANY, INC. - New
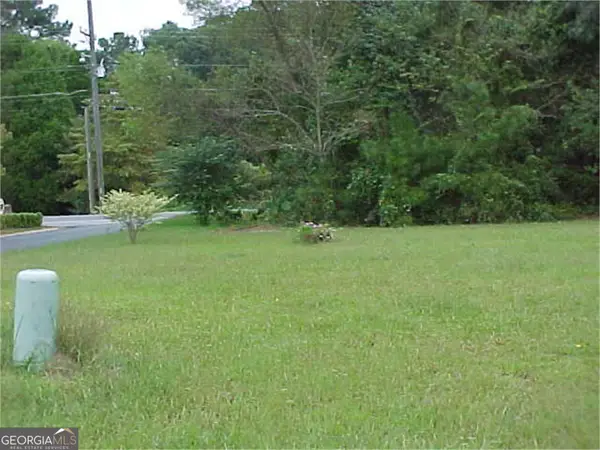 $22,500Active0.07 Acres
5101 Lakeview Court, Austell, GA 30106
MLS# 10886839Listed by: Southlake Realty of Atlanta - New
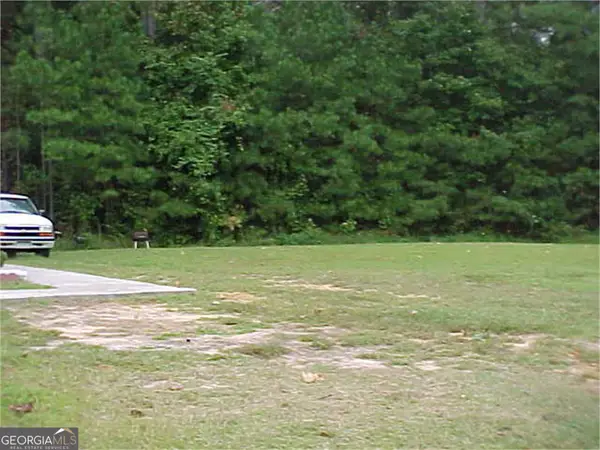 $22,500Active0.18 Acres
5121 Lakeview Court, Austell, GA 30106
MLS# 10886840Listed by: Southlake Realty of Atlanta - New
 $22,500Active0.08 Acres
5155 Lakeview Court, Austell, GA 30106
MLS# 10886842Listed by: Southlake Realty of Atlanta - New
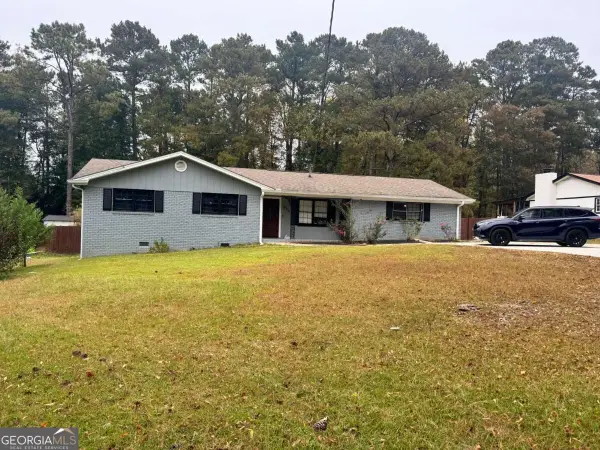 $314,900Active4 beds 2 baths1,672 sq. ft.
1802 S Gordon Road, Austell, GA 30168
MLS# 10886517Listed by: Keller Williams Realty Partners - New
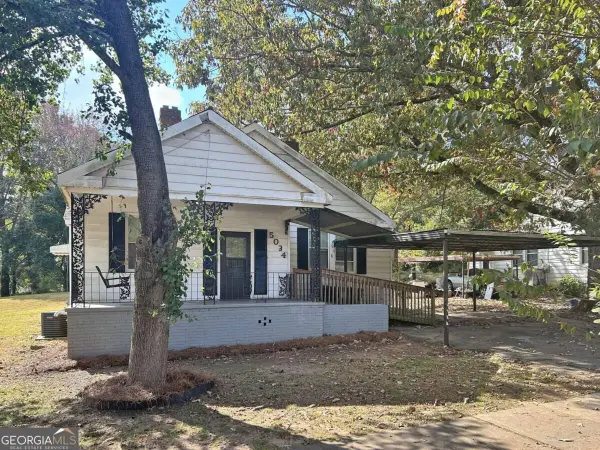 $184,900Active3 beds 1 baths
5034 Austell Powder Springs Road, Austell, GA 30106
MLS# 10885935Listed by: Rasmus Real Estate Group Inc. - New
 $160,000Active2 beds 2 baths1,480 sq. ft.
952 Pine Oak Trail, Austell, GA 30168
MLS# 7864080Listed by: ERA SUNRISE REALTY


Protect your home and budget from life's surprises with an Assurant Home Warranty, backed by a partner that supports you through every step of homeownership. Explore Plans.
© 2026 Better Homes and Gardens Real Estate LLC. An Anywhere Real Estate company. All rights reserved. Better Homes and Gardens® Real Estate is a registered trademark owned by Meredith Operations Corporation, licensed to Better Homes and Gardens Real Estate LLC and used with permission. Better Homes and Gardens Real Estate LLC fully supports the principles of the Fair Housing Act and the Equal Opportunity Act. Listing information is deemed reliable but is not guaranteed accurate.
Each office is independently owned and operated.
Any services or products provided by third parties are not provided by, affiliated with or related to Better Homes and Gardens Real Estate LLC, or its affiliated companies.