
6992 Oakhill Circle, Austell, GA 30168
Local realty services provided by:Better Homes and Gardens Real Estate Metro Brokers
6992 Oakhill Circle,Austell, GA 30168
$130,000
- 2 Beds
- 1 Baths
- 750 sq. ft.
- Townhouse
- Active
Listed by: ana rodriguez, karla alcocer
Office: la rosa realty georgia
MLS#:7867674
Source:FIRSTMLS
Price summary
- Price:$130,000
- Price per sq. ft.:$173.33
- Monthly HOA dues:$130
About this home
Welcome to 6992 Oakhill Circle, Unit 6992, in Austell, GA! This beautifully updated 2-bedroom, 1-bathroom townhouse offers comfortable living with modern touches throughout. The kitchen features crisp white cabinetry, sleek black hardware, stainless steel appliances, stylish countertops, and a contemporary backsplash, creating a clean and functional space for everyday living. Wood-look flooring adds warmth and character to the interior. Outside, enjoy a charming covered front porch, perfect for relaxing and enjoying the outdoors. Conveniently located in Austell, this home is a great opportunity for comfortable, low-maintenance living. Schedule your private showing today!
Contact an agent
Home facts
- Year built:1984
- Subdivision & Development:Oakhill Twnhms
- Listing ID #:7867674
- Updated:November 13, 2026 at 02:30 PM
Rooms and interior
- Bedrooms:2
- Total bathrooms:1
- Full bathrooms:1
- Dining Description:Open Concept
- Bathrooms Description:Tub/Shower Combo
- Kitchen Description:Breakfast Bar, Cabinets White, Dishwasher, Gas Cooktop, Gas Oven, Gas Range, Laminate Counters, Microwave, Pantry, Refrigerator
- Bedroom Description:Roommate Floor Plan
- Living area:750 sq. ft.
Heating and cooling
- Cooling:Central Air
- Heating:Forced Air, Natural Gas
- Central air:Yes
Structure and exterior
- Roof:Composition
- Year built:1984
- Building area:750 sq. ft.
- Lot area:0.01 Acres
- Lot Features:Back Yard
- Architectural Style:Townhouse, Traditional
- Construction Materials:Brick Front
- Exterior Features:Deck, Private Yard
- Levels:2 Story
Schools
- High school:Pebblebrook
- Middle school:Lindley
- Elementary school:City View
Utilities
- Water:Public, Water Available
- Sewer:Public Sewer
Finances and disclosures
- Price:$130,000
- Price per sq. ft.:$173.33
- Tax amount:$1,429 (2025)
Features and amenities
- Laundry features:Common Area, Main Level
- Amenities:Gas Water Heater, Walk-In Closet(s)
 Listings identified with the FMLS IDX logo come from FMLS and are held by brokerage firms other than the owner of this website. The listing brokerage is identified in any listing details. Information is deemed reliable but is not guaranteed. If you believe any FMLS listing contains material that infringes your copyrighted work please click here (https://www.fmls.com/dmca) to review our DMCA policy and learn how to submit a takedown request. ©2026 First Multiple Listing Service, Inc.
New listings near 6992 Oakhill Circle
- New
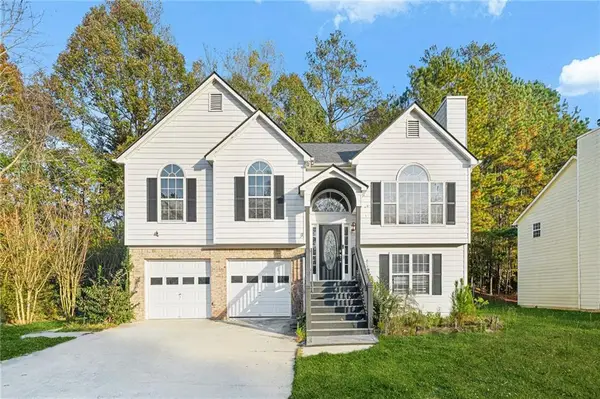 $315,000Active4 beds 3 baths1,827 sq. ft.
6125 Water Oaks Drive, Austell, GA 30106
MLS# 7867658Listed by: ATLANTIC REAL ESTATE BROKERS, LLC - New
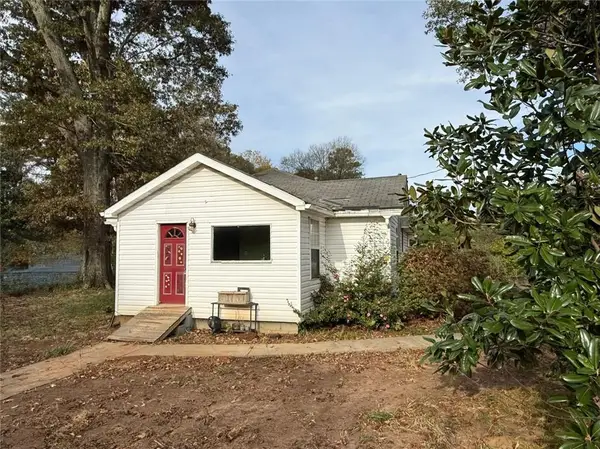 $175,000Active2 beds 1 baths1,136 sq. ft.
6090 S Gordon Road, Austell, GA 30168
MLS# 7867627Listed by: KELLER WILLIAMS REALTY PARTNERS - New
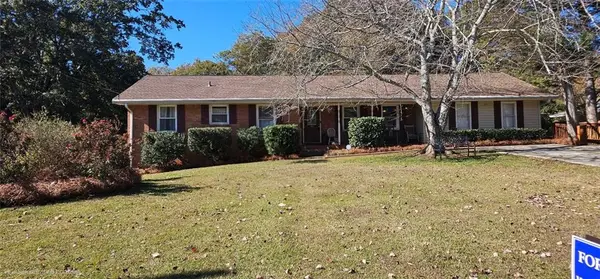 $339,900Active4 beds 3 baths2,031 sq. ft.
3660 William Paul Drive, Austell, GA 30106
MLS# 7867687Listed by: WORTHMOORE REALTY 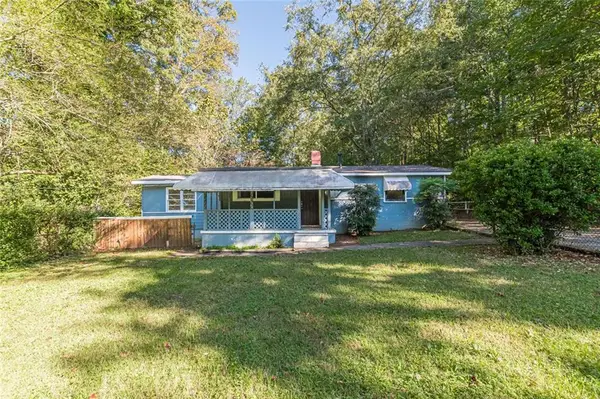 $159,900Active3 beds 1 baths996 sq. ft.
5749 Pinecrest Road, Austell, GA 30168
MLS# 7854970Listed by: LOKATION REAL ESTATE, LLC- New
 $299,900Active5 beds 3 baths1,152 sq. ft.
2145 Venesa Circle, Austell, GA 30168
MLS# 7867232Listed by: REMAX METRO ATLANTA - New
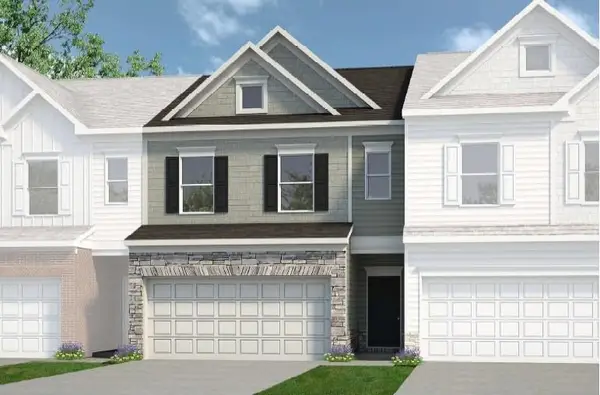 $346,990Active3 beds 3 baths1,806 sq. ft.
2270 Ravencliff Drive #128, Austell, GA 30168
MLS# 7866887Listed by: SDC REALTY, LLC - New
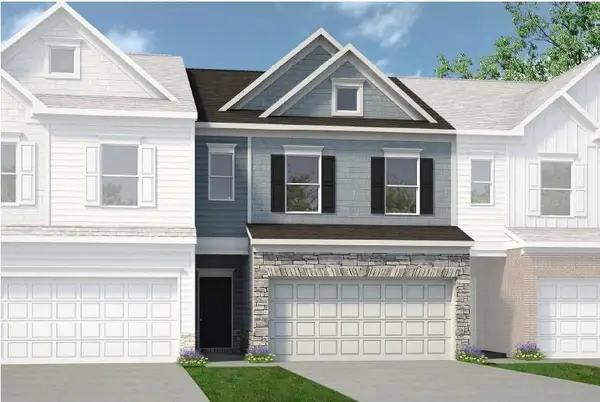 $344,990Active3 beds 3 baths1,806 sq. ft.
2245 Ravencliff Drive #120, Austell, GA 30168
MLS# 7866910Listed by: SDC REALTY, LLC - New
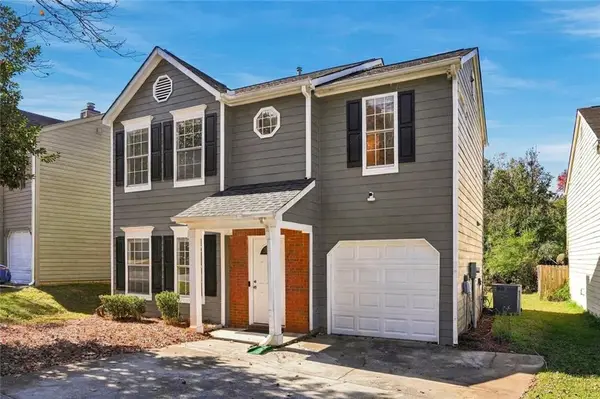 $290,000Active3 beds 3 baths1,706 sq. ft.
6710 Roscommon Drive, Austell, GA 30168
MLS# 7866993Listed by: COLDWELL BANKER REALTY - New
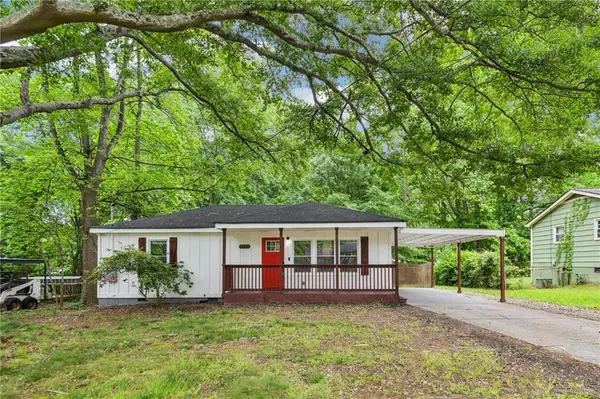 $268,800Active2 beds 2 baths912 sq. ft.
5751 Lisa Lane, Austell, GA 30168
MLS# 7865296Listed by: REDFIN CORPORATION


Protect your home and budget from life's surprises with an Assurant Home Warranty, backed by a partner that supports you through every step of homeownership. Explore Plans.
© 2026 Better Homes and Gardens Real Estate LLC. An Anywhere Real Estate company. All rights reserved. Better Homes and Gardens® Real Estate is a registered trademark owned by Meredith Operations Corporation, licensed to Better Homes and Gardens Real Estate LLC and used with permission. Better Homes and Gardens Real Estate LLC fully supports the principles of the Fair Housing Act and the Equal Opportunity Act. Listing information is deemed reliable but is not guaranteed accurate.
Each office is independently owned and operated.
Any services or products provided by third parties are not provided by, affiliated with or related to Better Homes and Gardens Real Estate LLC, or its affiliated companies.