
7020 Panda Road, Austell, GA 30168
Local realty services provided by:Better Homes and Gardens Real Estate Metro Brokers
7020 Panda Road,Austell, GA 30168
$165,000
- 3 Beds
- 2 Baths
- - sq. ft.
- Townhouse
- Active
Listed by: benjean britt, lori brown
Office: exp realty, llc.
MLS#:7801122
Source:FIRSTMLS
Price summary
- Price:$165,000
About this home
Short Sale opportunity pending bank approval. This home is being sold AS IS... Welcome to this 3-bedroom, 2-bath home that’s full of potential and ready for its next chapter. Whether you’re a first-time homebuyer looking to build equity or an investor searching for your next project, this home offers a fantastic opportunity.
The major updates have already been taken care of with a newer roof and newer HVAC system, giving you peace of mind on two of the home’s biggest-ticket items. Step outside to the spacious rear deck overlooking a private backyard—an ideal space for morning coffee, weekend barbecues, or simply relaxing in your own peaceful retreat.
Inside, you’ll find a functional layout with plenty of room to make it your own. While the home could benefit from cosmetic updates, including flooring and fresh finishes, it has great bones and provides the perfect canvas to create a space that reflects your personal style.
Conveniently located near shopping, dining, schools, and major highways, this home offers comfort, value, and endless possibilities.
Sold AS-IS. Don't miss this chance to own a home with solid fundamentals and tremendous potential. Schedule your private showing today!...
Contact an agent
Home facts
- Year built:1991
- Subdivision & Development:CROWN POINTE
- Listing ID #:7801122
- Updated:October 10, 2026 at 01:28 PM
Rooms and interior
- Bedrooms:3
- Total bathrooms:2
- Full bathrooms:2
- Flooring:Hardwood
- Dining Description:Open Concept
- Bathrooms Description:Tub/Shower Combo
- Kitchen Description:Cabinets Other, Dishwasher, Gas Oven, Laminate Counters
- Bedroom Description:Master on Main
Heating and cooling
- Cooling:Central Air
- Heating:Forced Air
- Central air:Yes
Structure and exterior
- Roof:Shingle
- Year built:1991
- Lot area:0.08 Acres
- Lot Features:Back Yard, Front Yard
- Architectural Style:Townhouse
- Construction Materials:Frame
- Exterior Features:Deck
- Levels:2 Story
Schools
- High school:Pebblebrook
- Middle school:Lindley
- Elementary school:Bryant - Cobb
Utilities
- Water:Public, Water Available
- Sewer:Public Sewer
Finances and disclosures
- Price:$165,000
- Tax amount:$2,336 (2025)
Features and amenities
- Laundry features:In Hall
- Amenities:Entrance Foyer
Parking
- Total parking spaces:2
- Parking description:Driveway
 Listings identified with the FMLS IDX logo come from FMLS and are held by brokerage firms other than the owner of this website. The listing brokerage is identified in any listing details. Information is deemed reliable but is not guaranteed. If you believe any FMLS listing contains material that infringes your copyrighted work please click here (https://www.fmls.com/dmca) to review our DMCA policy and learn how to submit a takedown request. ©2026 First Multiple Listing Service, Inc.
New listings near 7020 Panda Road
- New
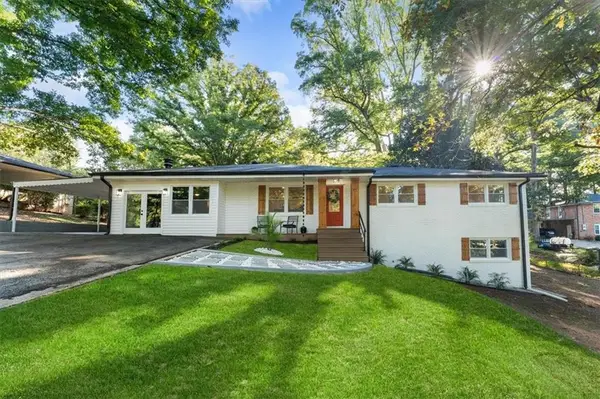 $364,900Active4 beds 3 baths1,897 sq. ft.
4995 Doby Lane, Austell, GA 30106
MLS# 7852050Listed by: EXP REALTY, LLC. - New
 $299,000Active4 beds 2 baths1,135 sq. ft.
3660 Goodwin Road, Austell, GA 30106
MLS# 7851887Listed by: ATLANTA COMMUNITIES - New
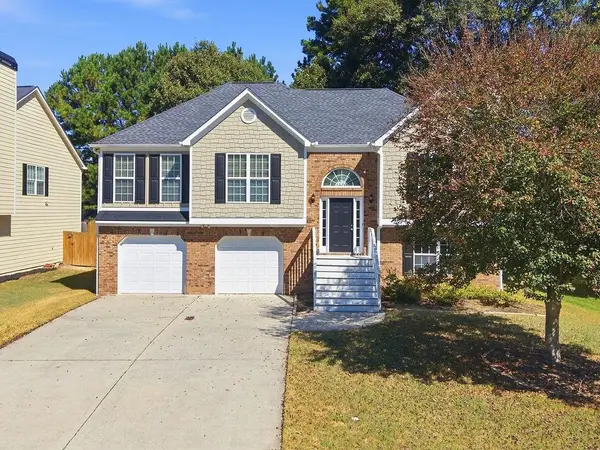 $365,000Active4 beds 3 baths2,370 sq. ft.
4040 Brightmore Drive, Austell, GA 30106
MLS# 7851266Listed by: KELLER WILLIAMS REALTY SIGNATURE PARTNERS - New
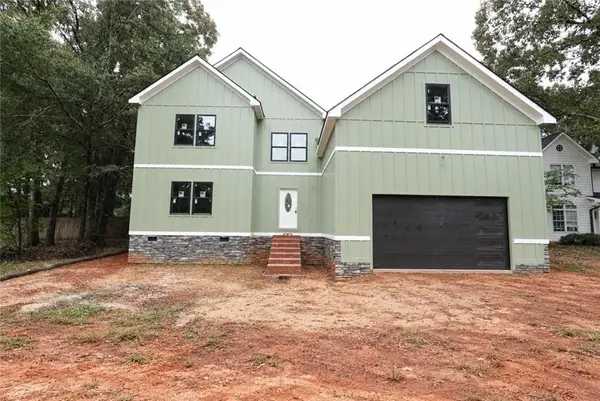 $620,000Active6 beds 5 baths4,800 sq. ft.
3383 Pendley Road, Austell, GA 30106
MLS# 7850829Listed by: COLDWELL BANKER REALTY - New
 $255,000Active3 beds 3 baths2,266 sq. ft.
7254 Silverton Trail, Austell, GA 30168
MLS# 7850592Listed by: AZURE REALTY - New
 $350,000Active0.45 Acres
5022 Austell Road, Austell, GA 30106
MLS# 10868475Listed by: Allen and Associates Realty - New
 $350,000Active4 beds 2 baths2,617 sq. ft.
6445 Sherwood Trail, Austell, GA 30168
MLS# 7849551Listed by: KELLER WILLIAMS REALTY CITYSIDE - New
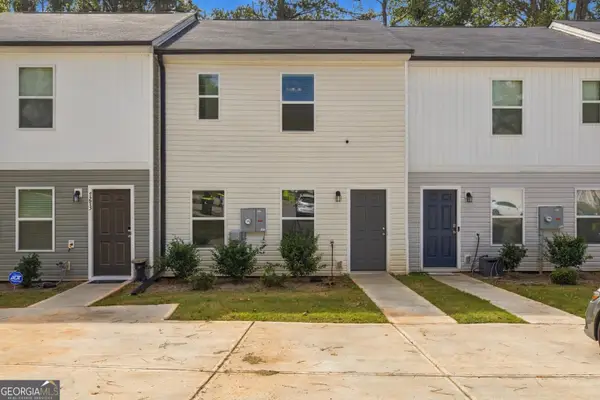 $239,900Active3 beds 3 baths1,240 sq. ft.
7275 Crestside Drive, Austell, GA 30168
MLS# 10868145Listed by: Beycome Brokerage Realty LLC - New
 $310,000Active3 beds 2 baths1,394 sq. ft.
4782 Nature Trail, Austell, GA 30106
MLS# 7850240Listed by: SEW PROPERTY SOLUTIONS, LLC. - New
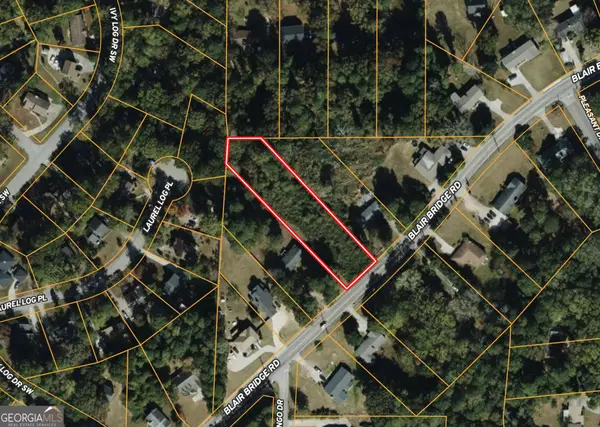 $100,000Active1.5 Acres
1156 Blair Bridge Road, Austell, GA 30168
MLS# 10867441Listed by: Gable Land Co.


Protect your home and budget from life's surprises with an Assurant Home Warranty, backed by a partner that supports you through every step of homeownership. Explore Plans.
© 2026 Better Homes and Gardens Real Estate LLC. An Anywhere Real Estate company. All rights reserved. Better Homes and Gardens® Real Estate is a registered trademark owned by Meredith Operations Corporation, licensed to Better Homes and Gardens Real Estate LLC and used with permission. Better Homes and Gardens Real Estate LLC fully supports the principles of the Fair Housing Act and the Equal Opportunity Act. Listing information is deemed reliable but is not guaranteed accurate.
Each office is independently owned and operated.
Any services or products provided by third parties are not provided by, affiliated with or related to Better Homes and Gardens Real Estate LLC, or its affiliated companies.