
972 Tyrell Drive, Austell, GA 30106
Local realty services provided by:Better Homes and Gardens Real Estate Metro Brokers
972 Tyrell Drive,Austell, GA 30106
$374,000
- 4 Beds
- 3 Baths
- 3,616 sq. ft.
- Single family
- Active
Listed by: andi rifice
Office: keller williams realty
MLS#:10851321
Source:METROMLS
Price summary
- Price:$374,000
- Price per sq. ft.:$103.43
About this home
NEW ROOF! Beautifully Renovated Home in a Quiet Cul-de-Sac Setting! This beautiful home has undergone extensive renovations and is completely move-in ready! Updates include new flooring, fresh interior and exterior paint, new appliances, and beautifully renovated bathrooms and kitchen. Tucked away at the back of a quiet subdivision on a peaceful cul-de-sac, this home offers privacy and a convenient location. The Silver Comet Trail is nearby, along with plenty of shopping, dining, and everyday amenities. The thoughtfully designed layout offers plenty of space and flexibility. The main level features a spacious mother-in-law suite or large game room, complete with a closet and full bathroom. This area also provides convenient access to the two-car garage. A short half-flight of stairs leads to the living room, kitchen, and dining area, creating a comfortable central gathering space. Another short staircase leads to the bedroom level, which includes two guest bedrooms, a large laundry closet with washer/dryer space, a guest bathroom, additional closets, and the spacious primary suite. The primary suite features double closets and a newly renovated bathroom with double vanities, a deep soaking tub, and a separate stall shower. The home also offers a two-car garage with new garage door openers, plus additional space that provides excellent potential for storage or utility use. Off the living room, enjoy a large sun deck with stairs leading down to the yard-perfect for relaxing or entertaining. Important property history: The home experienced a fire and was subsequently rebuilt and renovated where necessary. The fire originated from grilling on the sundeck by a previous occupant. The property has since undergone extensive renovation and updates. With its spacious layout, extensive updates, flexible living spaces, and convenient location, this home is ready for its next owner!...
Contact an agent
Home facts
- Year built:1989
- Subdivision & Development:CONCORD STATION
- Listing ID #:10851321
- Updated:November 08, 2026 at 12:29 PM
Rooms and interior
- Bedrooms:4
- Total bathrooms:3
- Full bathrooms:3
- Flooring:Laminate
- Dining Description:Separate Room
- Bathrooms Description:Double Vanity
- Kitchen Description:Breakfast Bar, Dishwasher, Kitchen Island, Oven/Range (Combo), Refrigerator, Stainless Steel Appliance(s)
- Bedroom Description:Walk-In Closet(s)
- Living area:3,616 sq. ft.
Heating and cooling
- Cooling:Central Air
- Heating:Central
- Central air:Yes
Structure and exterior
- Roof:Composition
- Year built:1989
- Building area:3,616 sq. ft.
- Lot area:0.01 Acres
- Lot Features:Cul-De-Sac, Private
- Architectural Style:Traditional
- Construction Materials:Vinyl Siding
- Exterior Features:Deck
- Foundation Description:Block
- Levels:Multi/Split
Schools
- High school:South Cobb
- Middle school:Floyd
- Elementary school:Russell
Utilities
- Water:Public, Water Available
- Sewer:Public Sewer, Sewer Available
Finances and disclosures
- Price:$374,000
- Price per sq. ft.:$103.43
- Tax amount:$4,403 (2025)
Features and amenities
- Appliances:Dishwasher, Electric Water Heater, Oven/Range (Combo), Refrigerator, Stainless Steel Appliance(s)
- Amenities:Electric Water Heater, Smoke Detector(s), Vaulted Ceiling(s)
Parking
- Total parking spaces:4
- Parking description:Attached, Garage Door Opener
- Garage:Yes
 2026 Georgia MLS. All rights reserved. Information Deem Reliable But Not Guaranteed November 8, 2026
New listings near 972 Tyrell Drive
- Coming Soon
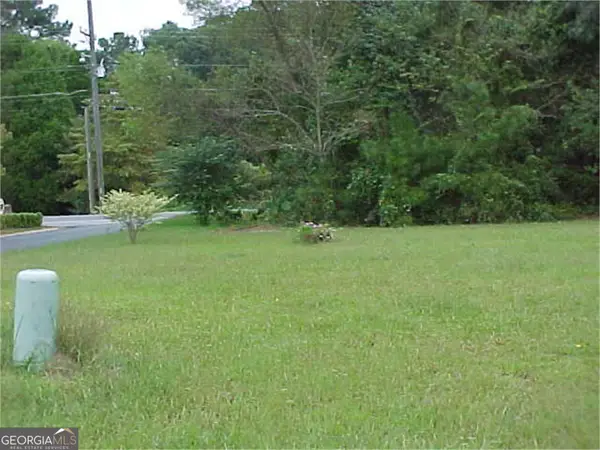 $22,500Coming Soon0.07 Acres
5101 Lakeview Court, Austell, GA 30106
MLS# 10886839Listed by: Southlake Realty of Atlanta - Coming Soon
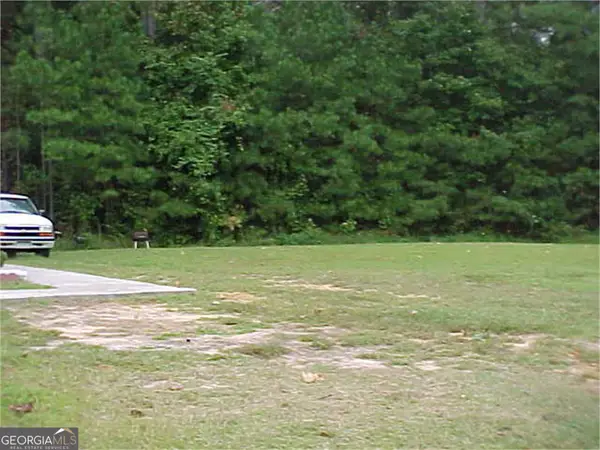 $22,500Coming Soon0.18 Acres
5121 Lakeview Court, Austell, GA 30106
MLS# 10886840Listed by: Southlake Realty of Atlanta - Coming Soon
 $22,500Coming Soon0.08 Acres
5155 Lakeview Court, Austell, GA 30106
MLS# 10886842Listed by: Southlake Realty of Atlanta - New
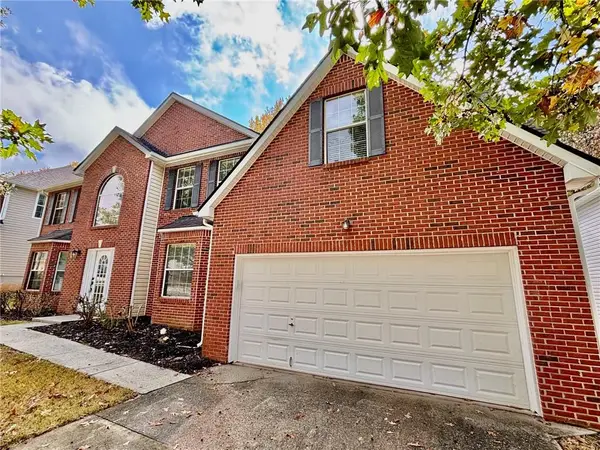 $439,900Active4 beds 3 baths3,104 sq. ft.
681 Tomahawk Place, Austell, GA 30168
MLS# 7864881Listed by: ARNOLD REALTY COMPANY, INC. - New
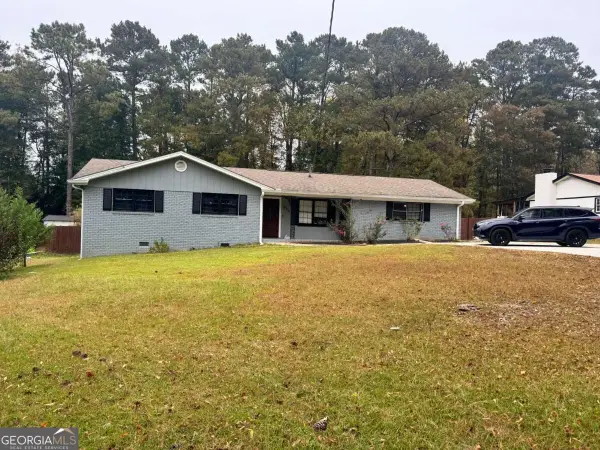 $314,900Active4 beds 2 baths1,672 sq. ft.
1802 S Gordon Road, Austell, GA 30168
MLS# 10886517Listed by: Keller Williams Realty Partners - New
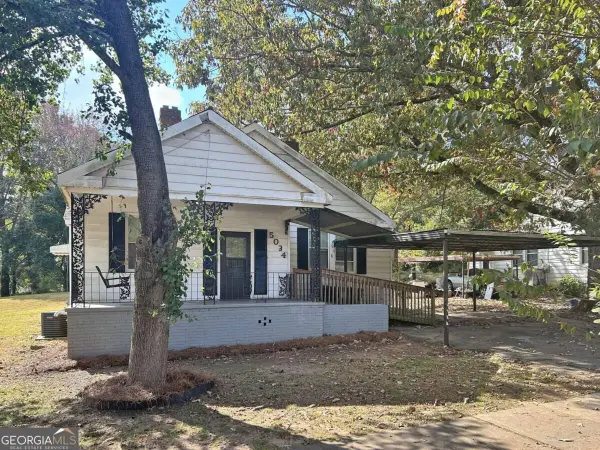 $184,900Active3 beds 1 baths
5034 Austell Powder Springs Road, Austell, GA 30106
MLS# 10885935Listed by: Rasmus Real Estate Group Inc. - New
 $160,000Active2 beds 2 baths1,480 sq. ft.
952 Pine Oak Trail, Austell, GA 30168
MLS# 7864080Listed by: ERA SUNRISE REALTY - New
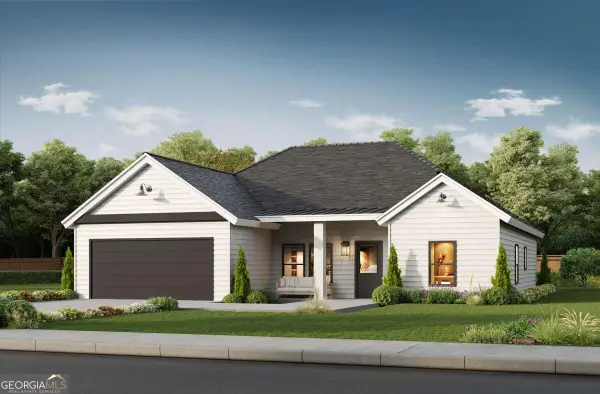 $420,000Active4 beds 3 baths2,133 sq. ft.
5670 Perk Street, Austell, GA 30106
MLS# 10885112Listed by: Atlantic Real Estate Brokers - New
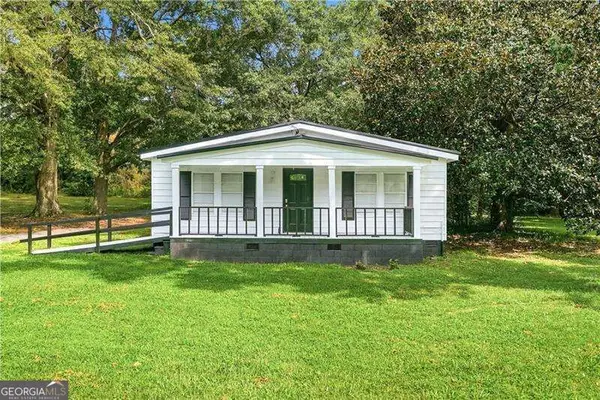 $190,000Active3 beds 1 baths1,271 sq. ft.
2972 Jefferson Street, Austell, GA 30106
MLS# 10884034Listed by: Atlanta Communities - New
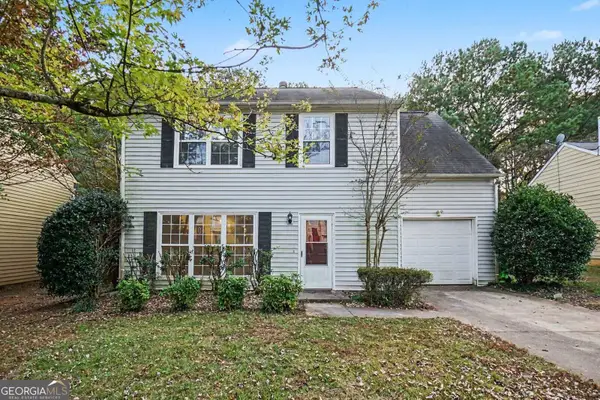 $285,500Active3 beds 3 baths1,544 sq. ft.
4355 Yellow Rose Drive, Austell, GA 30106
MLS# 10883865Listed by: Mark Spain Real Estate


Protect your home and budget from life's surprises with an Assurant Home Warranty, backed by a partner that supports you through every step of homeownership. Explore Plans.
© 2026 Better Homes and Gardens Real Estate LLC. An Anywhere Real Estate company. All rights reserved. Better Homes and Gardens® Real Estate is a registered trademark owned by Meredith Operations Corporation, licensed to Better Homes and Gardens Real Estate LLC and used with permission. Better Homes and Gardens Real Estate LLC fully supports the principles of the Fair Housing Act and the Equal Opportunity Act. Listing information is deemed reliable but is not guaranteed accurate.
Each office is independently owned and operated.
Any services or products provided by third parties are not provided by, affiliated with or related to Better Homes and Gardens Real Estate LLC, or its affiliated companies.