
1411 Russell Dr., Bainbridge, GA 39819
Local realty services provided by:Better Homes and Gardens Real Estate Historic
1411 Russell Dr.,Bainbridge, GA 39819
$289,999
- 4 Beds
- 3 Baths
- 2,408 sq. ft.
- Single family
- Pending
Listed by: pam wright
Office: keysouth real estate group, inc
MLS#:928942
Source:GA_TABR
Price summary
- Price:$289,999
- Price per sq. ft.:$120.43
About this home
This log home is located off Lake Doublass Road and easilly assessible to all shopping and restaurants. With elegance of modern design. Inside, you will find a great open living room/dining room/kitchen and a home office that opens out onto your very own backyard oasis. The primary suite is large with a sit-in area and custom stone fireplace, built-in shelves, attractive wood door and floor to ceiling mirror. The attached bathroom features a luxury shower, double sinks, and a big dressing room that connects to the nice laundry room. A screen porch is attached. Another large bedroom at the front of the house can be used as a separate den or entertainment room, and there are 2 add'll bedrooms and baths. Outside is where the party's at, with an in-ground pool and 3 covered decks for enjoying music, firepits, dining and chilling! At the front of the house you will also enjoy the big rocking chair front porch, with fans! Call your favorite agent TODAY for a closer look at this wonderful property! The house needs a little work and the pool needs a little work and a new liner. Have you priced a pool lately? To get this coomplete backyard with fencing would cost over $100,000. What a deal!...
Contact an agent
Home facts
- Year built:1973
- Subdivision & Development:No Recorded Subdivision
- Listing ID #:928942
- Added:59 day(s) ago
- Updated:August 14, 2026 at 07:57 AM
Rooms and interior
- Bedrooms:4
- Total bathrooms:3
- Full bathrooms:3
- Flooring:Carpet, Hardwood, Tile
- Dining Description:Dining, Living/Dining Room Combo
- Bathrooms Description:Double Vanities, Luxury Shower, Master Bath, Separate Shower, Tub/Shower Combo
- Kitchen Description:Dining Room/kitchen Combo, Dishwasher, Microwave, Refrigerator
- Bedroom Description:Fireplace, Main Level Master Suite, Master Bedroom Walk-in Closet, Master Suite, Sitting Room/Area, Walk-in Closets
- Basement Description:Concrete Slab
- Living area:2,408 sq. ft.
Heating and cooling
- Cooling:Ceiling Fan(s), Central Heat/Air
- Heating:Central Heat/Air, Fireplace(s)
Structure and exterior
- Roof:Metal
- Year built:1973
- Building area:2,408 sq. ft.
- Lot area:0.46 Acres
- Lot Features:Near Shops, Space For Expansion, Underground Utilities
- Architectural Style:Ranch, Rustic, Traditional
- Construction Materials:Log
- Exterior Features:Courtyard, Fencing, Grass, Mature Plantings, Privacy Fence, Wood Fence
- Foundation Description:Slab
- Levels:1 Story
Utilities
- Sewer:Sewer
Finances and disclosures
- Price:$289,999
- Price per sq. ft.:$120.43
- Tax amount:$3,223 (2026)
Features and amenities
- Laundry features:Washer/Dryer
- Amenities:Blinds, Garbage Pick Up, Security System
- Pool features:Vinyl
Parking
- Parking description:Concrete Drive, Gravel Drive
New listings near 1411 Russell Dr.
- New
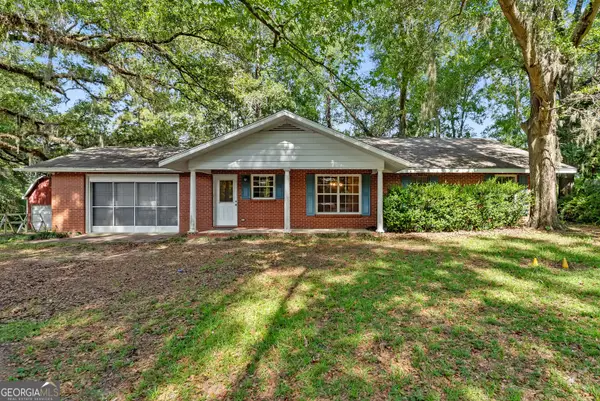 $315,000Active3 beds 2 baths1,601 sq. ft.
139 Riverview Drive, Bainbridge, GA 39817
MLS# 10825660Listed by: Southeastern Outdoors
- New
 $254,900Active3 beds 2 baths1,752 sq. ft.
1403 Hemlock Drive, Bainbridge, GA 39817
MLS# 929182Listed by: BROADWAY REAL ESTATE 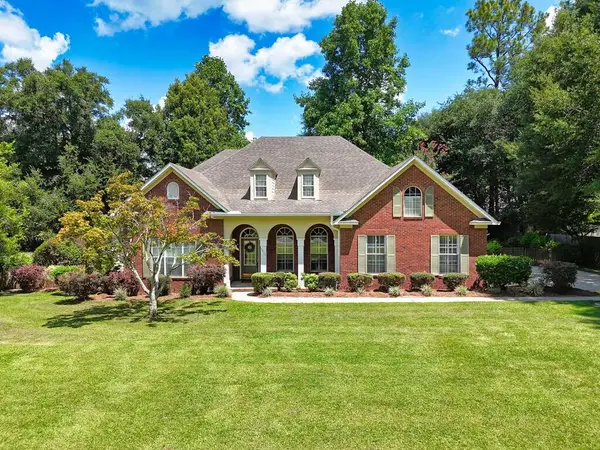 $350,000Pending3 beds 3 baths2,418 sq. ft.
1040 Boxwood Dr, Bainbridge, GA 39819
MLS# 929171Listed by: BENNETT REAL ESTATE CO- Open Sat, 1 to 3pm
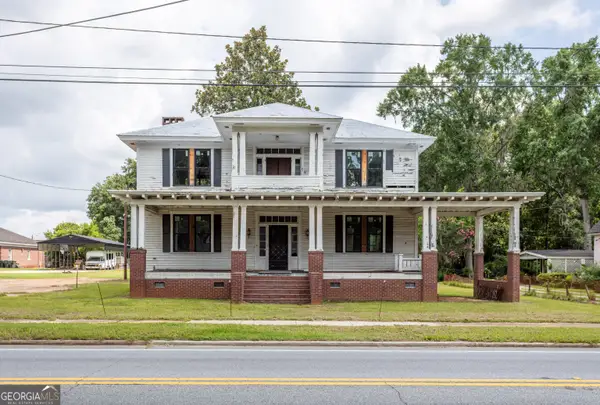 $99,000Active3 beds 4 baths2,398 sq. ft.
423 Shotwell Street, Bainbridge, GA 39819
MLS# 10809633Listed by: Wiregrass Auction Group - Open Sat, 9am to 12pm
 $249,000Active3 beds 2 baths2,216 sq. ft.
276 Mclauglin Road, Bainbridge, GA 39819
MLS# 10809670Listed by: Wiregrass Auction Group  $289,000Active4 beds 2 baths2,284 sq. ft.
409 E. Evens Steet, Bainbridge, GA 39819
MLS# 929080Listed by: LPT REALTY $250,000Active3 beds 2 baths1,948 sq. ft.
158 Freeman Cemetery, Bainbridge, GA 39819
MLS# 10797582Listed by: Arlyle Realty, Inc.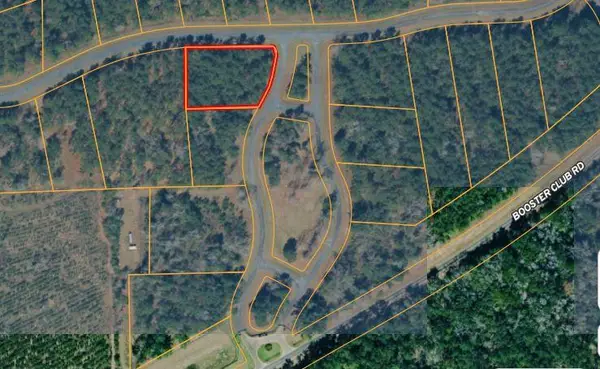 $23,900Active1.03 Acres
0000 Mountain View Way, Bainbridge, GA 39819
MLS# 929002Listed by: CROCKER REALTY $250,000Active4 beds 3 baths1,879 sq. ft.
1000 Palmetto St., Bainbridge, GA 39819
MLS# 928979Listed by: KEYSOUTH REAL ESTATE GROUP, INC $380,000Active3 beds 2 baths1,700 sq. ft.
101 Marie Lane, Bainbridge, GA 39817
MLS# 10789999Listed by: Beycome Brokerage Realty LLC


Protect your home and budget from life's surprises with an Assurant Home Warranty, backed by a partner that supports you through every step of homeownership. Explore Plans.
© 2026 Better Homes and Gardens Real Estate LLC. An Anywhere Real Estate company. All rights reserved. Better Homes and Gardens® Real Estate is a registered trademark owned by Meredith Operations Corporation, licensed to Better Homes and Gardens Real Estate LLC and used with permission. Better Homes and Gardens Real Estate LLC fully supports the principles of the Fair Housing Act and the Equal Opportunity Act. Listing information is deemed reliable but is not guaranteed accurate.
Each office is independently owned and operated.
Any services or products provided by third parties are not provided by, affiliated with or related to Better Homes and Gardens Real Estate LLC, or its affiliated companies.