
409 E Evans Street, Bainbridge, GA 39819
Local realty services provided by:Better Homes and Gardens Real Estate Metro Brokers
409 E Evans Street,Bainbridge, GA 39819
$260,000
- 3 Beds
- 2 Baths
- 2,284 sq. ft.
- Single family
- Active
Listed by: angela albert
Office: atlanta communities
MLS#:7747657
Source:FIRSTMLS
Price summary
- Price:$260,000
- Price per sq. ft.:$113.84
About this home
Historic Victorian home built in the early 1900's in downtown Bainbridge. Beautiful front porch and back deck for entertaining. Detached one car garage and additional shed. Beautiful glass front door enters into a large foyer with a custom staircase and high ceilings. Original restored hardwood floors. Upstairs has 3 bedrooms, a Library with laundry and a large Bathroom with a Claw foot tub and separate shower. Natural Gas tankless hot water heater, Gas stove, Gas fireplace with remote in front Living room and exterior Gas line hook up for grill. Kitchen has a walk in Pantry, lots of cabinets, drawers and granite countertop. There are many closets throughout home. Downstairs bathroom has an oversize tiled shower and access to extra storage area. There is original tongue and groove walls and ceilings. All new electric installed in home. All new water lines from the city meter. New gas HVAC system and ductwork under home. Attic and under home have been insulated with an extra heat barrier. Termite bonded with Terminix and crawl space has been sealed and is completely covered by Terminix. Established Fruit trees, and other flowering plants. All windows in the home open and have screens. Recent Survey Completed...
Contact an agent
Home facts
- Year built:1900
- Listing ID #:7747657
- Updated:May 25, 2026 at 01:31 PM
Rooms and interior
- Bedrooms:3
- Total bathrooms:2
- Full bathrooms:2
- Flooring:Hardwood
- Dining Description:Open Concept
- Kitchen Description:Cabinets Stain, Dishwasher, Gas Oven, Gas Range, Microwave, Solid Surface Counters
- Living area:2,284 sq. ft.
Heating and cooling
- Cooling:Central Air
- Heating:Central, Natural Gas
- Central air:Yes
Structure and exterior
- Roof:Metal
- Year built:1900
- Building area:2,284 sq. ft.
- Lot area:0.26 Acres
- Lot Features:Level
- Architectural Style:Victorian
- Construction Materials:Vinyl Siding
- Exterior Features:Covered, Front Porch, Private Yard
- Levels:2 Story
Schools
- High school:Bainbridge - Decatur
- Middle school:Bainbridge
- Elementary school:Decatur - Other
Utilities
- Water:Public, Water Available
- Sewer:Public Sewer
Finances and disclosures
- Price:$260,000
- Price per sq. ft.:$113.84
- Tax amount:$747 (2024)
Features and amenities
- Laundry features:Laundry Room, Upper Level
- Amenities:Entrance Foyer, Tray Ceiling(s)
Parking
- Parking description:Detached, Driveway, Garage, On Street
- Garage spaces:1
 Listings identified with the FMLS IDX logo come from FMLS and are held by brokerage firms other than the owner of this website. The listing brokerage is identified in any listing details. Information is deemed reliable but is not guaranteed. If you believe any FMLS listing contains material that infringes your copyrighted work please click here (https://www.fmls.com/dmca) to review our DMCA policy and learn how to submit a takedown request. ©2026 First Multiple Listing Service, Inc.
New listings near 409 E Evans Street
- New
 $21,000Active0.75 Acres
.75 ACRE Butler Street, Bainbridge, GA 39817
MLS# 10766148Listed by: Meadows Hale Realty Inc - New
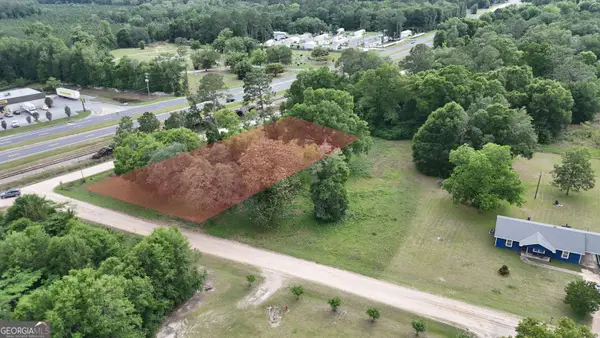 $24,000Active0.92 Acres
.92 ACRE Butler Street, Bainbridge, GA 39817
MLS# 10766159Listed by: Meadows Hale Realty Inc - New
 $145,000Active4 beds 3 baths2,530 sq. ft.
906 Elizabeth Place, Bainbridge, GA 39819
MLS# 7771464Listed by: ANNE TAMM, LLC. 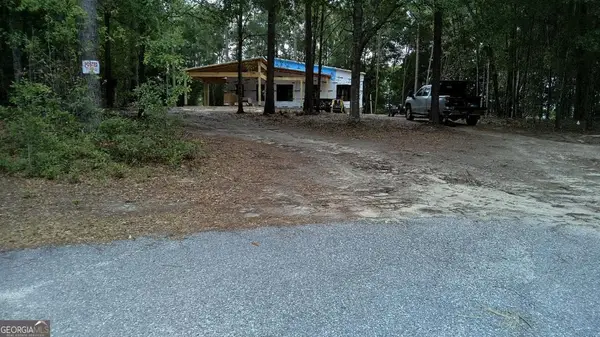 $365,000Active3 beds 2 baths1,650 sq. ft.
100 Marie Lane, Bainbridge, GA 39817
MLS# 10760002Listed by: Beycome Brokerage Realty LLC $15,500Active1 Acres
0 Corps Airport Road, Bainbridge, GA 39819
MLS# 1533953Listed by: CRYE-LEIKE, REALTORS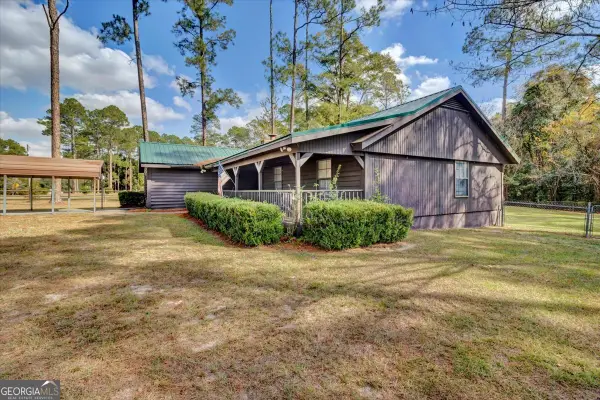 $199,000Active3 beds 2 baths1,869 sq. ft.
1702 Vada Road, Bainbridge, GA 39817
MLS# 10742109Listed by: Clenney Realty of Blakely $225,000Active17.78 Acres
192 Breedlove Road, Bainbridge, GA 39817
MLS# 928780Listed by: THE PROVINCE REAL ESTATE BROKERAGE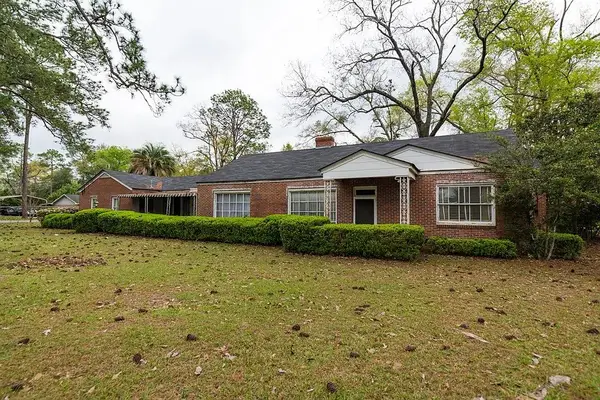 $197,000Active3 beds 2 baths2,372 sq. ft.
1205 Tallahassee Road, Bainbridge, GA 39819
MLS# 928721Listed by: REGENCY BROKERAGE LLC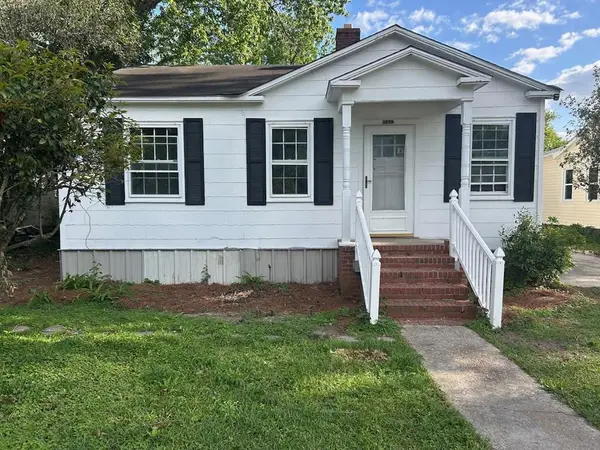 $82,000Pending2 beds 1 baths812 sq. ft.
1102 E Water Street, Bainbridge, GA 39817
MLS# 928714Listed by: KETCHAM REALTY GROUP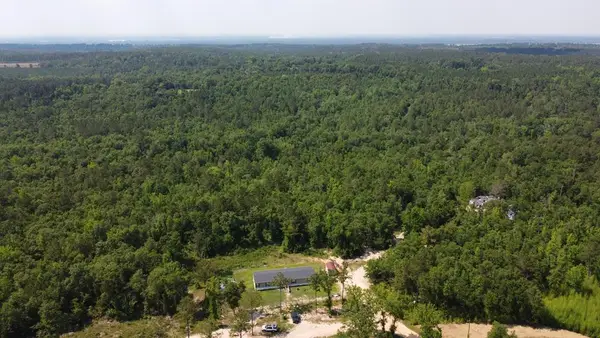 $429,000Active3 beds 2 baths2,128 sq. ft.
4540 Faceville Hwy, Bainbridge, GA 39819
MLS# 928712Listed by: GEORGIA-FLORIDA REAL ESTATE COMPANY


Protect your home and budget from life's surprises with an Assurant Home Warranty, backed by a partner that supports you through every step of homeownership. Explore Plans.
© 2026 Better Homes and Gardens Real Estate LLC. An Anywhere Real Estate company. All rights reserved. Better Homes and Gardens® Real Estate is a registered trademark owned by Meredith Operations Corporation, licensed to Better Homes and Gardens Real Estate LLC and used with permission. Better Homes and Gardens Real Estate LLC fully supports the principles of the Fair Housing Act and the Equal Opportunity Act. Listing information is deemed reliable but is not guaranteed accurate.
Each office is independently owned and operated.
Any services or products provided by third parties are not provided by, affiliated with or related to Better Homes and Gardens Real Estate LLC, or its affiliated companies.