
118 Hawkins Farm Lane, Ball Ground, GA 30107
Local realty services provided by:Better Homes and Gardens Real Estate Metro Brokers
118 Hawkins Farm Lane,Ball Ground, GA 30107
$379,900
- 3 Beds
- 2 Baths
- - sq. ft.
- Single family
- Sold
Listed by: andrew reibly
Office: vibe realty, llc.
MLS#:7802409
Source:FIRSTMLS
Sorry, we are unable to map this address
Price summary
- Price:$379,900
About this home
Welcome home to this charming 3-bedroom, 2-bath ranch ideally located in the heart of Ball Ground. From the moment you arrive, the inviting covered front porch sets the tone for relaxed Southern living—perfect for enjoying your morning coffee or unwinding after a long day.
Inside, you'll find an open floor plan designed for both everyday living and entertaining. The spacious living area flows seamlessly into the kitchen and dining space, creating an open, comfortable atmosphere. The primary suite offers a private retreat with an en-suite bath, while two additional bedrooms provide flexibility for family, guests, or a home office. An unfinished basement provides abundant storage and the opportunity to customize additional living space as your needs evolve.
Step outside to enjoy the peaceful surroundings and the backyard, offering plenty of room for outdoor gatherings, gardening, or simply relaxing. Conveniently located near downtown Ball Ground, local shops, restaurants, parks, and easy access to major highways, this home combines small-town charm with modern convenience. This delightful home is one you won't want to miss!...
Contact an agent
Home facts
- Year built:1997
- Subdivision & Development:Hawkins Farm
- Listing ID #:7802409
- Updated:September 25, 2026 at 06:26 AM
Rooms and interior
- Bedrooms:3
- Total bathrooms:2
- Full bathrooms:2
- Flooring:Carpet, Ceramic Tile
- Bathrooms Description:Tub/Shower Combo
- Kitchen Description:Breakfast Room, Cabinets Other, Dishwasher, Gas Range, Refrigerator
- Bedroom Description:Master on Main
- Basement Description:Unfinished
Heating and cooling
- Cooling:Central Air
- Heating:Central
- Central air:Yes
Structure and exterior
- Roof:Metal
- Year built:1997
- Lot Features:Back Yard, Front Yard, Private
- Architectural Style:Traditional
- Construction Materials:Frame, Vinyl Siding
- Exterior Features:Covered, Deck, Front Porch, Private Yard
- Levels:1 Story
Schools
- High school:Creekview
- Middle school:Creekland - Cherokee
- Elementary school:Ball Ground
Utilities
- Water:Public
- Sewer:Septic Tank
Finances and disclosures
- Price:$379,900
- Tax amount:$3,401 (2025)
Features and amenities
- Appliances:Dehumidifier
- Laundry features:In Hall, Main Level
- Amenities:Tray Ceiling(s)
Parking
- Parking description:Garage
- Garage spaces:2
 Listings identified with the FMLS IDX logo come from FMLS and are held by brokerage firms other than the owner of this website. The listing brokerage is identified in any listing details. Information is deemed reliable but is not guaranteed. If you believe any FMLS listing contains material that infringes your copyrighted work please click here (https://www.fmls.com/dmca) to review our DMCA policy and learn how to submit a takedown request. ©2026 First Multiple Listing Service, Inc.
New listings near 118 Hawkins Farm Lane
- Coming Soon
 $415,000Coming Soon3 beds 2 baths1,525 sq. ft.
1119 Lawson Federal Road, Ball Ground, GA 30107
MLS# 7841420Listed by: HOMESMART - Coming Soon
 $379,000Coming Soon4 beds 3 baths1,780 sq. ft.
169 Mount Moriah Road, Ball Ground, GA 30107
MLS# 7829646Listed by: REALTY PARTNERS OF ATLANTA, LLC. - Coming Soon
 $599,999Coming Soon4 beds 3 baths2,268 sq. ft.
594 Hogan Pond Lane, Ball Ground, GA 30107
MLS# 7828728Listed by: KELLER WILLIAMS REALTY ATLANTA PARTNERS - Coming Soon
 $825,000Coming Soon4 beds 3 baths3,400 sq. ft.
401 Bluegrass Way, Ball Ground, GA 30107
MLS# 7322136Listed by: MARK SPAIN REAL ESTATE - New
 $539,900Active4 beds 3 baths2,458 sq. ft.
389 Conifer Lane, Ball Ground, GA 30107
MLS# 7844027Listed by: PEGGY SLAPPEY PROPERTIES INC. - New
 $529,900Active4 beds 4 baths2,749 sq. ft.
143 Marble Tree Way, Ball Ground, GA 30107
MLS# 7842172Listed by: PEGGY SLAPPEY PROPERTIES INC. - New
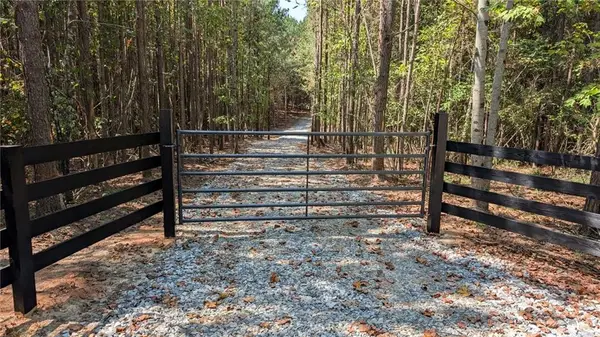 $700,000Active10.25 Acres
1124 Ballard Rd, Ball Ground, GA 30107
MLS# 7840949Listed by: 1 LOOK REAL ESTATE - New
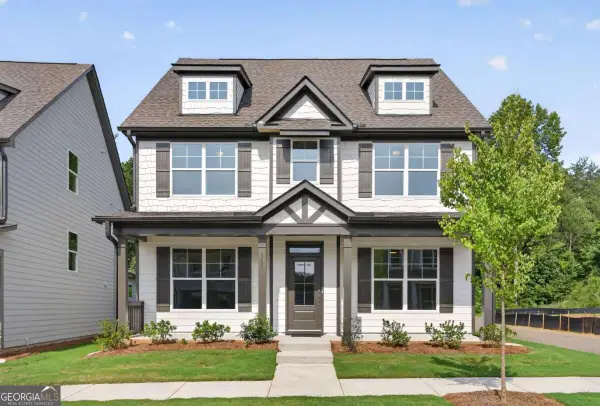 $524,900Active4 beds 4 baths2,749 sq. ft.
147 Marble Tree Way, Ball Ground, GA 30107
MLS# 10851103Listed by: Peggy Slappey Properties - New
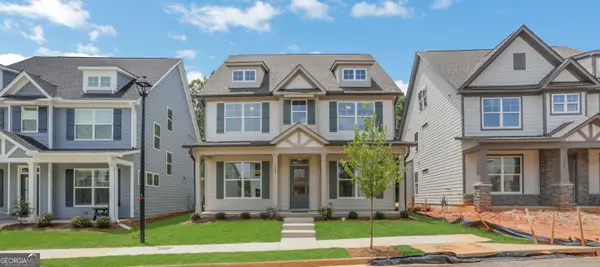 $539,900Active5 beds 4 baths2,749 sq. ft.
139 Marble Tree Way, Ball Ground, GA 30107
MLS# 10850655Listed by: Peggy Slappey Properties - New
 $1,299,999Active5 beds 6 baths
5697 Ball Ground Road, Ball Ground, GA 30107
MLS# 10850554Listed by: Anchor Real Estate Advisors


Protect your home and budget from life's surprises with an Assurant Home Warranty, backed by a partner that supports you through every step of homeownership. Explore Plans.
© 2026 Better Homes and Gardens Real Estate LLC. An Anywhere Real Estate company. All rights reserved. Better Homes and Gardens® Real Estate is a registered trademark owned by Meredith Operations Corporation, licensed to Better Homes and Gardens Real Estate LLC and used with permission. Better Homes and Gardens Real Estate LLC fully supports the principles of the Fair Housing Act and the Equal Opportunity Act. Listing information is deemed reliable but is not guaranteed accurate.
Each office is independently owned and operated.
Any services or products provided by third parties are not provided by, affiliated with or related to Better Homes and Gardens Real Estate LLC, or its affiliated companies.