
139 Sawgrass Drive, Ball Ground, GA 30107
Local realty services provided by:Better Homes and Gardens Real Estate Metro Brokers
139 Sawgrass Drive,Ball Ground, GA 30107
$290,000
- 3 Beds
- 3 Baths
- 1,697 sq. ft.
- Townhouse
- Active
Listed by: joanna kearns
Office: century 21 lindsey and pauley
MLS#:7871432
Source:FIRSTMLS
Price summary
- Price:$290,000
- Price per sq. ft.:$170.89
- Monthly HOA dues:$90
About this home
3 BR 2.1 Bath townhome between Canton and Ball Ground within close proximity to Hwy 5 and Hwy 575, offers contemporary comfort and low maintenance living. Open floorplan on the main level with spacious open concept kitchen with solid surface countertops and kitchen island overlooking the living room. Three bedrooms two full bathrooms and laundry upstairs. Back patio great for grilling. This home is a great price!
Contact an agent
Home facts
- Year built:2023
- Subdivision & Development:Sawgrass
- Listing ID #:7871432
- Updated:November 22, 2026 at 08:43 PM
Rooms and interior
- Bedrooms:3
- Total bathrooms:3
- Full bathrooms:2
- Half bathrooms:1
- Flooring:Carpet
- Dining Description:Open Concept
- Bathrooms Description:Double Vanity
- Kitchen Description:Cabinets White, Electric Oven, Electric Range, Kitchen Island, Microwave, Refrigerator, Solid Surface Counters, View to Family Room
- Living area:1,697 sq. ft.
Heating and cooling
- Cooling:Central Air
- Heating:Electric
- Central air:Yes
Structure and exterior
- Roof:Composition, Shingle
- Year built:2023
- Building area:1,697 sq. ft.
- Lot area:0.05 Acres
- Architectural Style:Townhouse
- Construction Materials:Cement Siding, Frame
- Exterior Features:Patio
- Levels:2 Story
Schools
- High school:Cherokee
- Middle school:Teasley
- Elementary school:William G. Hasty, Sr.
Utilities
- Water:Public, Water Available
- Sewer:Public Sewer, Sewer Available
Finances and disclosures
- Price:$290,000
- Price per sq. ft.:$170.89
- Tax amount:$1 (2025)
Features and amenities
- Laundry features:In Hall, Upper Level
- Amenities:Disappearing Attic Stairs
Parking
- Total parking spaces:1
- Parking description:Garage, Garage Faces Front
- Garage spaces:1
 Listings identified with the FMLS IDX logo come from FMLS and are held by brokerage firms other than the owner of this website. The listing brokerage is identified in any listing details. Information is deemed reliable but is not guaranteed. If you believe any FMLS listing contains material that infringes your copyrighted work please click here (https://www.fmls.com/dmca) to review our DMCA policy and learn how to submit a takedown request. ©2026 First Multiple Listing Service, Inc.
New listings near 139 Sawgrass Drive
- Coming Soon
 $825,000Coming Soon4 beds 3 baths3,400 sq. ft.
401 Bluegrass Way, Ball Ground, GA 30107
MLS# 7322136Listed by: MARK SPAIN REAL ESTATE - New
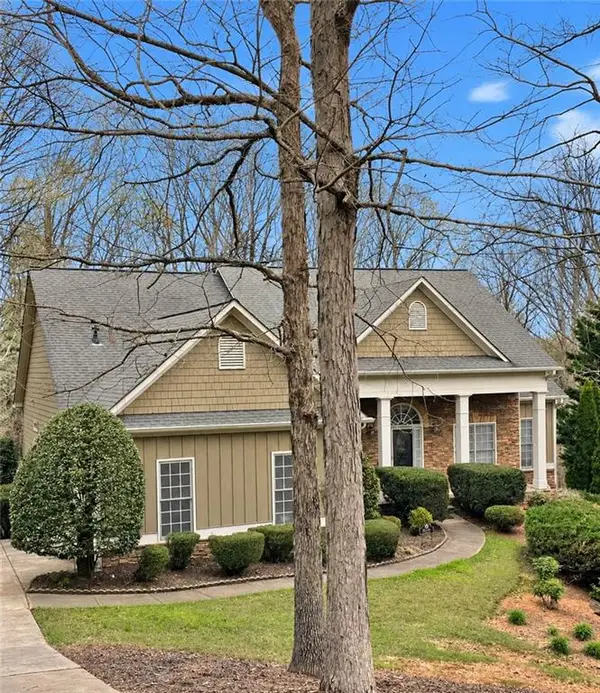 $450,000Active3 beds 2 baths2,183 sq. ft.
8780 Waterside Drive, Ball Ground, GA 30107
MLS# 7870104Listed by: KELLER WILLIAMS NORTH ATLANTA - New
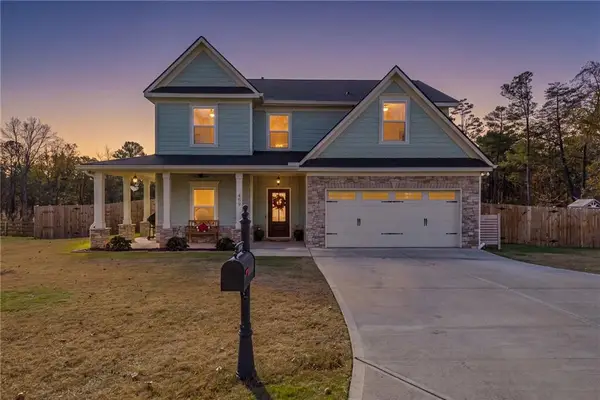 $539,000Active4 beds 3 baths2,311 sq. ft.
459 Tom Avery Drive, Ball Ground, GA 30107
MLS# 7870768Listed by: RE/MAX TOWN AND COUNTRY - New
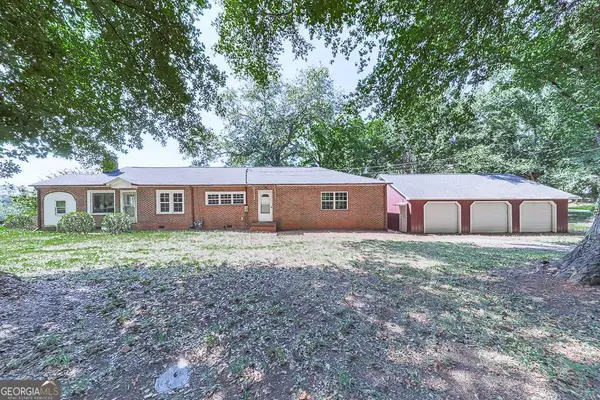 $500,000Active4 beds 2 baths2,044 sq. ft.
514 Ball Ground Road, Ball Ground, GA 30107
MLS# 10892765Listed by: Atlanta Communities - New
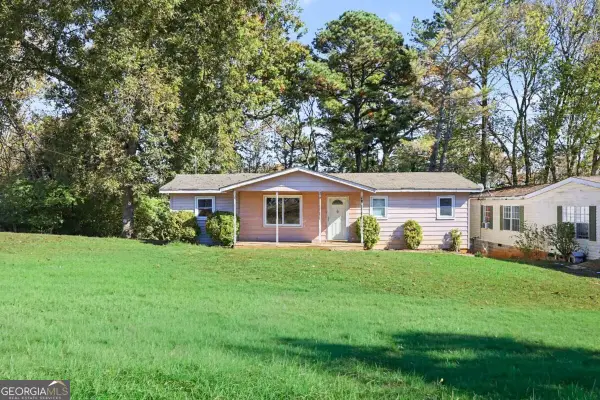 $165,000Active3 beds 1 baths
115 Church Street, Ball Ground, GA 30107
MLS# 10892676Listed by: The Real Estate Office Inc. - New
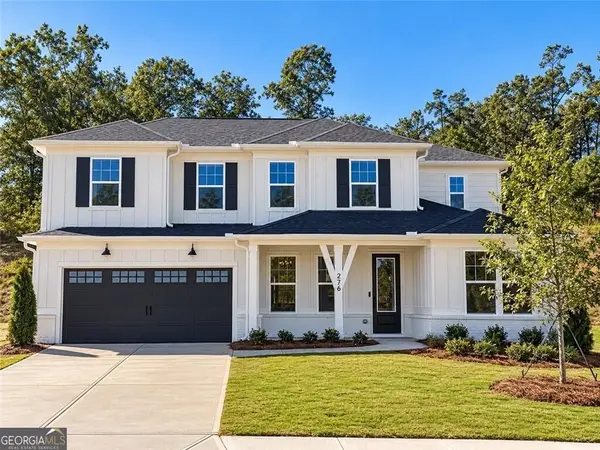 $687,307Active5 beds 5 baths3,389 sq. ft.
276 Concord Drive, Ball Ground, GA 30107
MLS# 10891815Listed by: Pulte Realty of Georgia, Inc - New
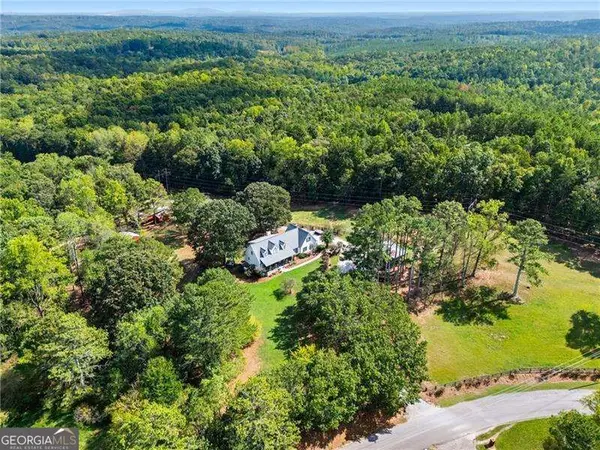 $1,400,000Active4 beds 4 baths
3204 Reavis Mountain Road, Ball Ground, GA 30107
MLS# 10891332Listed by: Atlanta Communities - New
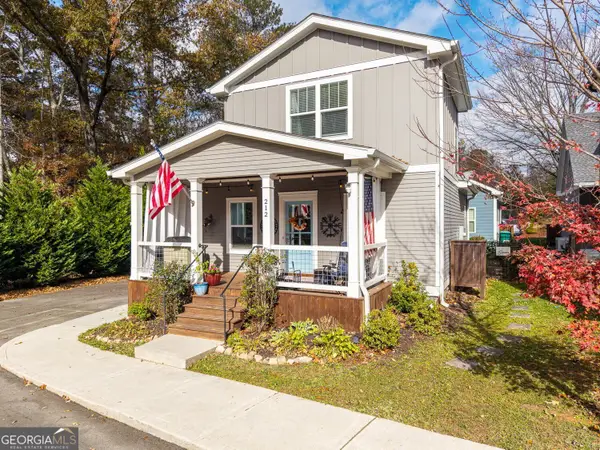 $365,000Active2 beds 2 baths1,040 sq. ft.
212 Old Canton Circle, Ball Ground, GA 30107
MLS# 10890691Listed by: Virtual Properties Realty.com 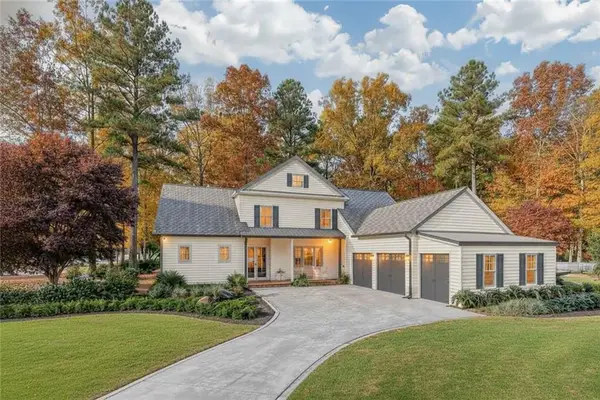 $989,900Active4 beds 4 baths2,770 sq. ft.
200 Summer Ridge Drive, Ball Ground, GA 30107
MLS# 7682056Listed by: KELLER WILLIAMS REALTY ATL PERIMETER


Protect your home and budget from life's surprises with an Assurant Home Warranty, backed by a partner that supports you through every step of homeownership. Explore Plans.
© 2026 Better Homes and Gardens Real Estate LLC. An Anywhere Real Estate company. All rights reserved. Better Homes and Gardens® Real Estate is a registered trademark owned by Meredith Operations Corporation, licensed to Better Homes and Gardens Real Estate LLC and used with permission. Better Homes and Gardens Real Estate LLC fully supports the principles of the Fair Housing Act and the Equal Opportunity Act. Listing information is deemed reliable but is not guaranteed accurate.
Each office is independently owned and operated.
Any services or products provided by third parties are not provided by, affiliated with or related to Better Homes and Gardens Real Estate LLC, or its affiliated companies.