
1436 Old Mill Road, Ball Ground, GA 30107
Local realty services provided by:Better Homes and Gardens Real Estate Metro Brokers
Listed by: adam chance
Office: atlanta community real estate in
MLS#:7854755
Source:FIRSTMLS
Price summary
- Price:$695,000
- Price per sq. ft.:$160.66
About this home
Discover the perfect combination of timeless charm, modern luxury, and peaceful country living in this stunning 4-bedroom, 3.5-bath home situated on approximately 2.08 private, wooded acres in desirable Cherokee County. Offering approximately 4,326 square feet of finished living space, including a 966-square-foot finished basement, this exceptional property has recently undergone an extensive professional renovation with beautiful finishes and thoughtful upgrades throughout.
From the moment you arrive, you'll appreciate the home's distinctive architecture, inviting wraparound front porch, and picturesque setting. Inside, you'll find spacious, light-filled living areas featuring beautiful new flooring, updated fixtures, and stylish finishes. The gorgeous kitchen showcases custom cabinetry, new quartz countertops, and updated flooring, creating an ideal space for everyday living and entertaining.
The spacious primary suite offers a beautifully updated bathroom featuring an oversized walk-in shower, elegant tilework, a modern vanity, and sophisticated fixtures. Additional renovated bathrooms and generously sized bedrooms provide comfort and convenience throughout the home.
The finished terrace level adds exceptional versatility, featuring a private bedroom, full bathroom, comfortable living area, and access to a covered porch—perfect for guests, extended family, or multigenerational living.
Major improvements include a brand-new roof, new flooring, updated fixtures, quartz countertops, beautifully renovated bathrooms, a finished basement, and numerous additional upgrades, providing the appeal of a freshly updated home while preserving its original character.
Step outside and enjoy the privacy and natural beauty of more than two acres, complete with mature trees, expansive lawn areas, a peaceful stream, charming bridge, fenced-in yard, multiple outdoor living spaces, and plenty of room to relax or entertain.
With its extensive renovations, generous living space, distinctive architectural details, and beautiful acreage, this remarkable Ball Ground property offers a rare opportunity to enjoy refined living in a peaceful setting....
Contact an agent
Home facts
- Year built:1987
- Subdivision & Development:None
- Listing ID #:7854755
- Updated:October 16, 2026 at 11:41 PM
Rooms and interior
- Bedrooms:4
- Total bathrooms:4
- Full bathrooms:3
- Half bathrooms:1
- Flooring:Carpet, Hardwood
- Dining Description:Separate Dining Room
- Bathrooms Description:Double Vanity, Shower Only
- Kitchen Description:Breakfast Room, Cabinets White, Dishwasher, Disposal, Double Oven, Eat-in Kitchen, Electric Cooktop, Electric Oven, Microwave, Pantry, Stone Counters
- Bedroom Description:Oversized Master
- Basement Description:Daylight, Exterior Entry, Finished, Finished Bath, Full, Interior Entry
- Living area:4,326 sq. ft.
Heating and cooling
- Cooling:Ceiling Fan(s), Central Air
- Heating:Central
- Central air:Yes
Structure and exterior
- Roof:Composition
- Year built:1987
- Building area:4,326 sq. ft.
- Lot area:2.08 Acres
- Lot Features:Corner Lot, Creek On Lot, Front Yard, Landscaped, Private, Wooded
- Architectural Style:Country, Farmhouse
- Construction Materials:Cement Siding, HardiPlank Type
- Exterior Features:Deck, Enclosed, Front Porch, Garden, Private Yard, Rain Gutters, Rear Porch, Rear Stairs, Wrap Around
- Levels:2 Story
Schools
- High school:Cherokee
- Middle school:Teasley
- Elementary school:R. M. Moore
Utilities
- Water:Public, Water Available
- Sewer:Septic Tank
Finances and disclosures
- Price:$695,000
- Price per sq. ft.:$160.66
- Tax amount:$6,006 (2025)
Features and amenities
- Laundry features:Common Area
- Amenities:Bookcases, Cathedral Ceiling(s), Entrance Foyer, High Speed Internet, His and Hers Closets, Walk-In Closet(s)
Parking
- Parking description:Driveway, Garage, Garage Door Opener, Garage Faces Front, Garage Faces Side, Kitchen Level, Level Driveway
- Garage spaces:3
 Listings identified with the FMLS IDX logo come from FMLS and are held by brokerage firms other than the owner of this website. The listing brokerage is identified in any listing details. Information is deemed reliable but is not guaranteed. If you believe any FMLS listing contains material that infringes your copyrighted work please click here (https://www.fmls.com/dmca) to review our DMCA policy and learn how to submit a takedown request. ©2026 First Multiple Listing Service, Inc.
New listings near 1436 Old Mill Road
- Coming Soon
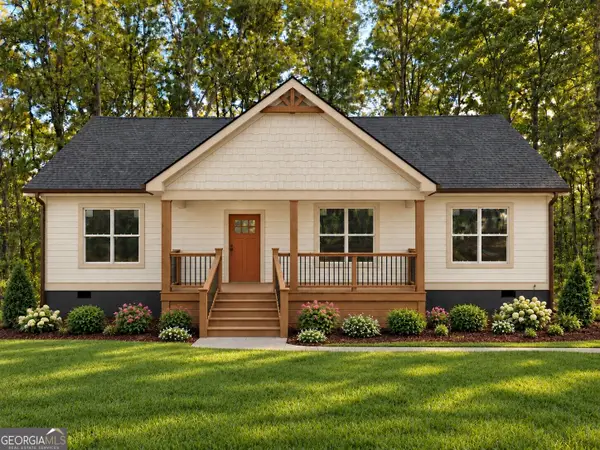 $415,000Coming Soon3 beds 2 baths1,525 sq. ft.
1119 Lawson Federal Road, Ball Ground, GA 30107
MLS# 10850618Listed by: HomeSmart - Coming Soon
 $415,000Coming Soon3 beds 2 baths1,525 sq. ft.
1119 Lawson Federal Road, Ball Ground, GA 30107
MLS# 7841420Listed by: HOMESMART - Coming Soon
 $825,000Coming Soon4 beds 3 baths3,400 sq. ft.
401 Bluegrass Way, Ball Ground, GA 30107
MLS# 7322136Listed by: MARK SPAIN REAL ESTATE - New
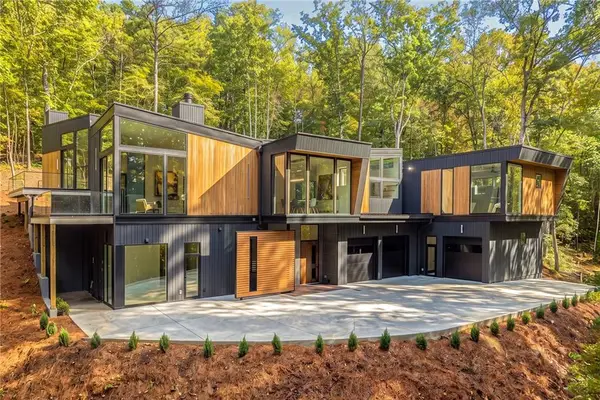 $2,200,000Active4 beds 5 baths4,700 sq. ft.
326 Cain Creek Overlook, Ball Ground, GA 30107
MLS# 7847160Listed by: ATLANTA FINE HOMES SOTHEBY'S INTERNATIONAL - Open Sun, 2 to 4pmNew
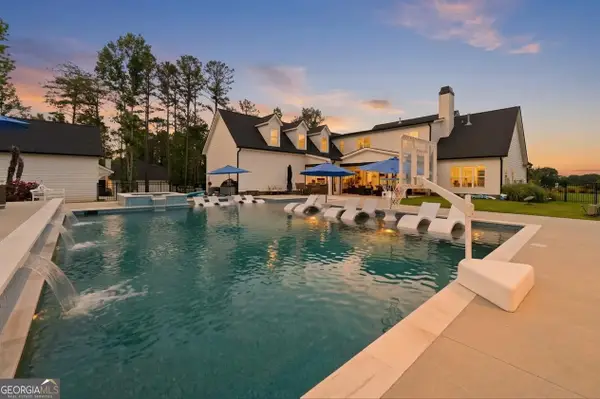 $1,499,000Active4 beds 5 baths
4577 Yellow Creek Road, Ball Ground, GA 30107
MLS# 10874247Listed by: Keller Williams Realty Consultants - New
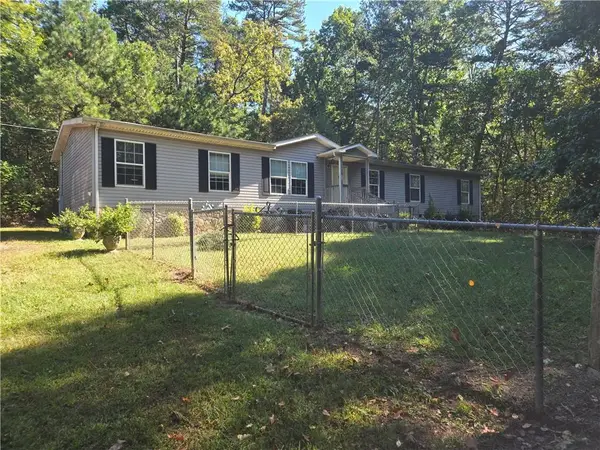 $229,500Active3 beds 2 baths2,128 sq. ft.
227 Cherokee Forest Park Drive, Ball Ground, GA 30107
MLS# 7855182Listed by: AMIE CHAMBERS REAL ESTATE, LLC. - New
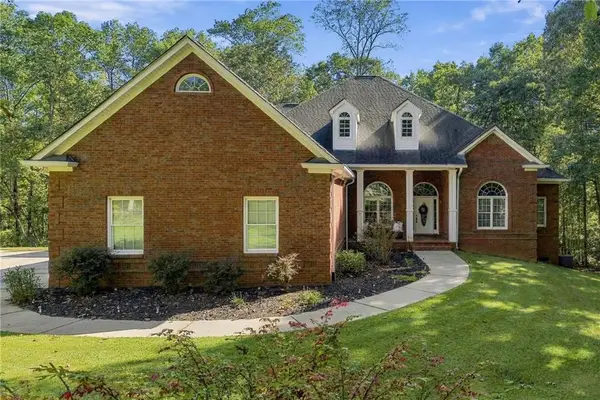 $925,000Active5 beds 6 baths5,251 sq. ft.
106 Shalea Lane, Ball Ground, GA 30107
MLS# 7854102Listed by: ERA SUNRISE REALTY - New
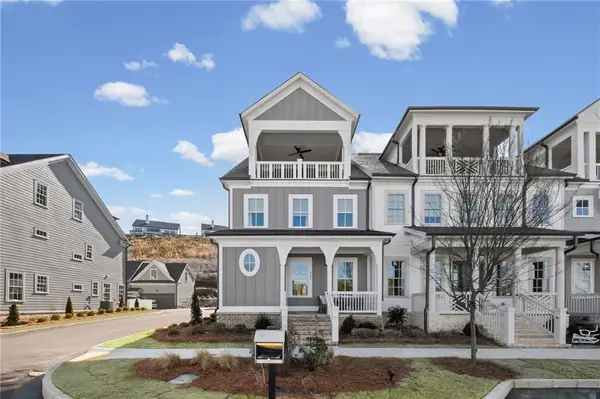 $749,900Active3 beds 4 baths2,767 sq. ft.
561 Groover Street, Ball Ground, GA 30107
MLS# 7854786Listed by: VIRTUAL PROPERTIES REALTY.COM - New
 $744,900Active4 beds 5 baths3,104 sq. ft.
533 Groover Street, Ball Ground, GA 30107
MLS# 10873936Listed by: Virtual Properties Realty.com - New
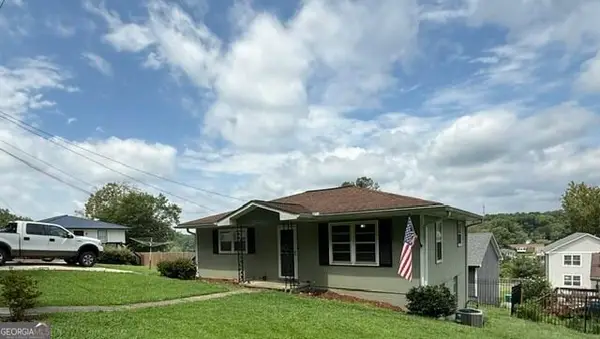 $274,900Active2 beds 1 baths884 sq. ft.
175 Northridge Road, Ball Ground, GA 30107
MLS# 10873787Listed by: Angel Quintana Jr LLC


Protect your home and budget from life's surprises with an Assurant Home Warranty, backed by a partner that supports you through every step of homeownership. Explore Plans.
© 2026 Better Homes and Gardens Real Estate LLC. An Anywhere Real Estate company. All rights reserved. Better Homes and Gardens® Real Estate is a registered trademark owned by Meredith Operations Corporation, licensed to Better Homes and Gardens Real Estate LLC and used with permission. Better Homes and Gardens Real Estate LLC fully supports the principles of the Fair Housing Act and the Equal Opportunity Act. Listing information is deemed reliable but is not guaranteed accurate.
Each office is independently owned and operated.
Any services or products provided by third parties are not provided by, affiliated with or related to Better Homes and Gardens Real Estate LLC, or its affiliated companies.