
285 Old Hornage Road, Ball Ground, GA 30107
Local realty services provided by:Better Homes and Gardens Real Estate Metro Brokers
285 Old Hornage Road,Ball Ground, GA 30107
$1,274,000
- 8 Beds
- 7 Baths
- 9,036 sq. ft.
- Single family
- Active
Listed by: holam antonetti
Office: lokation real estate, llc.
MLS#:7820601
Source:FIRSTMLS
Price summary
- Price:$1,274,000
- Price per sq. ft.:$140.99
About this home
EXCEPTIONAL SCALE - OVER 9,000 SQUARE FEET ACROSS FOUR LEVELS. This is not a conventional luxury residence, but a truly expansive private estate designed for buyers seeking extraordinary space, substantial proportions and exceptional versatility. Set on 3.76 private acres, this remarkable eight-bedroom, seven-bathroom property offers a scale of living rarely found in a traditional single-family home.
With four substantial levels, expansive entertaining areas and a separate three-bedroom suite with its own private entrance and kitchen, the residence is particularly well suited for large households, multigenerational living and buyers who specifically desire an exceptionally spacious estate.
Located less than 10 minutes from downtown Ball Ground, bordering Canton, and convenient to major highways, the estate is approximately 50 minutes from both Atlanta and the Blue Ridge Mountains.
The property was appraised at $1.4 million and is priced below that value to provide instant equity due to the owner’s relocation. The owner has also agreed to schedule the installation of two new AC units at closing....
Contact an agent
Home facts
- Year built:1992
- Subdivision & Development:NA
- Listing ID #:7820601
- Updated:November 09, 2026 at 02:51 AM
Rooms and interior
- Bedrooms:8
- Total bathrooms:7
- Full bathrooms:6
- Half bathrooms:1
- Flooring:Carpet, Ceramic Tile, Hardwood, Marble
- Dining Description:Great Room, Seats 12+
- Bathrooms Description:Double Vanity, Separate Tub/Shower
- Kitchen Description:Breakfast Bar, Breakfast Room, Cabinets Stain, Dishwasher, Double Oven, Eat-in Kitchen, Electric Oven, Electric Range, Gas Range, Kitchen Island, Microwave, Pantry Walk-In, Range Hood, Refrigerator, Second Kitchen, Stone Counters
- Basement Description:Driveway Access, Exterior Entry, Finished, Finished Bath, Interior Entry
- Living area:9,036 sq. ft.
Heating and cooling
- Cooling:Ceiling Fan(s), Central Air
- Heating:Central
- Central air:Yes
Structure and exterior
- Roof:Composition
- Year built:1992
- Building area:9,036 sq. ft.
- Lot area:3.76 Acres
- Lot Features:Front Yard, Landscaped
- Architectural Style:Cape Cod
- Construction Materials:HardiPlank Type, Shingle Siding
- Exterior Features:Deck, Permeable Paving, Rear Porch
- Levels:3+ Story
Schools
- High school:Cherokee
- Middle school:Teasley
- Elementary school:Clayton
Utilities
- Water:Public, Water Available
- Sewer:Septic Tank
Finances and disclosures
- Price:$1,274,000
- Price per sq. ft.:$140.99
- Tax amount:$15,640 (2025)
Features and amenities
- Appliances:Home Theater, Intercom
- Laundry features:Dryer, In Basement, Laundry Room, Washer
- Amenities:Coffered Ceiling(s), Electric Water Heater, Entrance Foyer, Gas Water Heater, High Ceilings 10 ft Main, High Ceilings 9 ft Upper, High Speed Internet, His and Hers Closets, Walk-In Closet(s)
- Pool features:Heated, In Ground, Private Pool, Salt Water
Parking
- Total parking spaces:6
- Parking description:Detached, Driveway, Electric Vehicle Charging Station(s), Garage, Garage Door Opener, Garage Faces Front, RV Access/Parking
- Garage spaces:3
 Listings identified with the FMLS IDX logo come from FMLS and are held by brokerage firms other than the owner of this website. The listing brokerage is identified in any listing details. Information is deemed reliable but is not guaranteed. If you believe any FMLS listing contains material that infringes your copyrighted work please click here (https://www.fmls.com/dmca) to review our DMCA policy and learn how to submit a takedown request. ©2026 First Multiple Listing Service, Inc.
New listings near 285 Old Hornage Road
- Coming Soon
 $825,000Coming Soon4 beds 3 baths3,400 sq. ft.
401 Bluegrass Way, Ball Ground, GA 30107
MLS# 7322136Listed by: MARK SPAIN REAL ESTATE - New
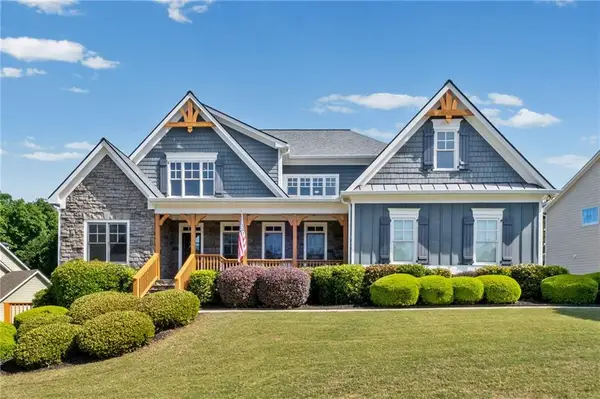 $675,000Active6 beds 4 baths4,422 sq. ft.
8670 Gilmer Fort, Ball Ground, GA 30107
MLS# 7863170Listed by: CENTURY 21 CONNECT REALTY - New
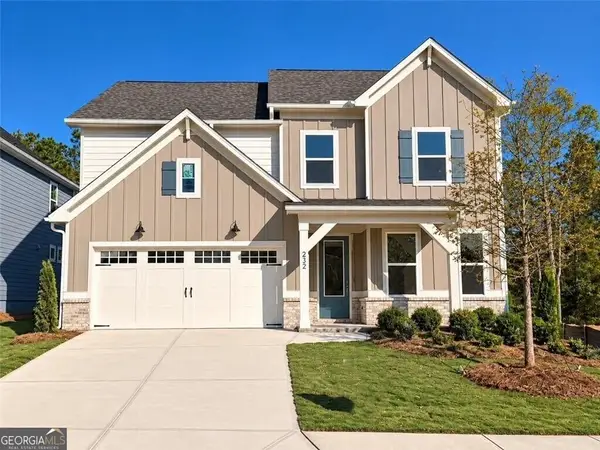 $560,722Active5 beds 3 baths2,683 sq. ft.
232 Concord Drive, Ball Ground, GA 30107
MLS# 10886441Listed by: Pulte Realty of Georgia, Inc - New
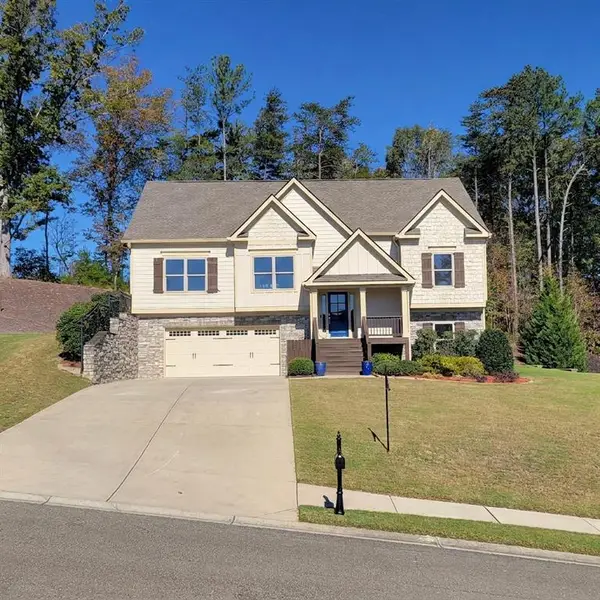 $535,000Active5 beds 4 baths2,408 sq. ft.
144 N Mountain Brooke Drive, Ball Ground, GA 30107
MLS# 7864854Listed by: PEGGY VARGO PREMIER PROPERTIES, LLC - New
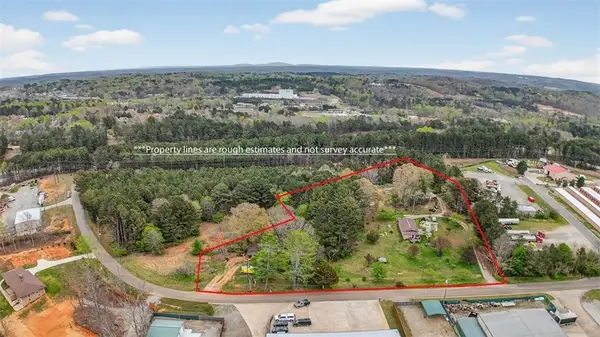 $699,000Active3 Acres
394 Old Howell Bridge Road, Ball Ground, GA 30107
MLS# 7864280Listed by: ERA SUNRISE REALTY - New
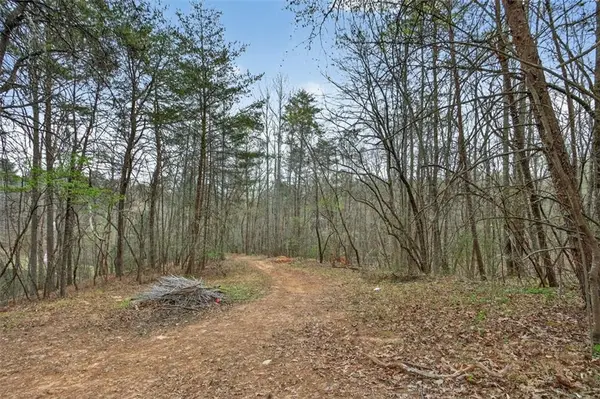 $429,900Active7.78 Acres
1812 Upper Bethany Road, Ball Ground, GA 30107
MLS# 7864282Listed by: ERA SUNRISE REALTY - New
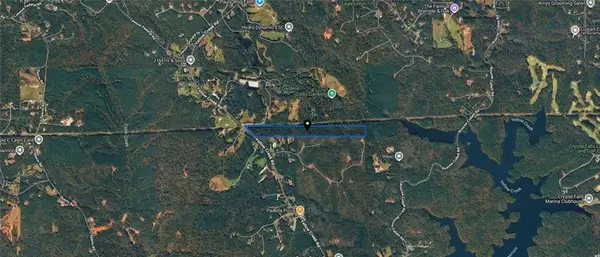 $1,000,000Active31.3 Acres
6540 Yellow Creek Road, Ball Ground, GA 30107
MLS# 7864118Listed by: GVR REALTY, LLC. - New
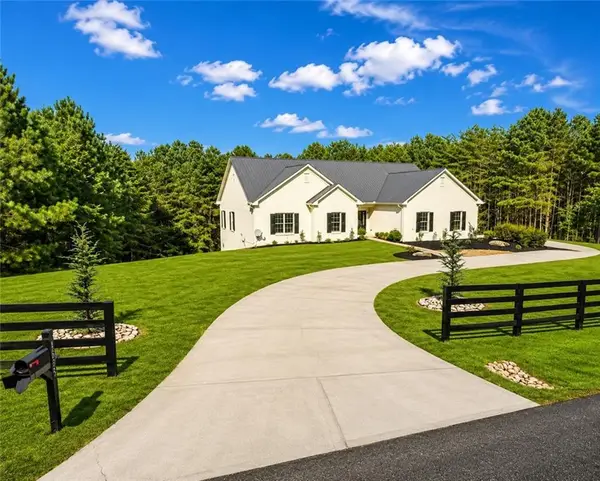 $799,900Active4 beds 3 baths3,918 sq. ft.
1835 Arnold Spence Road, Ball Ground, GA 30107
MLS# 7863810Listed by: RE/MAX TOWN AND COUNTRY - New
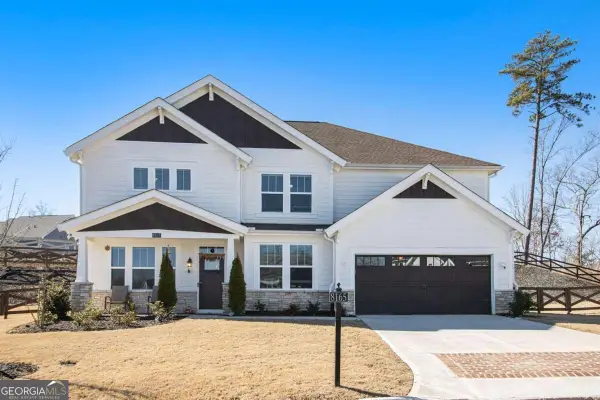 $569,000Active5 beds 3 baths2,762 sq. ft.
8165 Brewton Bend, Ball Ground, GA 30107
MLS# 10883555Listed by: DKRentals.net - New
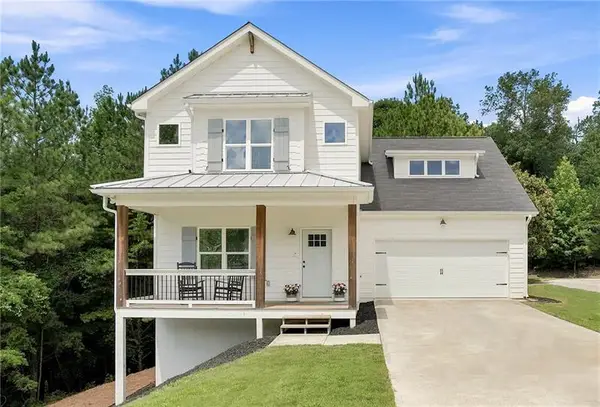 $419,000Active4 beds 3 baths2,611 sq. ft.
219 Harris Court, Ball Ground, GA 30107
MLS# 7862128Listed by: ATLANTA FINE HOMES SOTHEBY'S INTERNATIONAL


Protect your home and budget from life's surprises with an Assurant Home Warranty, backed by a partner that supports you through every step of homeownership. Explore Plans.
© 2026 Better Homes and Gardens Real Estate LLC. An Anywhere Real Estate company. All rights reserved. Better Homes and Gardens® Real Estate is a registered trademark owned by Meredith Operations Corporation, licensed to Better Homes and Gardens Real Estate LLC and used with permission. Better Homes and Gardens Real Estate LLC fully supports the principles of the Fair Housing Act and the Equal Opportunity Act. Listing information is deemed reliable but is not guaranteed accurate.
Each office is independently owned and operated.
Any services or products provided by third parties are not provided by, affiliated with or related to Better Homes and Gardens Real Estate LLC, or its affiliated companies.