
333 Conifer Lane, Ball Ground, GA 30107
Local realty services provided by:Better Homes and Gardens Real Estate Metro Brokers
333 Conifer Lane,Ball Ground, GA 30107
$549,900
- 4 Beds
- 4 Baths
- 2,251 sq. ft.
- Single family
- Active
Listed by: thomas glen slappey
Office: peggy slappey properties
MLS#:10854050
Source:METROMLS
Price summary
- Price:$549,900
- Price per sq. ft.:$244.29
- Monthly HOA dues:$83.33
About this home
**Limited-time rate promotion available through the builder's preferred lender! Ask the listing agent for details. Restrictions and qualifications apply.** Ready in October**Welcome to the Raleigh, an inviting and thoughtfully designed two-story home that features a main-level primary suite, dedicated home office, and a stunning two-story family room that creates an open and airy centerpiece for the home. The kitchen offers a spacious island and pantry, making it ideal for both daily living and hosting. Upstairs, a versatile loft provides additional living space that overlooks the family room, while three spacious secondary bedrooms and a full bath offer plenty of room for family, guests, or hobbies. Step outside to enjoy the covered patio overlooking a private backyard-perfect for morning coffee, outdoor dining, or relaxing at the end of the day. With its desirable main-level primary suite, dedicated office, soaring family room, flexible upstairs loft, and private outdoor space, the Raleigh offers the space and versatility today's homeowners are looking for....
Contact an agent
Home facts
- Year built:2025
- Subdivision & Development:Marble Tree
- Listing ID #:10854050
- Updated:September 28, 2026 at 08:30 PM
Rooms and interior
- Bedrooms:4
- Total bathrooms:4
- Full bathrooms:3
- Half bathrooms:1
- Flooring:Carpet, Laminate
- Kitchen Description:Breakfast Area, Breakfast Bar, Dishwasher, Disposal, Double Oven, Kitchen Island, Microwave, Pantry, Solid Surface Counters
- Bedroom Description:Master On Main Level, Split Bedroom Plan, Walk-In Closet(s)
- Living area:2,251 sq. ft.
Heating and cooling
- Cooling:Ceiling Fan(s), Central Air, Electric, Zoned
- Heating:Forced Air, Natural Gas
- Central air:Yes
Structure and exterior
- Roof:Composition
- Year built:2025
- Building area:2,251 sq. ft.
- Lot area:0.14 Acres
- Lot Features:Private
- Architectural Style:Craftsman
- Construction Materials:Stone
- Foundation Description:Slab
- Levels:2 Story
Schools
- High school:Creekview
- Middle school:Creekland
- Elementary school:Ball Ground
Utilities
- Water:Public, Water Available
- Sewer:Public Sewer, Sewer Available
Finances and disclosures
- Price:$549,900
- Price per sq. ft.:$244.29
Features and amenities
- Appliances:Dishwasher, Disposal, Double Oven, Gas Water Heater, Microwave
- Laundry features:In Hall, Laundry
- Amenities:Carbon Monoxide Detector(s), Double Pane Windows, Gas Water Heater, High Ceilings, Smoke Detector(s), Tray Ceiling(s)
Parking
- Total parking spaces:2
- Parking description:Attached, Garage, Garage Door Opener, Kitchen Level
- Garage:Yes
 2026 Georgia MLS. All rights reserved. Information Deem Reliable But Not Guaranteed September 28, 2026
New listings near 333 Conifer Lane
- Coming Soon
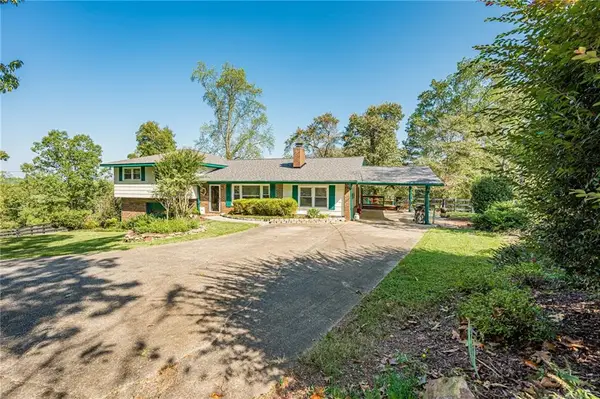 $1,200,000Coming Soon3 beds 2 baths2,888 sq. ft.
1276 Howell Bridge Road, Ball Ground, GA 30107
MLS# 7845255Listed by: REALTY ONE GROUP EDGE - Coming Soon
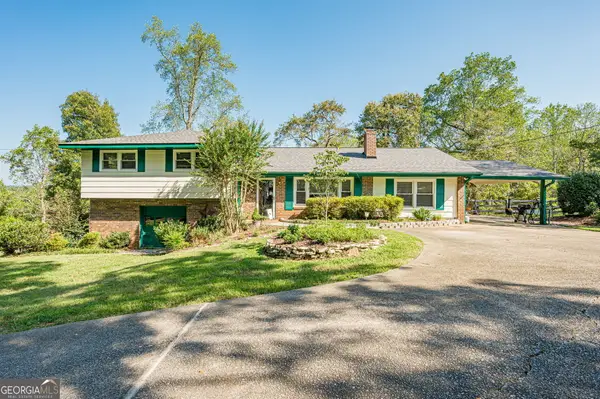 $1,200,000Coming Soon3 beds 2 baths2,996 sq. ft.
1276 Howell, Ball Ground, GA 30107
MLS# 10854128Listed by: Realty One Group Edge - Coming Soon
 $415,000Coming Soon3 beds 2 baths1,525 sq. ft.
1119 Lawson Federal Road, Ball Ground, GA 30107
MLS# 7841420Listed by: HOMESMART - Coming Soon
 $379,000Coming Soon4 beds 3 baths1,780 sq. ft.
169 Mount Moriah Road, Ball Ground, GA 30107
MLS# 7829646Listed by: REALTY PARTNERS OF ATLANTA, LLC. - Coming Soon
 $825,000Coming Soon4 beds 3 baths3,400 sq. ft.
401 Bluegrass Way, Ball Ground, GA 30107
MLS# 7322136Listed by: MARK SPAIN REAL ESTATE - New
 $628,822Active5 beds 4 baths3,019 sq. ft.
236 Concord Drive, Ball Ground, GA 30107
MLS# 7845362Listed by: PULTE REALTY OF GEORGIA, INC. - New
 $440,000Active2.06 Acres
105 Hawks Court, Ball Ground, GA 30107
MLS# 10854080Listed by: Engel & Völkers Atlanta - New
 $549,900Active4 beds 3 baths2,600 sq. ft.
337 Conifer Lane, Ball Ground, GA 30107
MLS# 10854049Listed by: Peggy Slappey Properties - New
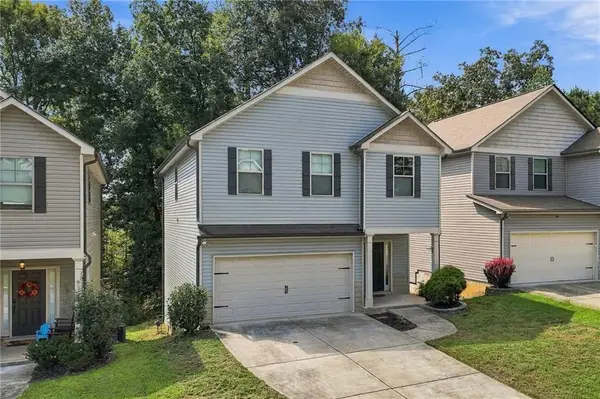 $375,000Active4 beds 3 baths1,978 sq. ft.
228 Bethany Manor Court, Ball Ground, GA 30107
MLS# 7844265Listed by: ERA SUNRISE REALTY


Protect your home and budget from life's surprises with an Assurant Home Warranty, backed by a partner that supports you through every step of homeownership. Explore Plans.
© 2026 Better Homes and Gardens Real Estate LLC. An Anywhere Real Estate company. All rights reserved. Better Homes and Gardens® Real Estate is a registered trademark owned by Meredith Operations Corporation, licensed to Better Homes and Gardens Real Estate LLC and used with permission. Better Homes and Gardens Real Estate LLC fully supports the principles of the Fair Housing Act and the Equal Opportunity Act. Listing information is deemed reliable but is not guaranteed accurate.
Each office is independently owned and operated.
Any services or products provided by third parties are not provided by, affiliated with or related to Better Homes and Gardens Real Estate LLC, or its affiliated companies.