
350 Cranston Drive, Ball Ground, GA 30107
Local realty services provided by:Better Homes and Gardens Real Estate Jackson Realty
350 Cranston Drive,Ball Ground, GA 30107
$475,000
- 4 Beds
- 3 Baths
- 2,200 sq. ft.
- Single family
- Active
Listed by: bonnie padgett
Office: keller williams elevate
MLS#:10830751
Source:METROMLS
Price summary
- Price:$475,000
- Price per sq. ft.:$215.91
- Monthly HOA dues:$41.67
About this home
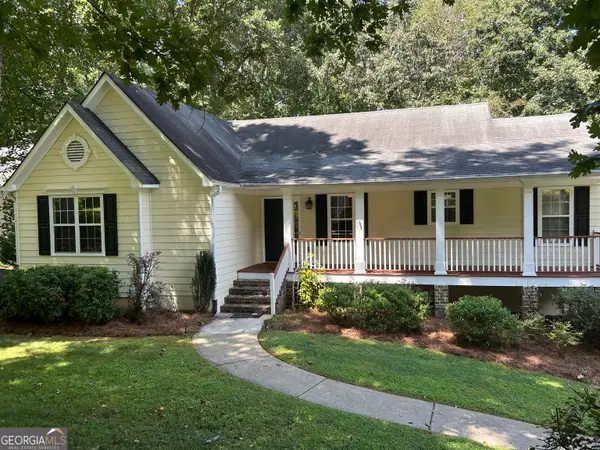
Better than new and impeccably maintained, this three year old home offers over 2,200 square feet of thoughtfully designed living space with 4 bedrooms and 2.5 bathrooms in a desirable sidewalk community. The open-concept floor plan creates an effortless flow between the spacious living room, dining area, and kitchen, making it ideal for relaxing evenings at home or entertaining. The well-appointed kitchen features granite countertops, stainless steel appliances, a large center island with seating, a walk-in pantry, and LVP flooring throughout the main level. Upstairs, the oversized primary suite provides a private retreat with dual vanities, a walk-in shower, soaking tub, and large walk-in closet, while three additional bedrooms and an upstairs laundry room offers plenty of space. Outside, enjoy a fully fenced backyard complete with landscape lighting and a poured patio perfect for grilling or relaxing. Additional features include a whole-home SimpliSafe security system and modern finishes throughout. Conveniently located between Canton and Ball Ground, just minutes from I-575, shopping, dining, everyday amenities, one exit way from Northside Hospital, and situated in highly sought-after Cherokee school district. This property won't be available for long... schedule your showing today!!...
Contact an agent
Home facts
- Year built:2023
- Subdivision & Development:Sawgrass
- Listing ID #:10830751
- Updated:August 23, 2026 at 10:58 AM
Rooms and interior
- Bedrooms:4
- Total bathrooms:3
- Full bathrooms:2
- Half bathrooms:1
- Flooring:Carpet, Laminate, Tile
- Kitchen Description:Breakfast Area, Breakfast Bar, Dishwasher, Kitchen Island, Microwave, Walk-in Pantry
- Bedroom Description:Walk-In Closet(s)
- Living area:2,200 sq. ft.
Heating and cooling
- Cooling:Ceiling Fan(s), Central Air
- Heating:Central, Electric, Forced Air
- Central air:Yes
Structure and exterior
- Roof:Composition
- Year built:2023
- Building area:2,200 sq. ft.
- Lot area:0.09 Acres
- Lot Features:Private
- Architectural Style:Craftsman, Traditional
- Construction Materials:Stone
- Exterior Features:Deck/Patio
- Foundation Description:Slab
- Levels:2 Story
Schools
- High school:Cherokee
- Middle school:Teasley
- Elementary school:Hasty
Utilities
- Water:Public, Water Available
- Sewer:Public Sewer, Sewer Available
Finances and disclosures
- Price:$475,000
- Price per sq. ft.:$215.91
- Tax amount:$3,905 (2025)
Features and amenities
- Appliances:Dishwasher, Microwave
- Laundry features:Laundry, Upper Level
- Amenities:Double Pane Windows, High Ceilings, Security System, Smoke Detector(s)
Parking
- Total parking spaces:2
- Parking description:Attached, Garage, Kitchen Level
- Garage:Yes
 2026 Georgia MLS. All rights reserved. Information Deem Reliable But Not Guaranteed August 23, 2026
New listings near 350 Cranston Drive
- Coming SoonOpen Sat, 11am to 2pm
 $524,999Coming Soon4 beds 2 baths2,270 sq. ft.
308 Taylor Leigh Court, Ball Ground, GA 30107
MLS# 10831028Listed by: S & S Homes Realty West - Coming Soon
 $549,900Coming Soon5 beds 3 baths2,640 sq. ft.
914 Lower Bethany Road, Ball Ground, GA 30107
MLS# 7825624Listed by: MARK SPAIN REAL ESTATE - Coming Soon
 $549,900Coming Soon5 beds 3 baths2,640 sq. ft.
914 Lower Bethany Road, Ball Ground, GA 30107
MLS# 10830966Listed by: Mark Spain Real Estate - Coming Soon
 $549,900Coming Soon5 beds 3 baths2,640 sq. ft.
914 Lower Bethany Road, Ball Ground, GA 30107
MLS# 10830967Listed by: Mark Spain Real Estate - Coming Soon
 $410,000Coming Soon3 beds 2 baths1,746 sq. ft.
211 Westwind Drive, Ball Ground, GA 30107
MLS# 10828493Listed by: Dwelli - Coming Soon
 $825,000Coming Soon4 beds 3 baths3,400 sq. ft.
401 Bluegrass Way, Ball Ground, GA 30107
MLS# 7322136Listed by: MARK SPAIN REAL ESTATE - New
 $600,000Active3 beds 2 baths
391 Prospector Way, Ball Ground, GA 30107
MLS# 10831329Listed by: LOCAL Realty - New
 $445,000Active3 beds 2 baths1,832 sq. ft.
437 Tom Avery Drive, Ball Ground, GA 30107
MLS# 7825729Listed by: ERA SUNRISE REALTY - New
 $950,000Active5 beds 5 baths4,166 sq. ft.
41 Birmingham Road, Ball Ground, GA 30107
MLS# 7825660Listed by: MAXIMUM ONE COMMUNITY REALTORS


Protect your home and budget from life's surprises with an Assurant Home Warranty, backed by a partner that supports you through every step of homeownership. Explore Plans.
© 2026 Better Homes and Gardens Real Estate LLC. An Anywhere Real Estate company. All rights reserved. Better Homes and Gardens® Real Estate is a registered trademark owned by Meredith Operations Corporation, licensed to Better Homes and Gardens Real Estate LLC and used with permission. Better Homes and Gardens Real Estate LLC fully supports the principles of the Fair Housing Act and the Equal Opportunity Act. Listing information is deemed reliable but is not guaranteed accurate.
Each office is independently owned and operated.
Any services or products provided by third parties are not provided by, affiliated with or related to Better Homes and Gardens Real Estate LLC, or its affiliated companies.