
41 Birmingham Road, Ball Ground, GA 30107
Local realty services provided by:Better Homes and Gardens Real Estate Metro Brokers
Listed by: annamaria stalker
Office: maximum one community realtors
MLS#:7825660
Source:FIRSTMLS
Price summary
- Price:$950,000
- Price per sq. ft.:$228.04
- Monthly HOA dues:$91.67
About this home
EXPERIENCE THE PERFECT BLEND OF LUXURY AND PRIVACY in this exceptional like-new farmhouse estate set on OVER 3 ACRES in the highly sought-after gated Tate Reserve community. This impressive property combines exceptional living spaces with a spectacular backyard retreat designed for entertaining, relaxing, and enjoying the outdoors. At the heart of the property is a BRAND-NEW HEATED GUNITE SALTWATER POOL AND SPA, part of more than $200,000 IN PROFESSIONALLY DESIGNED OUTDOOR IMPROVEMENTS, including lush landscaping, a fenced backyard, and exceptional outdoor living spaces. An expansive covered patio with a built-in grill overlooks the pool and peaceful wooded setting, creating a private resort right at home. Inside, the spacious open-concept floor plan is equally impressive. A grand foyer welcomes you with beautiful flooring and extensive crown molding, while a private office provides a quiet work-from-home space. The stunning great room features a coffered ceiling, custom built-ins, fireplace, and a dramatic wall of windows that fills the home with natural light while showcasing views of the backyard oasis. The gourmet kitchen is beautifully appointed with white cabinetry, granite countertops, stainless steel appliances, gas cooktop, and an oversized walk-in pantry with custom wood shelving. The adjoining dining area opens seamlessly to the covered outdoor living space, making indoor-outdoor entertaining effortless. The luxurious main-level owner's suite is a private retreat featuring a spa-inspired bath with a modern soaking tub, oversized tiled shower, dual granite vanities, and an incredible walk-in closet with custom built-ins. A thoughtfully designed split-bedroom floor plan offers three additional bedrooms and two full baths on the main level, along with a dedicated exercise room or flexible space to suit your needs. Upstairs, a spacious bonus room or fifth bedroom with a private full bath offers endless possibilities as a guest suite, media room, or private retreat. A three-car garage and abundant storage complete the home's exceptionally functional layout. Level long driveway offers plenty of parking! Located in the highly sought-after gated Tate Reserve community with a neighborhood clubhouse, this remarkable Ball Ground estate offers the rare combination of luxury, space, privacy, and resort-style outdoor living, all with convenient access to shopping, dining, and everyday amenities. With over three private acres and an extraordinary new pool and outdoor transformation, this is a home designed to be enjoyed inside and out....
Contact an agent
Home facts
- Year built:2023
- Subdivision & Development:The Tate Reserve
- Listing ID #:7825660
- Updated:August 22, 2026 at 04:44 PM
Rooms and interior
- Bedrooms:5
- Total bathrooms:5
- Full bathrooms:4
- Half bathrooms:1
- Flooring:Ceramic Tile, Laminate
- Dining Description:Seats 12+
- Bathrooms Description:Double Vanity, Separate Tub/Shower, Soaking Tub
- Kitchen Description:Breakfast Bar, Dishwasher, Eat-in Kitchen, Electric Oven, Gas Cooktop, Kitchen Island, Microwave, Pantry, Pantry Walk-In, Refrigerator, Self Cleaning Oven, Solid Surface Counters
- Bedroom Description:In-Law Floorplan, Master on Main, Split Bedroom Plan
- Living area:4,166 sq. ft.
Heating and cooling
- Cooling:Ceiling Fan(s), Central Air, Exhaust Fan, Heat Pump
- Heating:Central, Electric, Heat Pump
- Central air:Yes
Structure and exterior
- Roof:Composition
- Year built:2023
- Building area:4,166 sq. ft.
- Lot area:3.11 Acres
- Lot Features:Back Yard, Corner Lot, Front Yard, Landscaped, Private
- Architectural Style:Ranch, Traditional
- Construction Materials:Cement Siding, Concrete
- Exterior Features:Covered, Front Porch, Gas Grill, Private Yard, Rain Gutters, Rear Porch
- Levels:1 Story
Schools
- High school:Pickens
- Middle school:Pickens County
- Elementary school:Tate
Utilities
- Water:Public, Water Available
- Sewer:Septic Tank
Finances and disclosures
- Price:$950,000
- Price per sq. ft.:$228.04
- Tax amount:$5,803 (2024)
Features and amenities
- Laundry features:Laundry Room
- Amenities:Bookcases, Electric Water Heater, Entrance Foyer, High Ceilings 10 ft Main, High Speed Internet, Low Flow Plumbing Fixtures, Walk-In Closet(s)
- Pool features:Gunite, Heated, Salt Water
Parking
- Total parking spaces:3
- Parking description:Attached, Garage, Garage Faces Rear, Garage Faces Side, Kitchen Level, Level Driveway
- Garage spaces:3
 Listings identified with the FMLS IDX logo come from FMLS and are held by brokerage firms other than the owner of this website. The listing brokerage is identified in any listing details. Information is deemed reliable but is not guaranteed. If you believe any FMLS listing contains material that infringes your copyrighted work please click here (https://www.fmls.com/dmca) to review our DMCA policy and learn how to submit a takedown request. ©2026 First Multiple Listing Service, Inc.
New listings near 41 Birmingham Road
- Coming SoonOpen Sat, 11am to 2pm
 $524,999Coming Soon4 beds 2 baths2,270 sq. ft.
308 Taylor Leigh Court, Ball Ground, GA 30107
MLS# 10831028Listed by: S & S Homes Realty West - Coming Soon
 $549,900Coming Soon5 beds 3 baths2,640 sq. ft.
914 Lower Bethany Road, Ball Ground, GA 30107
MLS# 7825624Listed by: MARK SPAIN REAL ESTATE - Coming Soon
 $549,900Coming Soon5 beds 3 baths2,640 sq. ft.
914 Lower Bethany Road, Ball Ground, GA 30107
MLS# 10830966Listed by: Mark Spain Real Estate - Coming Soon
 $549,900Coming Soon5 beds 3 baths2,640 sq. ft.
914 Lower Bethany Road, Ball Ground, GA 30107
MLS# 10830967Listed by: Mark Spain Real Estate - Coming Soon
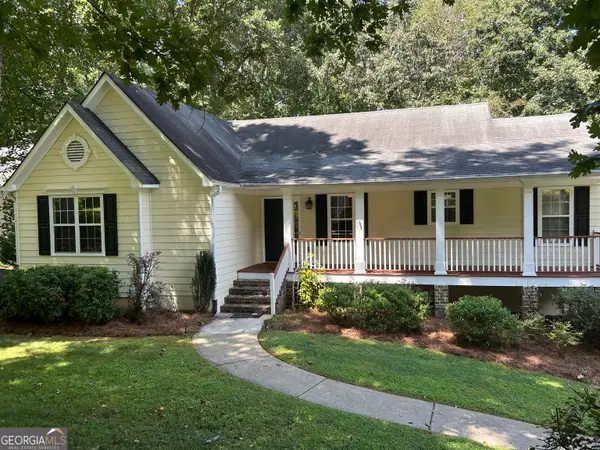 $410,000Coming Soon3 beds 2 baths1,746 sq. ft.
211 Westwind Drive, Ball Ground, GA 30107
MLS# 10828493Listed by: Dwelli - Coming Soon
 $825,000Coming Soon4 beds 3 baths3,400 sq. ft.
401 Bluegrass Way, Ball Ground, GA 30107
MLS# 7322136Listed by: MARK SPAIN REAL ESTATE - New
 $600,000Active3 beds 2 baths
391 Prospector Way, Ball Ground, GA 30107
MLS# 10831329Listed by: LOCAL Realty - New
 $445,000Active3 beds 2 baths1,832 sq. ft.
437 Tom Avery Drive, Ball Ground, GA 30107
MLS# 7825729Listed by: ERA SUNRISE REALTY - New
 $475,000Active4 beds 3 baths2,200 sq. ft.
350 Cranston Drive, Ball Ground, GA 30107
MLS# 10830751Listed by: Keller Williams Elevate


Protect your home and budget from life's surprises with an Assurant Home Warranty, backed by a partner that supports you through every step of homeownership. Explore Plans.
© 2026 Better Homes and Gardens Real Estate LLC. An Anywhere Real Estate company. All rights reserved. Better Homes and Gardens® Real Estate is a registered trademark owned by Meredith Operations Corporation, licensed to Better Homes and Gardens Real Estate LLC and used with permission. Better Homes and Gardens Real Estate LLC fully supports the principles of the Fair Housing Act and the Equal Opportunity Act. Listing information is deemed reliable but is not guaranteed accurate.
Each office is independently owned and operated.
Any services or products provided by third parties are not provided by, affiliated with or related to Better Homes and Gardens Real Estate LLC, or its affiliated companies.