
551 Gold Rush Court, Ball Ground, GA 30107
Local realty services provided by:Better Homes and Gardens Real Estate Metro Brokers
Listed by: shane shook
Office: keller williams realty metro atlanta
MLS#:7778291
Source:FIRSTMLS
Price summary
- Price:$849,900
- Price per sq. ft.:$216.37
About this home
At the end of a quiet cul-de-sac, in a subdivision where no lot runs under two acres, sits a home built for more than just checking boxes. There's a professionally designed wine cellar behind a private door, and a creek at the back of the property with its own deck. No HOA, and 2.58 private acres to enjoy.
Inside, soaring ceilings and a two-story wall of windows bring natural light into the main living area, while a see-through stone fireplace connects the living and dining spaces. The owner's suite is on the main level, and the finished terrace level adds a bedroom, full bath, recreation space, and custom bar.
The fully climate-controlled wine cellar features commercial-grade refrigeration and custom racking for around 1,800 bottles.
Outside, landscaped paths wind past a pergola, fire pit, greenhouse, and water features to a private deck overlooking the creek. Mature trees and established landscaping provide plenty of privacy, with several places to entertain or simply sit outside and enjoy your home.
Two separate garages, one conditioned, add space for vehicles, storage, a workshop, or hobbies.
It's the combination that's hard to find: privacy, acreage, a creek, established outdoor spaces, two garages, and no HOA, all tucked away at the end of a quiet cul-de-sac in Ball Ground....
Contact an agent
Home facts
- Year built:2006
- Subdivision & Development:Dawson Creek
- Listing ID #:7778291
- Updated:September 24, 2026 at 01:33 PM
Rooms and interior
- Bedrooms:4
- Total bathrooms:3
- Full bathrooms:3
- Flooring:Carpet, Ceramic Tile, Hardwood
- Dining Description:Separate Dining Room
- Bathrooms Description:Double Vanity, Separate His/Hers, Separate Tub/Shower, Whirlpool Tub
- Kitchen Description:Breakfast Bar, Cabinets Stain, Dishwasher, Gas Range, Microwave, Pantry, Range Hood, Refrigerator, Solid Surface Counters, View to Family Room
- Bedroom Description:In-Law Floorplan, Master on Main
- Basement Description:Driveway Access, Finished, Finished Bath, Full, Interior Entry
- Living area:3,928 sq. ft.
Heating and cooling
- Cooling:Ceiling Fan(s), Central Air, Heat Pump
- Heating:Central, Electric, Heat Pump
- Central air:Yes
Structure and exterior
- Roof:Composition
- Year built:2006
- Building area:3,928 sq. ft.
- Lot area:2.58 Acres
- Lot Features:Cul-De-Sac, Private, Sloped, Wooded
- Architectural Style:Traditional
- Construction Materials:HardiPlank Type
- Exterior Features:Balcony, Covered, Deck, Patio, Private Yard, Rear Porch
- Levels:2 Story
Schools
- High school:Creekview
- Middle school:Creekland - Cherokee
- Elementary school:Free Home
Utilities
- Water:Public, Water Available
- Sewer:Septic Tank
Finances and disclosures
- Price:$849,900
- Price per sq. ft.:$216.37
- Tax amount:$1,864 (2024)
Features and amenities
- Laundry features:Dryer, In Hall, Laundry Room, Washer
- Amenities:Disappearing Attic Stairs, Electric Water Heater, Entrance Foyer, High Ceilings 9 ft Lower, High Ceilings 9 ft Main, High Speed Internet, Walk-In Closet(s)
Parking
- Total parking spaces:8
- Parking description:Driveway, Garage, Garage Door Opener, Garage Faces Rear, Garage Faces Side
- Garage spaces:8
 Listings identified with the FMLS IDX logo come from FMLS and are held by brokerage firms other than the owner of this website. The listing brokerage is identified in any listing details. Information is deemed reliable but is not guaranteed. If you believe any FMLS listing contains material that infringes your copyrighted work please click here (https://www.fmls.com/dmca) to review our DMCA policy and learn how to submit a takedown request. ©2026 First Multiple Listing Service, Inc.
New listings near 551 Gold Rush Court
- Coming Soon
 $415,000Coming Soon3 beds 2 baths1,525 sq. ft.
1119 Lawson Federal Road, Ball Ground, GA 30107
MLS# 7841420Listed by: HOMESMART - Coming Soon
 $379,000Coming Soon4 beds 3 baths1,780 sq. ft.
169 Mount Moriah Road, Ball Ground, GA 30107
MLS# 7829646Listed by: REALTY PARTNERS OF ATLANTA, LLC. - Coming Soon
 $599,999Coming Soon4 beds 3 baths2,268 sq. ft.
594 Hogan Pond Lane, Ball Ground, GA 30107
MLS# 7828728Listed by: KELLER WILLIAMS REALTY ATLANTA PARTNERS - Coming Soon
 $825,000Coming Soon4 beds 3 baths3,400 sq. ft.
401 Bluegrass Way, Ball Ground, GA 30107
MLS# 7322136Listed by: MARK SPAIN REAL ESTATE - New
 $529,900Active4 beds 4 baths2,749 sq. ft.
143 Marble Tree Way, Ball Ground, GA 30107
MLS# 7842172Listed by: PEGGY SLAPPEY PROPERTIES INC. - New
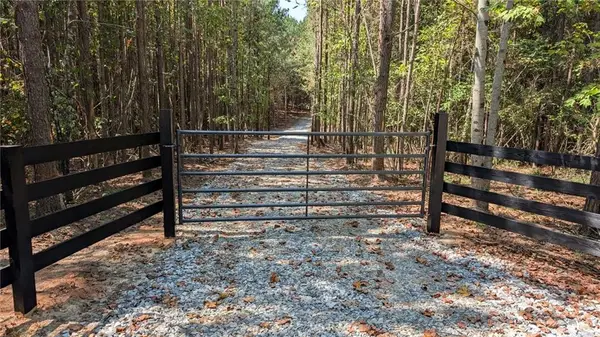 $700,000Active10.25 Acres
1124 Ballard Rd, Ball Ground, GA 30107
MLS# 7840949Listed by: 1 LOOK REAL ESTATE - New
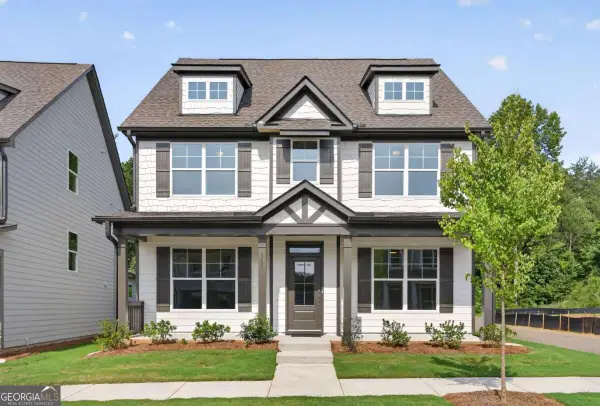 $524,900Active4 beds 4 baths2,749 sq. ft.
147 Marble Tree Way, Ball Ground, GA 30107
MLS# 10851103Listed by: Peggy Slappey Properties - New
 $539,900Active5 beds 4 baths2,749 sq. ft.
139 Marble Tree Way, Ball Ground, GA 30107
MLS# 7841533Listed by: PEGGY SLAPPEY PROPERTIES INC. - New
 $1,299,999Active5 beds 6 baths
5697 Ball Ground Road, Ball Ground, GA 30107
MLS# 10850554Listed by: Anchor Real Estate Advisors - New
 $275,000Active3 beds 2 baths1,638 sq. ft.
549 Eagle Nest Trail, Ball Ground, GA 30107
MLS# 7841419Listed by: KELLER WILLIAMS REALTY ATLANTA PARTNERS


Protect your home and budget from life's surprises with an Assurant Home Warranty, backed by a partner that supports you through every step of homeownership. Explore Plans.
© 2026 Better Homes and Gardens Real Estate LLC. An Anywhere Real Estate company. All rights reserved. Better Homes and Gardens® Real Estate is a registered trademark owned by Meredith Operations Corporation, licensed to Better Homes and Gardens Real Estate LLC and used with permission. Better Homes and Gardens Real Estate LLC fully supports the principles of the Fair Housing Act and the Equal Opportunity Act. Listing information is deemed reliable but is not guaranteed accurate.
Each office is independently owned and operated.
Any services or products provided by third parties are not provided by, affiliated with or related to Better Homes and Gardens Real Estate LLC, or its affiliated companies.