
8835 Chesford Grove, Ball Ground, GA 30107
Local realty services provided by:Better Homes and Gardens Real Estate Metro Brokers
8835 Chesford Grove,Ball Ground, GA 30107
$592,990
- 4 Beds
- 4 Baths
- 2,696 sq. ft.
- Single family
- Active
Upcoming open houses
- Sat, Sep 2601:00 pm - 04:00 pm
- Sun, Sep 2701:00 pm - 04:00 pm
Listed by: matthew greco, michael hernandez
Office: taylor morrison realty of georgia, inc.
MLS#:7832117
Source:FIRSTMLS
Price summary
- Price:$592,990
- Price per sq. ft.:$219.95
- Monthly HOA dues:$83.33
About this home
What's Special: Basement Lot | Flex Room | 3 Full Baths | No Rear Neighbors | Oversized Pantry. New Construction - November Completion! Built by America's Most Trusted Homebuilder. Welcome to the Ingram at 8835 Chesford Grove in Stratford Hills! Thoughtfully designed for flexibility and everyday comfort, this home offers space across three levels. The main floor features a flex room, open dining area, and gourmet kitchen with a large center island and supersized walk-in pantry, all flowing into the great room with a cozy fireplace. Upstairs, the private primary suite features a spacious walk-in closet and deluxe shower, while three additional bedrooms, two full bathrooms, and a convenient laundry room provide room for everyone. Enjoy outdoor living on the covered patio and take advantage of the unfinished basement with abundant storage and endless possibilities to make the space your own. Located just off GA 369 in Forsyth County, Stratford Hills offers an unparalleled blend of convenience and serenity. Nestled amid top-rated schools and lush municipal parks. Additional Highlights Include: double doors at flex room, LVP stair treads, and open rails. Photos are for representative purposes only. MLS#7832117...
Contact an agent
Home facts
- Year built:2026
- Subdivision & Development:Stratford Hills
- Listing ID #:7832117
- Updated:September 25, 2026 at 01:41 PM
Rooms and interior
- Bedrooms:4
- Total bathrooms:4
- Full bathrooms:3
- Half bathrooms:1
- Flooring:Ceramic Tile
- Dining Description:Open Concept
- Bathrooms Description:Double Vanity, Shower Only
- Kitchen Description:Cabinets White, Disposal, Electric Oven, Gas Cooktop, Kitchen Island, Microwave, Pantry Walk-In, Range Hood, Solid Surface Counters, View to Family Room
- Basement Description:Bath/Stubbed, Daylight, Unfinished
- Living area:2,696 sq. ft.
Heating and cooling
- Cooling:Zoned
- Heating:Natural Gas, Zoned
Structure and exterior
- Roof:Composition
- Year built:2026
- Building area:2,696 sq. ft.
- Lot area:0.49 Acres
- Lot Features:Landscaped
- Architectural Style:Craftsman
- Construction Materials:Brick Front, Cement Siding
- Exterior Features:Front Porch, Patio
- Levels:2 Story
Schools
- High school:North Forsyth
- Middle school:Liberty - Forsyth
- Elementary school:Poole's Mill
Utilities
- Water:Public
- Sewer:Public Sewer, Sewer Available
Finances and disclosures
- Price:$592,990
- Price per sq. ft.:$219.95
Features and amenities
- Laundry features:Laundry Room, Upper Level
- Amenities:Entrance Foyer, High Ceilings 10 ft Lower, High Ceilings 9 ft Main, High Ceilings 9 ft Upper, Walk-In Closet(s)
Parking
- Total parking spaces:2
- Parking description:Attached, Garage
- Garage spaces:2
 Listings identified with the FMLS IDX logo come from FMLS and are held by brokerage firms other than the owner of this website. The listing brokerage is identified in any listing details. Information is deemed reliable but is not guaranteed. If you believe any FMLS listing contains material that infringes your copyrighted work please click here (https://www.fmls.com/dmca) to review our DMCA policy and learn how to submit a takedown request. ©2026 First Multiple Listing Service, Inc.
New listings near 8835 Chesford Grove
- Coming Soon
 $415,000Coming Soon3 beds 2 baths1,525 sq. ft.
1119 Lawson Federal Road, Ball Ground, GA 30107
MLS# 7841420Listed by: HOMESMART - Coming Soon
 $379,000Coming Soon4 beds 3 baths1,780 sq. ft.
169 Mount Moriah Road, Ball Ground, GA 30107
MLS# 7829646Listed by: REALTY PARTNERS OF ATLANTA, LLC. - Coming Soon
 $599,999Coming Soon4 beds 3 baths2,268 sq. ft.
594 Hogan Pond Lane, Ball Ground, GA 30107
MLS# 7828728Listed by: KELLER WILLIAMS REALTY ATLANTA PARTNERS - Coming Soon
 $825,000Coming Soon4 beds 3 baths3,400 sq. ft.
401 Bluegrass Way, Ball Ground, GA 30107
MLS# 7322136Listed by: MARK SPAIN REAL ESTATE - New
 $539,900Active4 beds 3 baths2,458 sq. ft.
389 Conifer Lane, Ball Ground, GA 30107
MLS# 7844027Listed by: PEGGY SLAPPEY PROPERTIES INC. - New
 $529,900Active4 beds 4 baths2,749 sq. ft.
143 Marble Tree Way, Ball Ground, GA 30107
MLS# 7842172Listed by: PEGGY SLAPPEY PROPERTIES INC. - New
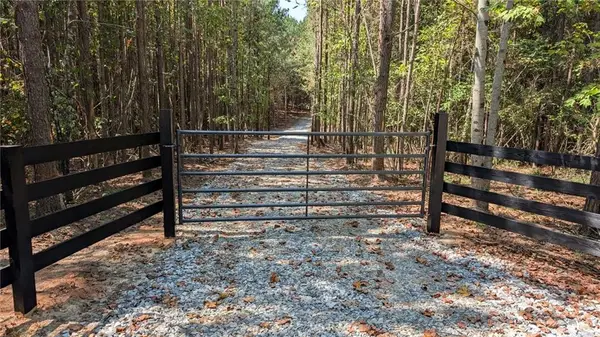 $700,000Active10.25 Acres
1124 Ballard Rd, Ball Ground, GA 30107
MLS# 7840949Listed by: 1 LOOK REAL ESTATE - New
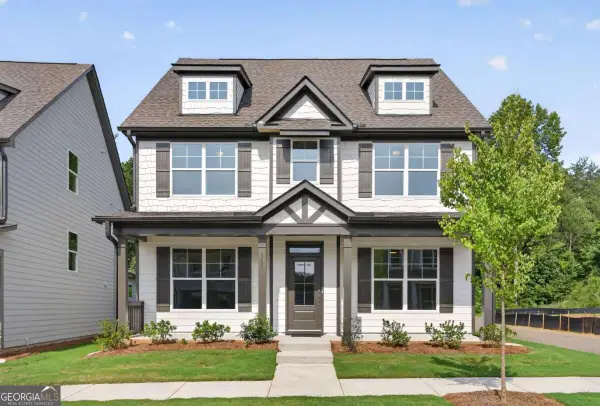 $524,900Active4 beds 4 baths2,749 sq. ft.
147 Marble Tree Way, Ball Ground, GA 30107
MLS# 10851103Listed by: Peggy Slappey Properties - New
 $539,900Active5 beds 4 baths2,749 sq. ft.
139 Marble Tree Way, Ball Ground, GA 30107
MLS# 7841533Listed by: PEGGY SLAPPEY PROPERTIES INC. - New
 $1,299,999Active5 beds 6 baths
5697 Ball Ground Road, Ball Ground, GA 30107
MLS# 10850554Listed by: Anchor Real Estate Advisors


Protect your home and budget from life's surprises with an Assurant Home Warranty, backed by a partner that supports you through every step of homeownership. Explore Plans.
© 2026 Better Homes and Gardens Real Estate LLC. An Anywhere Real Estate company. All rights reserved. Better Homes and Gardens® Real Estate is a registered trademark owned by Meredith Operations Corporation, licensed to Better Homes and Gardens Real Estate LLC and used with permission. Better Homes and Gardens Real Estate LLC fully supports the principles of the Fair Housing Act and the Equal Opportunity Act. Listing information is deemed reliable but is not guaranteed accurate.
Each office is independently owned and operated.
Any services or products provided by third parties are not provided by, affiliated with or related to Better Homes and Gardens Real Estate LLC, or its affiliated companies.