
8865 Mckaskey Lane, Ball Ground, GA 30107
Local realty services provided by:Better Homes and Gardens Real Estate Metro Brokers
8865 Mckaskey Lane,Ball Ground, GA 30107
$499,990
- 4 Beds
- 3 Baths
- 2,506 sq. ft.
- Single family
- Active
Listed by: brandon powers
Office: rockhaven realty, llc.
MLS#:7840600
Source:FIRSTMLS
Price summary
- Price:$499,990
- Price per sq. ft.:$199.52
- Monthly HOA dues:$125
About this home
Grand Opening of Etowah Landing by Rockhaven Homes-Wonderful Seller Incentives! Please be sure to inquire about available Seller and Sellers Preferred Lender Incentives and/or Closing Costs. Terms and Conditions Apply. Top Rated Forsyth County Schools! New Construction. Featuring the very popular Clifton Floor Plan. This 4 Bedroom, 2 and a Half Bath will feature a lot of well thought out space for the Listed Price! From the moment you walk in, you’re greeted by a spacious formal dining room that can easily adjust to your flexible needs, followed by a well-placed switch back staircase. At the center of the home is an open kitchen with plenty of cabinet space and an oversized island that flows seamlessly into the Family Room, creating an easy, comfortable space for everyday living and entertaining. Upstairs you’ll find four spacious bedrooms, and centrally located Walk In laundry room for added convenience. The private Owner’s Suite offers a peaceful retreat, complete with a spacious dual sink vanity, soaking tub, separate shower, and an oversized closet designed to keep everything organized. Located just a short drive off of GA 369 on Old Federal Road in Forsyth County, Etowah Landing combines convenience with a sense of calm, surrounded by top rated Forsyth County Schools and a plethora of beautiful local parks. Additional highlights include a very private backyard and a spacious 2-car garage. The Future Amenities include a Cabana and Pool (Currently Under Construction), Pickleball/Tennis Courts, Nature Trail and almost 2,500 feet of Etowah River Frontage that will include a paved Kayak Launch. Take your Kayak to nearby Eagles Beak Park and float back to Etowah Landing! Viewing by appointment only....
Contact an agent
Home facts
- Year built:2026
- Subdivision & Development:Etowah Landing
- Listing ID #:7840600
- Updated:September 19, 2026 at 04:52 PM
Rooms and interior
- Bedrooms:4
- Total bathrooms:3
- Full bathrooms:2
- Half bathrooms:1
- Flooring:Carpet, Ceramic Tile
- Dining Description:Dining L, Separate Dining Room
- Bathrooms Description:Double Vanity, Separate Tub/Shower, Soaking Tub
- Kitchen Description:Breakfast Bar, Breakfast Room, Cabinets Other, Cabinets Stain, Cabinets White, Dishwasher, Kitchen Island, Microwave, Pantry
- Bedroom Description:In-Law Floorplan, Oversized Master, Roommate Floor Plan
- Living area:2,506 sq. ft.
Heating and cooling
- Cooling:Ceiling Fan(s), Central Air, Zoned
- Heating:Central, Natural Gas, Zoned
- Central air:Yes
Structure and exterior
- Roof:Composition, Shingle
- Year built:2026
- Building area:2,506 sq. ft.
- Lot area:0.26 Acres
- Lot Features:Back Yard, Front Yard, Landscaped, Private, Wooded
- Architectural Style:Craftsman, Traditional
- Construction Materials:Cement Siding
- Exterior Features:Covered, Front Porch, Patio, Rear Porch
- Levels:2 Story
Schools
- High school:North Forsyth
- Middle school:Liberty - Forsyth
- Elementary school:Poole's Mill
Utilities
- Water:Public, Water Available
- Sewer:Public Sewer, Sewer Available
Finances and disclosures
- Price:$499,990
- Price per sq. ft.:$199.52
Features and amenities
- Laundry features:In Hall, Laundry Room, Upper Level
- Amenities:Cathedral Ceiling(s), Entrance Foyer, Gas Water Heater, High Ceilings 9 ft Main, High Ceilings 9 ft Upper, High Speed Internet, Smart Home, Tray Ceiling(s), Walk-In Closet(s)
Parking
- Total parking spaces:4
- Parking description:Driveway, Garage, Garage Door Opener, Garage Faces Front, Kitchen Level
- Garage spaces:2
 Listings identified with the FMLS IDX logo come from FMLS and are held by brokerage firms other than the owner of this website. The listing brokerage is identified in any listing details. Information is deemed reliable but is not guaranteed. If you believe any FMLS listing contains material that infringes your copyrighted work please click here (https://www.fmls.com/dmca) to review our DMCA policy and learn how to submit a takedown request. ©2026 First Multiple Listing Service, Inc.
New listings near 8865 Mckaskey Lane
- Coming Soon
 $379,000Coming Soon4 beds 3 baths1,780 sq. ft.
169 Mount Moriah Road, Ball Ground, GA 30107
MLS# 7829646Listed by: REALTY PARTNERS OF ATLANTA, LLC. - Coming Soon
 $599,999Coming Soon4 beds 3 baths2,268 sq. ft.
594 Hogan Pond Lane, Ball Ground, GA 30107
MLS# 7828728Listed by: KELLER WILLIAMS REALTY ATLANTA PARTNERS - Coming Soon
 $825,000Coming Soon4 beds 3 baths3,400 sq. ft.
401 Bluegrass Way, Ball Ground, GA 30107
MLS# 7322136Listed by: MARK SPAIN REAL ESTATE - New
 $250,000Active2.5 Acres
3511 Reavis Mountain #2 Road, Ball Ground, GA 30107
MLS# 7840605Listed by: ATLANTA COMMUNITIES - New
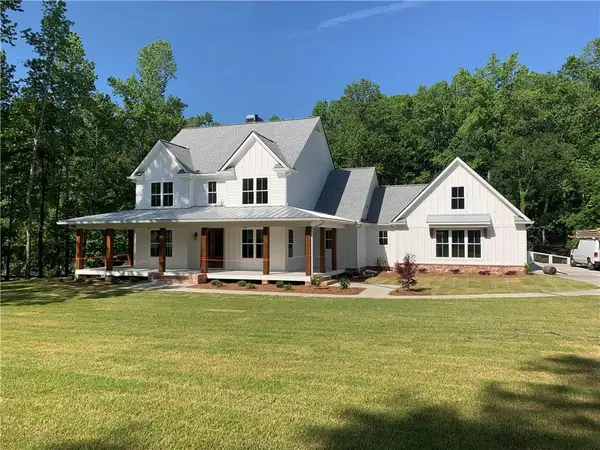 $1,599,900Active4 beds 5 baths
3511 Reavis Mountain Road, Ball Ground, GA 30107
MLS# 7840607Listed by: ATLANTA COMMUNITIES - New
 $729,900Active5 beds 3 baths2,732 sq. ft.
185 Valley Street, Ball Ground, GA 30107
MLS# 10848347Listed by: Keller Williams Realty Atlanta North - Open Sun, 2 to 5pmNew
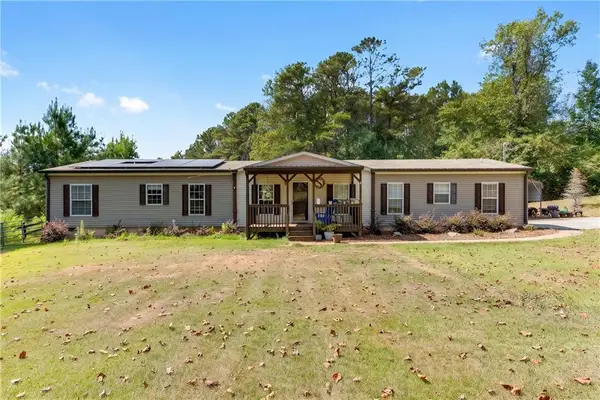 $850,000Active4 beds 2 baths2,052 sq. ft.
4353 Flatbottom Road, Ball Ground, GA 30107
MLS# 7839244Listed by: KELLER WILLIAMS RLTY CONSULTANTS - New
 $1,000,000Active4 beds 4 baths2,616 sq. ft.
109 Etowah Downs Court, Ball Ground, GA 30107
MLS# 10846127Listed by: Redfin Corporation - Open Sat, 1 to 4pmNew
 $599,900Active5 beds 5 baths3,795 sq. ft.
8515 Stratford Oaks Avenue, Ball Ground, GA 30107
MLS# 10847672Listed by: Homesouth Residential Inc


Protect your home and budget from life's surprises with an Assurant Home Warranty, backed by a partner that supports you through every step of homeownership. Explore Plans.
© 2026 Better Homes and Gardens Real Estate LLC. An Anywhere Real Estate company. All rights reserved. Better Homes and Gardens® Real Estate is a registered trademark owned by Meredith Operations Corporation, licensed to Better Homes and Gardens Real Estate LLC and used with permission. Better Homes and Gardens Real Estate LLC fully supports the principles of the Fair Housing Act and the Equal Opportunity Act. Listing information is deemed reliable but is not guaranteed accurate.
Each office is independently owned and operated.
Any services or products provided by third parties are not provided by, affiliated with or related to Better Homes and Gardens Real Estate LLC, or its affiliated companies.