
1132 Highway 341 S, Barnesville, GA 30204
Local realty services provided by:Better Homes and Gardens Real Estate Metro Brokers
1132 Highway 341 S,Barnesville, GA 30204
$389,995
- 4 Beds
- 2 Baths
- 1,552 sq. ft.
- Single family
- Active
Listed by: monica greene
Office: southern classic realtors
MLS#:10776326
Source:METROMLS
Price summary
- Price:$389,995
- Price per sq. ft.:$251.29
About this home
**NEARLY 4 PRIVATE ACRES + FULLY RENOVATED + SELLER OFFERING UP TO 3% TOWARD CLOSING COSTS!** Welcome to 1132 Hwy 341 S in Barnesville, where modern farmhouse style meets nearly 4 acres of privacy. This extensively renovated 4-bedroom, 2-bath brick ranch gives you the character of an established home with major improvements already completed. Inside, you'll find LVP flooring throughout, warm wood finishes, updated lighting and a thoughtfully redesigned floor plan. The kitchen is a standout with custom soft-close cabinetry, quartz countertops, stainless steel appliances, farmhouse sink, walk-in pantry with coffee nook and an open flow into the main living space. 2 custom mudroom/drop zones add everyday functionality with built-in storage, bench seating, hooks and a shiplap accent walls. The primary suite features a beautifully finished bathroom with double vanity, oversized tiled walk-in shower and modern finishes. And the updates go far beyond cosmetics: NEW foundation, NEW electrical, NEW plumbing, NEW metal roof, approximately 50% new drywall, tankless water heater, new concrete parking pad with covered parking and wiring already in place for an RV hookup or future EV charging station. Outside, enjoy 3.97 private acres with a large wraparound porch, oversized back deck and wooded views-with NO HOA and county taxes only. Convenient to downtown Barnesville, Gordon State College, shopping and dining, with access to I-75 for commuters. **USDA eligible.** If you've been looking for acreage without taking on a renovation project, this one deserves a closer look....
Contact an agent
Home facts
- Year built:1964
- Subdivision & Development:none
- Listing ID #:10776326
- Updated:November 12, 2026 at 01:08 PM
Rooms and interior
- Bedrooms:4
- Total bathrooms:2
- Full bathrooms:2
- Flooring:Vinyl
- Bathrooms Description:Double Vanity, Separate Shower
- Kitchen Description:Country Kitchen, Dishwasher, Microwave, Oven/Range (Combo), Pantry, Solid Surface Counters, Stainless Steel Appliance(s), Walk-in Pantry
- Bedroom Description:Master On Main Level, Split Bedroom Plan, Walk-In Closet(s)
- Basement Description:Crawl Space
- Living area:1,552 sq. ft.
Heating and cooling
- Cooling:Ceiling Fan(s), Central Air
- Heating:Central
- Central air:Yes
Structure and exterior
- Roof:Metal
- Year built:1964
- Building area:1,552 sq. ft.
- Lot area:3.97 Acres
- Lot Features:Level, Private
- Architectural Style:Brick 4 Side
- Construction Materials:Brick
- Exterior Features:Deck
- Levels:1 Story
Schools
- High school:Lamar
- Middle school:Lamar
- Elementary school:Lamar
Utilities
- Water:Public
- Sewer:Septic Tank
Finances and disclosures
- Price:$389,995
- Price per sq. ft.:$251.29
- Tax amount:$2,250 (25)
Features and amenities
- Appliances:Dishwasher, Electric Water Heater, Microwave, Oven/Range (Combo), Stainless Steel Appliance(s), Tankless Water Heater
- Laundry features:Laundry
- Amenities:Double Pane Windows, Electric Water Heater, Pulldown Attic Stairs, Tankless Water Heater
Parking
- Total parking spaces:10
- Parking description:Carport, Detached Parking
 2026 Georgia MLS. All rights reserved. Information Deem Reliable But Not Guaranteed November 12, 2026
New listings near 1132 Highway 341 S
- New
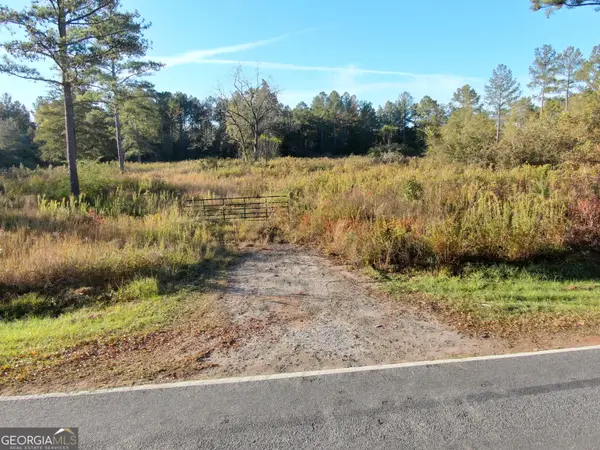 $89,900Active5.09 Acres
1298 Willis Road, Barnesville, GA 30204
MLS# 10887090Listed by: Keller Williams Atlanta Classic - New
 $555,914Active5 beds 4 baths2,841 sq. ft.
LOT 4 Brinkley Road, Barnesville, GA 30204
MLS# 10886866Listed by: Fathom Realty GA, LLC - New
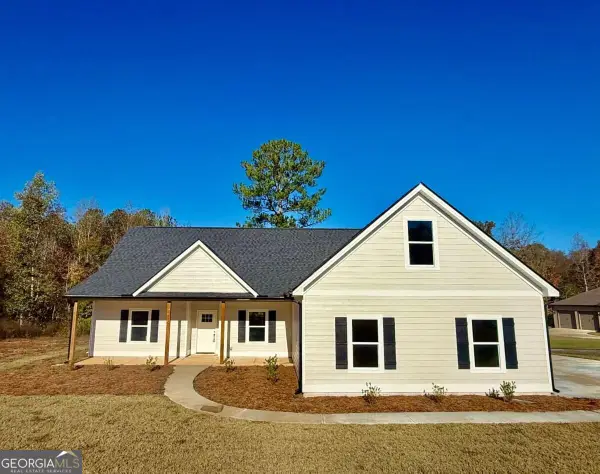 $379,900Active4 beds 2 baths1,986 sq. ft.
117 Mason Ridge, Barnesville, GA 30204
MLS# 10886389Listed by: Prosperity Real Estate Group - New
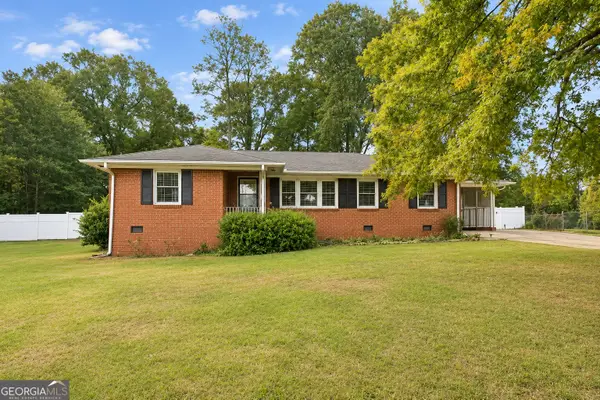 $285,000Active3 beds 2 baths2,173 sq. ft.
105 Pine Street, Barnesville, GA 30204
MLS# 10884212Listed by: Georgia Hometown Realty - New
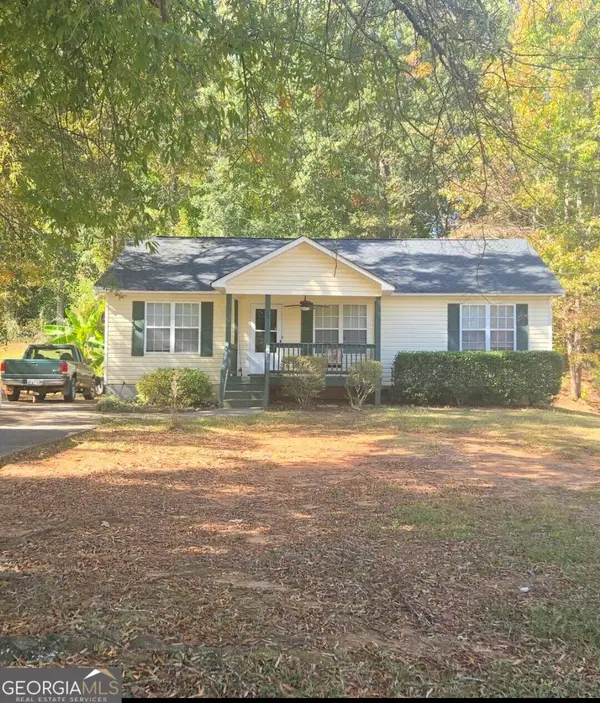 $209,900Active3 beds 2 baths1,218 sq. ft.
104 Westchester Drive, Barnesville, GA 30204
MLS# 10884255Listed by: Self Property Advisors - New
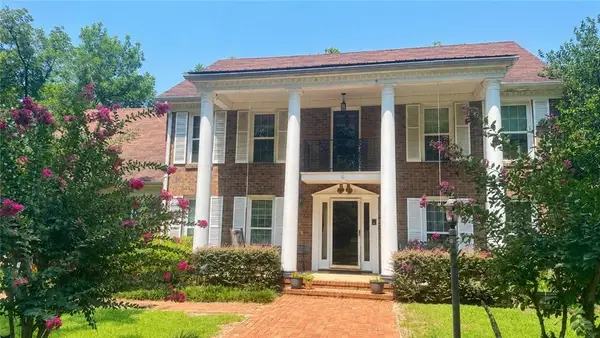 $750,000Active4 beds 3 baths3,366 sq. ft.
169 Silver Dollar Road, Barnesville, GA 30204
MLS# 7863085Listed by: CRYE-LEIKE REALTORS - New
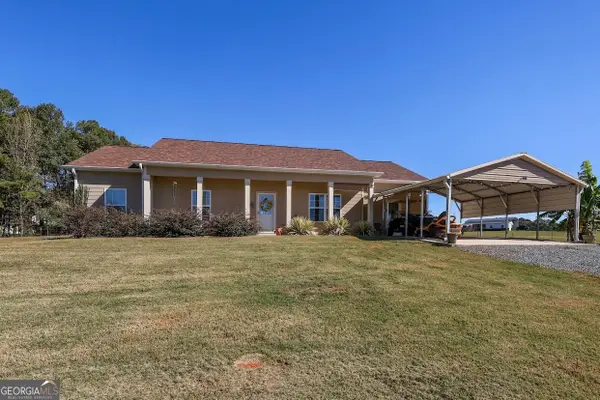 $414,900Active3 beds 2 baths1,746 sq. ft.
154 Matbeth Road, Barnesville, GA 30204
MLS# 10882820Listed by: SouthSide, REALTORS - New
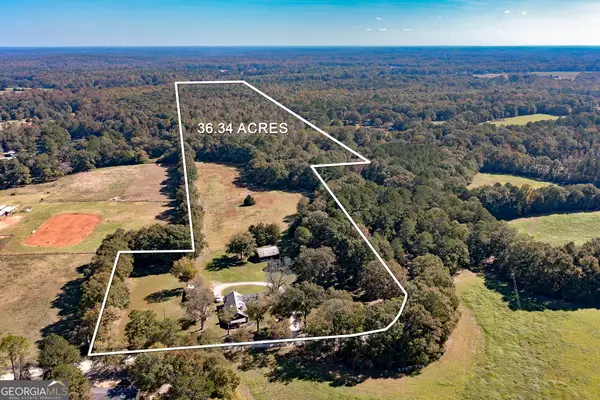 $500,000Active-- beds 2 baths
198 Matbeth Road, Barnesville, GA 30204
MLS# 10882759Listed by: Preferred Realty Partners, LLC 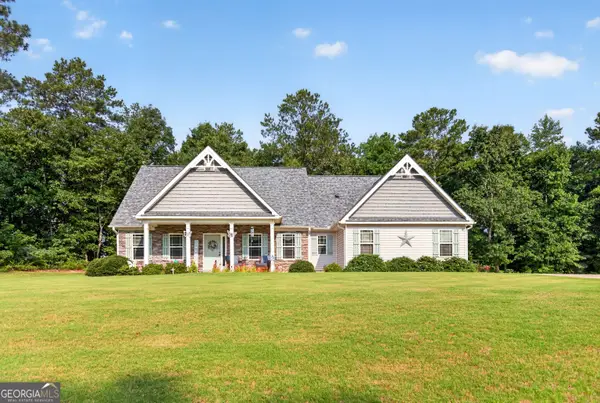 $384,900Active4 beds 3 baths2,185 sq. ft.
225 Cole Forest Boulevard, Barnesville, GA 30204
MLS# 10882668Listed by: Georgia Real Estate Team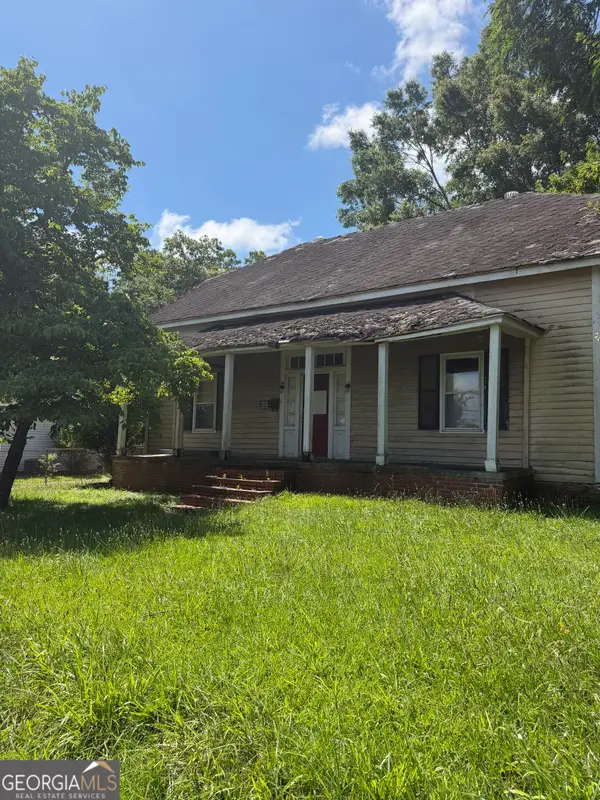 $89,990Active5 beds 2 baths2,160 sq. ft.
317 Carleeta Street, Barnesville, GA 30204
MLS# 10880455Listed by: Team One Real Estate Professionals


Protect your home and budget from life's surprises with an Assurant Home Warranty, backed by a partner that supports you through every step of homeownership. Explore Plans.
© 2026 Better Homes and Gardens Real Estate LLC. An Anywhere Real Estate company. All rights reserved. Better Homes and Gardens® Real Estate is a registered trademark owned by Meredith Operations Corporation, licensed to Better Homes and Gardens Real Estate LLC and used with permission. Better Homes and Gardens Real Estate LLC fully supports the principles of the Fair Housing Act and the Equal Opportunity Act. Listing information is deemed reliable but is not guaranteed accurate.
Each office is independently owned and operated.
Any services or products provided by third parties are not provided by, affiliated with or related to Better Homes and Gardens Real Estate LLC, or its affiliated companies.