
180 Coffey Road #15, Barnesville, GA 30204
Local realty services provided by:Better Homes and Gardens Real Estate Jackson Realty
180 Coffey Road #15,Barnesville, GA 30204
$365,000
- 3 Beds
- 2 Baths
- 1,500 sq. ft.
- Single family
- Active
Listed by: christie arnold
Office: hr heritage realty, inc.
MLS#:10810638
Source:METROMLS
Price summary
- Price:$365,000
- Price per sq. ft.:$243.33
About this home
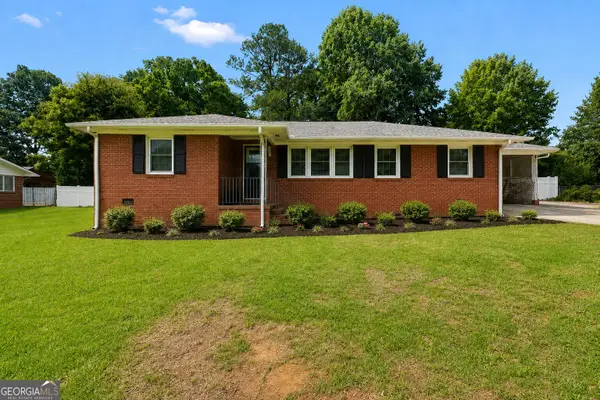
This listing is for a PRE-SALE ! Builder will begin in July with a new floor plan called The French with 1500asf. Pricing starts at $365,000. Pick your interior wall color, flooring, cabinet color, counter tops from Builder's selections. You will love this serene neighborhood tucked away, but still near to conveniences you love. Split bedroom plan. Primary has en-suite bath with water closet, double vanity, huge walk in closet, large linen closet and 5' shower. Front and rear porches. Large back yard. Spray foam insulation. Stainless Steel GE appliances, VENTED microwave vent hood. HVAC returns in each room. No corners cut. NO HOA. 2-10 Home Warranty. USDA Eligible. Must have an agent with you. Builder reserves the right to modify plans.
Contact an agent
Home facts
- Year built:2026
- Subdivision & Development:None, Coffey Road
- Listing ID #:10810638
- Updated:September 23, 2026 at 11:16 AM
Rooms and interior
- Bedrooms:3
- Total bathrooms:2
- Full bathrooms:2
- Flooring:Vinyl
- Bathrooms Description:Double Vanity
- Kitchen Description:Dishwasher, Kitchen Island, Microwave, Oven/Range (Combo), Pantry, Solid Surface Counters, Stainless Steel Appliance(s)
- Bedroom Description:Master On Main Level, Split Bedroom Plan, Walk-In Closet(s)
- Living area:1,500 sq. ft.
Heating and cooling
- Cooling:Ceiling Fan(s), Central Air
- Heating:Central
- Central air:Yes
Structure and exterior
- Roof:Composition
- Year built:2026
- Building area:1,500 sq. ft.
- Lot area:1 Acres
- Lot Features:Level, Open Lot
- Architectural Style:Ranch, Traditional
- Construction Materials:Stone, Vinyl Siding
- Foundation Description:Slab
- Levels:1 Story
Schools
- High school:Lamar
- Middle school:Lamar
- Elementary school:Lamar
Utilities
- Water:Public
- Sewer:Septic Tank
Finances and disclosures
- Price:$365,000
- Price per sq. ft.:$243.33
- Tax amount:$225 (2025)
Features and amenities
- Appliances:Dishwasher, Microwave, Oven/Range (Combo), Stainless Steel Appliance(s)
- Laundry features:In Mud Room, Laundry
- Amenities:Double Pane Windows, Tray Ceiling(s), Vaulted Ceiling(s)
Parking
- Parking description:Attached, Garage, Garage Door Opener, Kitchen Level, Side/Rear Entrance
- Garage:Yes
 2026 Georgia MLS. All rights reserved. Information Deem Reliable But Not Guaranteed September 23, 2026
New listings near 180 Coffey Road #15
- Coming Soon
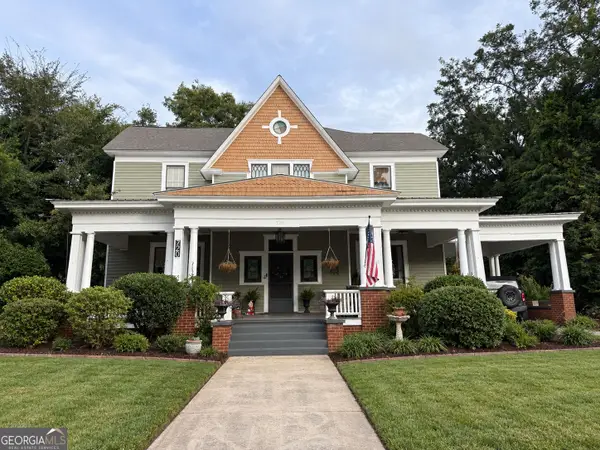 $500,000Coming Soon6 beds 4 baths5,670 sq. ft.
720 Thomaston Street, Barnesville, GA 30204
MLS# 10849143Listed by: Georgia Hometown Realty - New
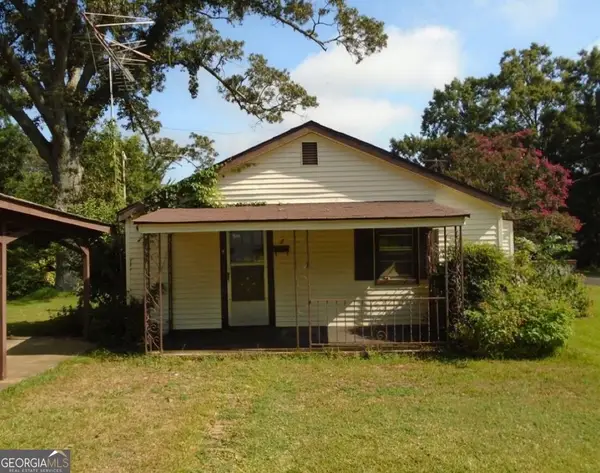 $89,500Active2 beds 1 baths784 sq. ft.
7 Ware Avenue, Barnesville, GA 30204
MLS# 10850101Listed by: Georgia Hometown Realty - New
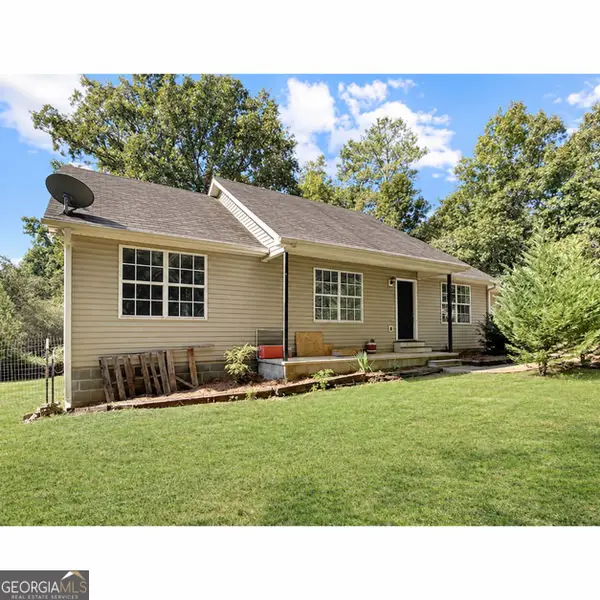 $300,000Active3 beds 2 baths1,200 sq. ft.
223 City Pond Road, Barnesville, GA 30204
MLS# 10849402Listed by: Georgia Hometown Realty - New
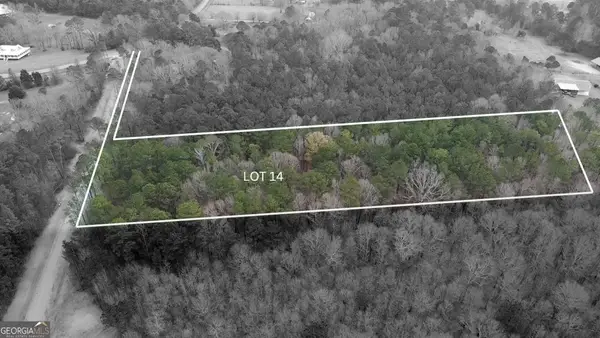 $84,900Active5.33 Acres
LOT 14 Berry Road, Barnesville, GA 30204
MLS# 10848867Listed by: SouthSide, REALTORS - New
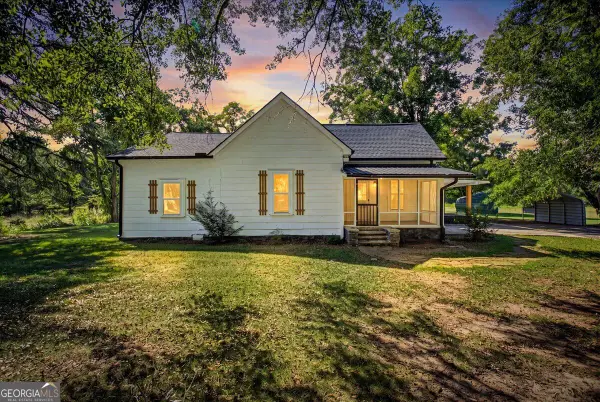 $420,000Active4 beds 2 baths1,610 sq. ft.
769 Yatesville Road, Barnesville, GA 30204
MLS# 10848741Listed by: Self Property Advisors - New
 $257,000Active3 beds 2 baths1,403 sq. ft.
123 Needleleaf Court, Barnesville, GA 30204
MLS# 10848629Listed by: RE/MAX SOUTHERN - New
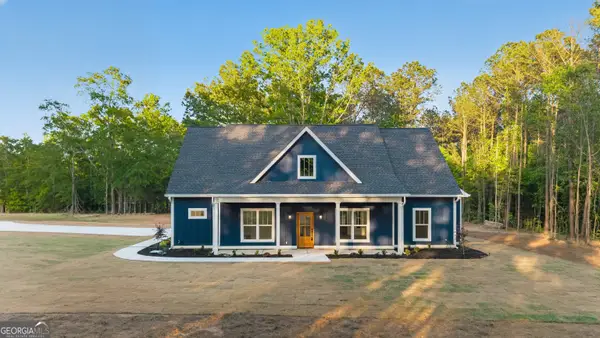 $479,900Active4 beds 3 baths2,475 sq. ft.
166 Midway Road, Barnesville, GA 30204
MLS# 10847706Listed by: Benham Realty Group - New
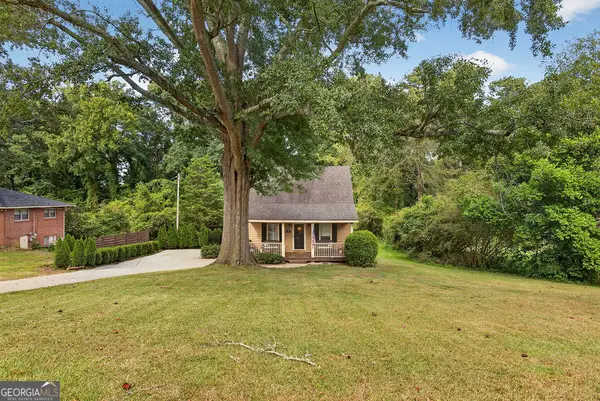 $250,000Active3 beds 3 baths2,418 sq. ft.
200 1/2 Pine Street, Barnesville, GA 30204
MLS# 10847543Listed by: eXp Realty - New
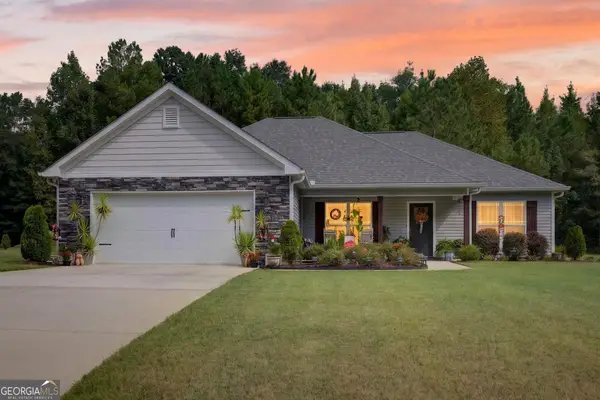 $294,900Active3 beds 2 baths1,502 sq. ft.
164 Oak Haven Lane, Barnesville, GA 30204
MLS# 10847401Listed by: Joe Stockdale Real Estate - New
 $289,000Active2 beds 2 baths2,173 sq. ft.
105 Pine Street, Barnesville, GA 30204
MLS# 10846921Listed by: The Legacy Real Estate Group


Protect your home and budget from life's surprises with an Assurant Home Warranty, backed by a partner that supports you through every step of homeownership. Explore Plans.
© 2026 Better Homes and Gardens Real Estate LLC. An Anywhere Real Estate company. All rights reserved. Better Homes and Gardens® Real Estate is a registered trademark owned by Meredith Operations Corporation, licensed to Better Homes and Gardens Real Estate LLC and used with permission. Better Homes and Gardens Real Estate LLC fully supports the principles of the Fair Housing Act and the Equal Opportunity Act. Listing information is deemed reliable but is not guaranteed accurate.
Each office is independently owned and operated.
Any services or products provided by third parties are not provided by, affiliated with or related to Better Homes and Gardens Real Estate LLC, or its affiliated companies.