
233 Old 41 Highway, Barnesville, GA 30204
Local realty services provided by:Better Homes and Gardens Real Estate Metro Brokers
233 Old 41 Highway,Barnesville, GA 30204
$254,900
- 3 Beds
- 2 Baths
- - sq. ft.
- Single family
- Sold
Listed by: tracie shaw
Office: southern compass realty, llc.
MLS#:7738909
Source:FIRSTMLS
Sorry, we are unable to map this address
Price summary
- Price:$254,900
About this home
Prime Real Estate... LOCATION, LOCATION, LOCATION on Old 41 Hwy. Well desired 3BR/ 2BA RANCH HOME on TWO beautiful acres with close to 400' of road frontage. Convenient to many Restaurants, Entertainment and so much more!!! Tranquil setting surrounded by trees and natures abundance. Fabulous features including real Hardwood floors throughout most of the home. The Covered front porch welcomes you and your guests to this Home greeted by an entry foyer and open views to the family room and dining room. An abundance of kitchen cabinets and countertop space, as well as an eat-in breakfast room. Nicely sized bedrooms with great natural lighting. No HOA and plenty of land to enjoy privacy, backyard cookouts, entertaining or just relaxing while you enjoy your privacy and nature. This land has the potential to be subdivided with the potential of a 2nd building lot or keep all as one and enjoy... WOW! Do not miss out on this home... this GEM has been priced to sell and is waiting for the next lucky owner to enjoy the many years to come! Don't Delay... Welcome Home!!
**Home was originally built as a 3 BR/ 2BA and currently being utilized as a 2BR/ 2BA. Can easily be converted back to a 3 BR by the new owner....
Contact an agent
Home facts
- Year built:1967
- Listing ID #:7738909
- Updated:May 27, 2026 at 06:15 AM
Rooms and interior
- Bedrooms:3
- Total bathrooms:2
- Full bathrooms:2
- Flooring:Carpet, Hardwood, Laminate
- Dining Description:Seats 12+, Separate Dining Room
- Kitchen Description:Breakfast Room, Dishwasher, Eat-in Kitchen, Electric Oven, Gas Cooktop, Laminate Counters
- Bedroom Description:Master on Main, Roommate Floor Plan
Heating and cooling
- Cooling:Central Air
- Heating:Central
- Central air:Yes
Structure and exterior
- Roof:Composition
- Year built:1967
- Lot Features:Back Yard, Level
- Architectural Style:Ranch, Traditional
- Exterior Features:Covered, Front Porch
- Levels:1 Story
Schools
- High school:Lamar County
- Middle school:Lamar County
- Elementary school:Lamar County
Utilities
- Water:Well
- Sewer:Septic Tank
Finances and disclosures
- Price:$254,900
- Tax amount:$1,246 (2025)
Features and amenities
- Laundry features:Laundry Room
- Amenities:Entrance Foyer
Parking
- Total parking spaces:9
- Parking description:2 Carport Space(s), Attached, Carport, Driveway
- Carport spaces:2
 Listings identified with the FMLS IDX logo come from FMLS and are held by brokerage firms other than the owner of this website. The listing brokerage is identified in any listing details. Information is deemed reliable but is not guaranteed. If you believe any FMLS listing contains material that infringes your copyrighted work please click here (https://www.fmls.com/dmca) to review our DMCA policy and learn how to submit a takedown request. ©2026 First Multiple Listing Service, Inc.
New listings near 233 Old 41 Highway
- New
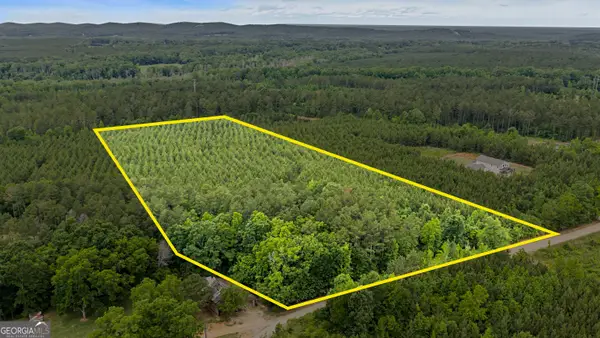 $169,900Active11.79 Acres
0 Perkins Road, Barnesville, GA 30204
MLS# 10770855Listed by: Dwelli - New
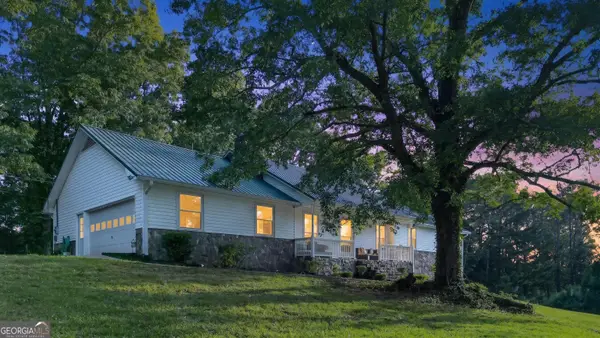 $625,000Active4 beds 3 baths3,645 sq. ft.
662 Highway 18 W, Barnesville, GA 30204
MLS# 10768785Listed by: Benham Realty Group - New
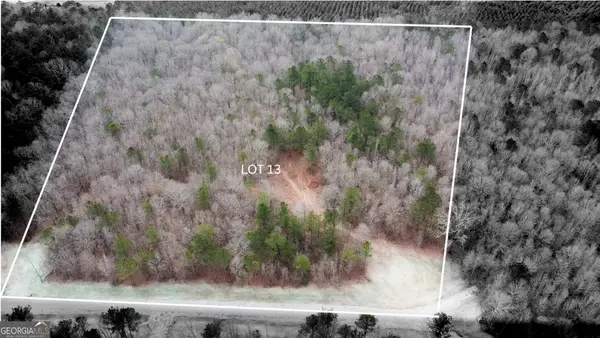 $159,600Active11.4 Acres
144 Berry Road #LOT 13, Barnesville, GA 30204
MLS# 10768047Listed by: SouthSide, REALTORS - New
 $169,820Active12.13 Acres
146 Berry Road #LOT 12B, Barnesville, GA 30204
MLS# 10768061Listed by: SouthSide, REALTORS - New
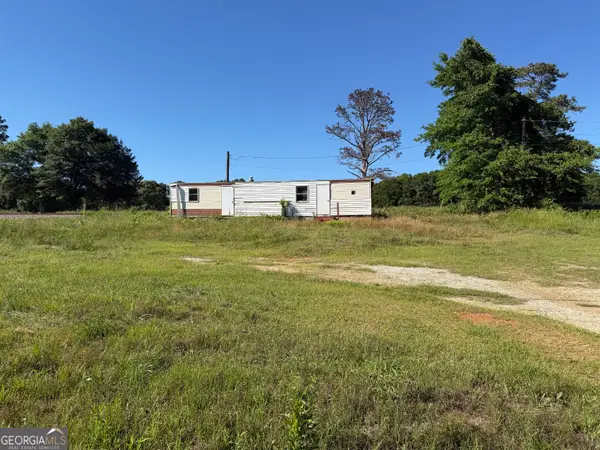 $35,000Active2 beds 1 baths456 sq. ft.
265 Aldora Street, Barnesville, GA 30204
MLS# 10767836Listed by: Georgia Real Estate Team - New
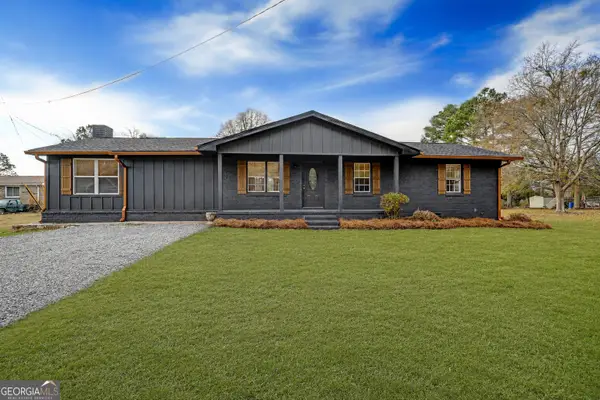 $285,000Active4 beds 3 baths2,000 sq. ft.
123 Fredonia Church Road, Barnesville, GA 30204
MLS# 10767209Listed by: SouthSide, REALTORS - New
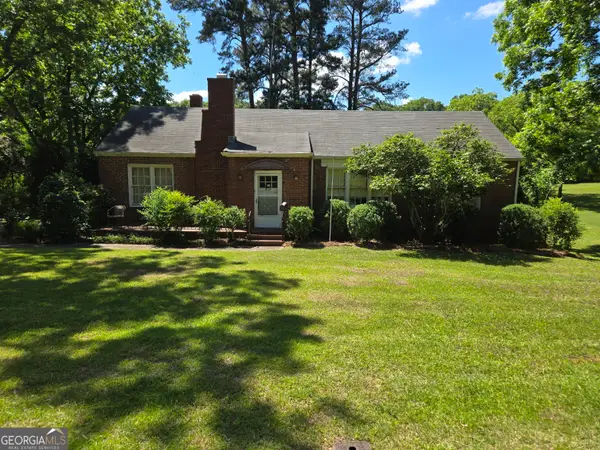 $264,900Active3 beds 2 baths1,606 sq. ft.
909 Thomaston Street, Barnesville, GA 30204
MLS# 10767110Listed by: RE/MAX SOUTHERN  $225,000Active2 beds 2 baths1,925 sq. ft.
839 Cannafax Road, Barnesville, GA 30204
MLS# 10765433Listed by: Prosperity Real Estate Group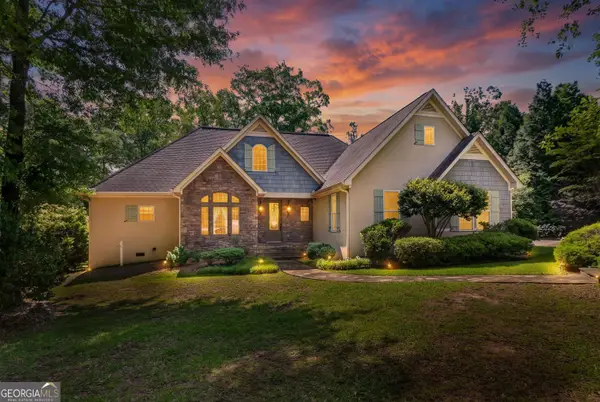 Listed by BHGRE$548,000Active3 beds 3 baths2,755 sq. ft.
117 Big Oak Drive, Barnesville, GA 30204
MLS# 10764402Listed by: BHGRE Metro Brokers $558,400Active69.8 Acres
0 Yatesville Road, Barnesville, GA 30204
MLS# 7770005Listed by: MACALLAN REAL ESTATE, LLC


Protect your home and budget from life's surprises with an Assurant Home Warranty, backed by a partner that supports you through every step of homeownership. Explore Plans.
© 2026 Better Homes and Gardens Real Estate LLC. An Anywhere Real Estate company. All rights reserved. Better Homes and Gardens® Real Estate is a registered trademark owned by Meredith Operations Corporation, licensed to Better Homes and Gardens Real Estate LLC and used with permission. Better Homes and Gardens Real Estate LLC fully supports the principles of the Fair Housing Act and the Equal Opportunity Act. Listing information is deemed reliable but is not guaranteed accurate.
Each office is independently owned and operated.
Any services or products provided by third parties are not provided by, affiliated with or related to Better Homes and Gardens Real Estate LLC, or its affiliated companies.