
304 Forsyth St., Barnesville, GA 30204
Local realty services provided by:Better Homes and Gardens Real Estate Metro Brokers
304 Forsyth St.,Barnesville, GA 30204
$247,900
- 3 Beds
- 2 Baths
- 1,664 sq. ft.
- Single family
- Active
Listed by: marshall woodall
Office: hr heritage realty, inc.
MLS#:10867329
Source:METROMLS
Price summary
- Price:$247,900
- Price per sq. ft.:$148.98
About this home
This three-bedroom, two-bathroom home in Barnesville combines practical features with solid construction. Hardwood floors run through the interior, while the kitchen is equipped with granite countertops and stainless steel appliances that anchor the living spaces. The property offers central air conditioning to maintain comfortable temperatures throughout the year. A two-car garage provides protected parking and additional storage space. The kitchen area features a functional layout with granite work surfaces and stainless steel appliances that support daily meal preparation. The hardwood flooring extends through the main living areas, creating a consistent surface throughout the interior spaces. Each of the three bedrooms provides adequate space for furniture arrangement, while the two bathrooms serve the household's daily needs. The home's construction and mechanical systems support reliable operation for new owners. Schedule a showing to see this home firsthand. This is a Fannie Mae HomePath property. First Time Buyers, complete the HomePath Ready Buyer homeownership course on Homepath.com. Attach certificate to offer up to 3% closing cost assistance. Check HomePath.com for more details. Restrictions apply....
Contact an agent
Home facts
- Year built:1933
- Subdivision & Development:None
- Listing ID #:10867329
- Updated:October 09, 2026 at 11:32 AM
Rooms and interior
- Bedrooms:3
- Total bathrooms:2
- Full bathrooms:2
- Flooring:Hardwood
- Dining Description:Separate Room
- Bathrooms Description:Tile Bath
- Kitchen Description:Breakfast Area, Dishwasher, Microwave, Oven/Range (Combo), Solid Surface Counters
- Bedroom Description:Master On Main Level
- Basement Description:Crawl Space
- Living area:1,664 sq. ft.
Heating and cooling
- Cooling:Ceiling Fan(s), Central Air
- Heating:Central, Natural Gas
- Central air:Yes
Structure and exterior
- Roof:Composition
- Year built:1933
- Building area:1,664 sq. ft.
- Lot area:0.28 Acres
- Lot Features:City Lot, Corner Lot
- Architectural Style:Bungalow/Cottage
- Construction Materials:Brick
- Levels:1 Story
Schools
- High school:Lamar
- Middle school:Lamar
- Elementary school:Lamar
Utilities
- Water:Public
- Sewer:Public Sewer, Sewer Connected
Finances and disclosures
- Price:$247,900
- Price per sq. ft.:$148.98
- Tax amount:$2,753 (2025)
Features and amenities
- Appliances:Dishwasher, Gas Water Heater, Microwave, Oven/Range (Combo)
- Laundry features:In Hall
- Amenities:Gas Water Heater
Parking
- Total parking spaces:2
- Parking description:Garage
- Garage:Yes
 2026 Georgia MLS. All rights reserved. Information Deem Reliable But Not Guaranteed October 9, 2026
New listings near 304 Forsyth St.
- Coming Soon
 $249,900Coming Soon3 beds 2 baths2,630 sq. ft.
609 Greenwood Street, Barnesville, GA 30204
MLS# 10856806Listed by: Watkins Real Estate Associates - New
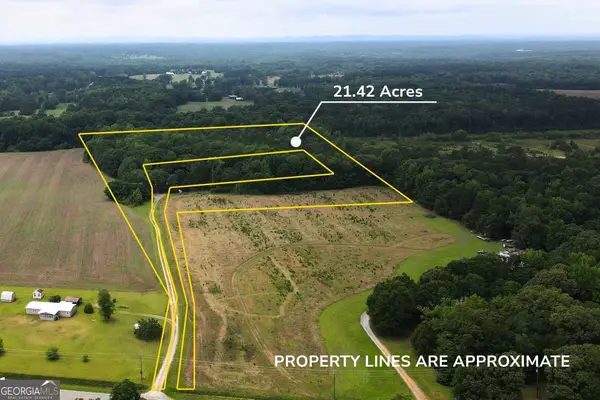 $114,900Active21.74 Acres
143 Highway 341 S, Barnesville, GA 30204
MLS# 10868856Listed by: Self Property Advisors - New
 $379,900Active4 beds 3 baths2,185 sq. ft.
119 Mylee Cove, Barnesville, GA 30204
MLS# 10867827Listed by: Century 21 Integra - New
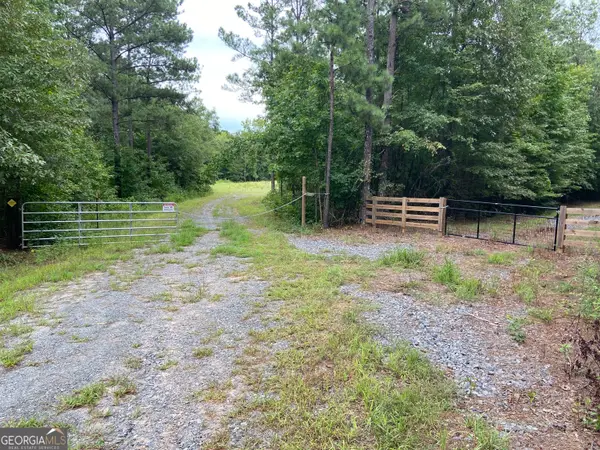 $229,900Active-- beds -- baths
126 Potts Pond Road, Barnesville, GA 30204
MLS# 10867672Listed by: Sweet Realty - New
 $249,500Active4 beds 3 baths1,549 sq. ft.
110 Bradley Circle, Barnesville, GA 30204
MLS# 10867580Listed by: Maximum One Realtor Partners - New
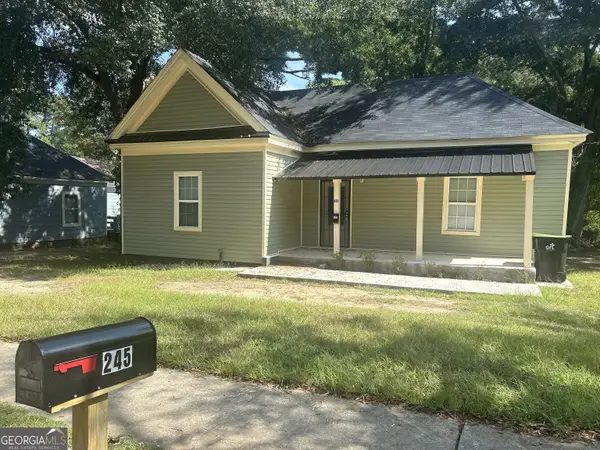 $124,900Active2 beds 2 baths1,095 sq. ft.
245 Atlanta Street, Barnesville, GA 30204
MLS# 10867508Listed by: Rasmus Real Estate Group Inc. - New
 $292,500Active4 beds 2 baths2,024 sq. ft.
750 Crawford Road, Barnesville, GA 30204
MLS# 10866921Listed by: Haven Realty - New
 $335,000Active4 beds 3 baths3,028 sq. ft.
147 Stafford Avenue, Barnesville, GA 30204
MLS# 10855517Listed by: Watkins Real Estate Associates - New
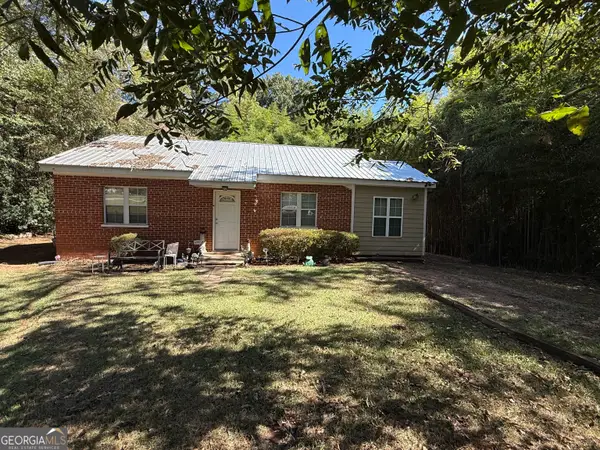 $190,000Active2 beds 1 baths1,148 sq. ft.
539 Highway 18 W, Barnesville, GA 30204
MLS# 10855333Listed by: Georgia Hometown Realty


Protect your home and budget from life's surprises with an Assurant Home Warranty, backed by a partner that supports you through every step of homeownership. Explore Plans.
© 2026 Better Homes and Gardens Real Estate LLC. An Anywhere Real Estate company. All rights reserved. Better Homes and Gardens® Real Estate is a registered trademark owned by Meredith Operations Corporation, licensed to Better Homes and Gardens Real Estate LLC and used with permission. Better Homes and Gardens Real Estate LLC fully supports the principles of the Fair Housing Act and the Equal Opportunity Act. Listing information is deemed reliable but is not guaranteed accurate.
Each office is independently owned and operated.
Any services or products provided by third parties are not provided by, affiliated with or related to Better Homes and Gardens Real Estate LLC, or its affiliated companies.