
135 Brandon Street, Baxley, GA 31513
Local realty services provided by:Better Homes and Gardens Real Estate Metro Brokers
135 Brandon Street,Baxley, GA 31513
$320,000
- 5 Beds
- 3 Baths
- 2,494 sq. ft.
- Single family
- Active
Listed by: stephanie capalbo
Office: ga dreamworks realty llc
MLS#:10801273
Source:METROMLS
Price summary
- Price:$320,000
- Price per sq. ft.:$128.31
About this home
Welcome home! This traditional brick house features 5 bedrooms and 3 full baths, a large family room with open concept to your kitchen and dining room, plus a beautiful in ground salt water pool off of your back patio. With a paved driveway, attached garage and almost an acre of property in this quiet neighborhood- this is the perfect home to raise your family in. Most appliances are staying, so save the additional money for something you want to spend it on. Hot water heater is only a couple of years old and there are 2 separate HVAC units for the each side of the home as well. Gorgeous vaulted ceiling in the main living area, with tile, laminate and carpet flooring throughout. The Oak Ridge community is the pristine neighborhood in town, while you are within city limits with little neighbors- you cannot tell you are just a few minutes form the hustle and bustle of Baxley Ga. Come see it today!
Contact an agent
Home facts
- Year built:1992
- Subdivision & Development:None
- Listing ID #:10801273
- Updated:October 10, 2026 at 11:18 AM
Rooms and interior
- Bedrooms:5
- Total bathrooms:3
- Full bathrooms:3
- Flooring:Carpet, Laminate, Tile
- Bathrooms Description:Separate Shower, Soaking Tub
- Kitchen Description:Dishwasher, Microwave, Oven/Range (Combo)
- Bedroom Description:Master On Main Level, Split Bedroom Plan, Walk-In Closet(s)
- Living area:2,494 sq. ft.
Heating and cooling
- Cooling:Ceiling Fan(s), Central Air
- Heating:Central, Electric
- Central air:Yes
Structure and exterior
- Roof:Composition
- Year built:1992
- Building area:2,494 sq. ft.
- Lot area:0.96 Acres
- Lot Features:City Lot, Level
- Architectural Style:Brick 3 Side, Traditional
- Construction Materials:Brick, Vinyl Siding
- Levels:1 Story
Schools
- High school:Appling
- Middle school:Appling
- Elementary school:Appling
Utilities
- Water:Well
- Sewer:Septic Tank, Sewer Connected
Finances and disclosures
- Price:$320,000
- Price per sq. ft.:$128.31
- Tax amount:$2,347 (25)
Features and amenities
- Appliances:Dishwasher, Dryer, Electric Water Heater, Microwave, Oven/Range (Combo), Washer
- Laundry features:Dryer, In Mud Room, Laundry, Washer
- Amenities:Electric Water Heater, Vaulted Ceiling(s)
Parking
- Parking description:Attached, Garage
- Garage:Yes
 2026 Georgia MLS. All rights reserved. Information Deem Reliable But Not Guaranteed October 10, 2026
New listings near 135 Brandon Street
- New
 $25,000Active0.56 Acres
0 Barnes Street, Baxley, GA 31513
MLS# 10869612Listed by: GA Dreamworks Realty LLC - New
 $34,995Active0.36 Acres
0 2nd Street, Baxley, GA 31513
MLS# 10868226Listed by: James M. Swain & Associates - New
 $739,900Active3 beds 3 baths3,000 sq. ft.
3999 Oscar Tippins Road, Baxley, GA 31513
MLS# 10868113Listed by: Keller Williams Atlantic Partners 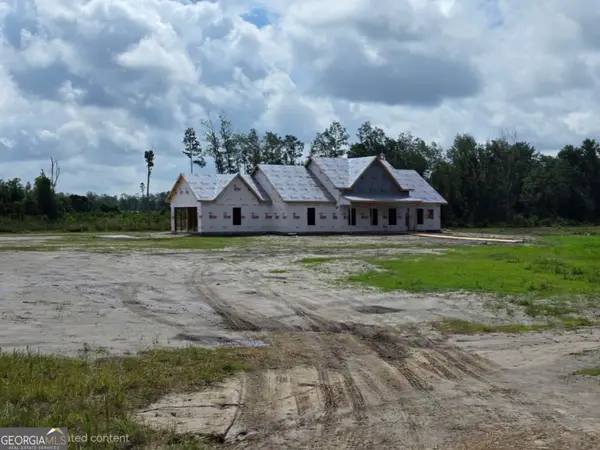 $340,000Active3 beds 2 baths1,826 sq. ft.
4427 Altamaha School Road, Baxley, GA 31513
MLS# 10790829Listed by: GA Dreamworks Realty LLC- New
 $350,000Active4 beds 3 baths1,830 sq. ft.
204 Fair Street, Baxley, GA 31513
MLS# 10857593Listed by: Elevation Property Group - New
 $229,000Active3 beds 2 baths1,458 sq. ft.
3848 Hatch Parkway N, Baxley, GA 31513
MLS# 10856539Listed by: Elevation Property Group  $350,750Active5 beds 3 baths2,220 sq. ft.
968 Brenda Kaye Yawn Road, Baxley, GA 31513
MLS# 10853128Listed by: The Agent Group LLC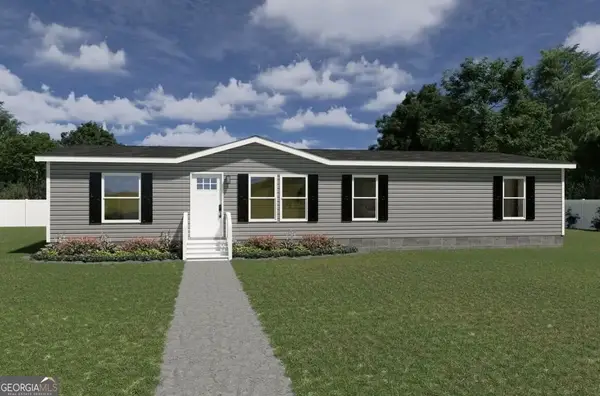 $159,900Active4 beds 2 baths1,544 sq. ft.
936 Bethel Freewill Road, Baxley, GA 31513
MLS# 10851131Listed by: Elevation Property Group $399,900Active0.65 Acres
0 Tippins & Parker, Baxley, GA 31513
MLS# 10850927Listed by: GA Dreamworks Realty LLC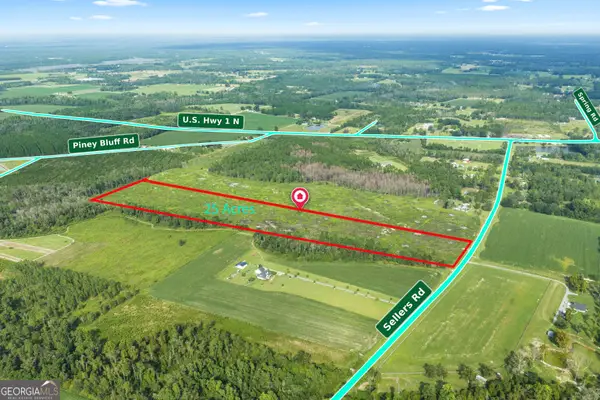 $169,900Active25 Acres
0 Sellers Road, Baxley, GA 31513
MLS# 10847065Listed by: Elevation Property Group


Protect your home and budget from life's surprises with an Assurant Home Warranty, backed by a partner that supports you through every step of homeownership. Explore Plans.
© 2026 Better Homes and Gardens Real Estate LLC. An Anywhere Real Estate company. All rights reserved. Better Homes and Gardens® Real Estate is a registered trademark owned by Meredith Operations Corporation, licensed to Better Homes and Gardens Real Estate LLC and used with permission. Better Homes and Gardens Real Estate LLC fully supports the principles of the Fair Housing Act and the Equal Opportunity Act. Listing information is deemed reliable but is not guaranteed accurate.
Each office is independently owned and operated.
Any services or products provided by third parties are not provided by, affiliated with or related to Better Homes and Gardens Real Estate LLC, or its affiliated companies.