
190 Plier Street, Baxley, GA 31513
Local realty services provided by:Better Homes and Gardens Real Estate Jackson Realty
190 Plier Street,Baxley, GA 31513
$359,900
- 4 Beds
- 2 Baths
- - sq. ft.
- Single family
- Sold
Listed by: jessica carver
Office: james m. swain & associates
MLS#:10818408
Source:METROMLS
Sorry, we are unable to map this address
Price summary
- Price:$359,900
About this home
SPACIOUS 2500+ sq ft 4bdrm/2bth brick home in the heart of Baxley! This sprawling beauty boasts of stainless steel appliances, granite countertops, open living/kitchen/dining, 2 large walk-in closets, split floorplan, patio for grilling and chilling, city utilities, and is within walking distance to shopping and restaurants. Beautiful black fence borders the corner lot in the front of home. Living room offers a gas fireplace to keep you cozy. With a sought-after tankless water heater & a top-tier alarm/camera system, this home offers up-to-date renovations throughout. You won't be disappointed! Call today with your preapproval!
Contact an agent
Home facts
- Year built:1960
- Subdivision & Development:None
- Listing ID #:10818408
- Updated:September 25, 2026 at 06:25 AM
Rooms and interior
- Bedrooms:4
- Total bathrooms:2
- Full bathrooms:2
- Flooring:Vinyl
- Bathrooms Description:Double Vanity, Tile Bath
- Kitchen Description:Dishwasher, Microwave, Oven/Range (Combo), Refrigerator, Stainless Steel Appliance(s)
- Bedroom Description:Master On Main Level, Split Bedroom Plan, Walk-In Closet(s)
Heating and cooling
- Cooling:Ceiling Fan(s), Central Air, Electric
- Heating:Central, Electric
- Central air:Yes
Structure and exterior
- Roof:Metal
- Year built:1960
- Lot Features:City Lot, Corner Lot
- Architectural Style:Brick 4 Side, Ranch
- Construction Materials:Brick
- Levels:1 Story
Schools
- High school:Appling
- Middle school:Appling
- Elementary school:Appling
Utilities
- Water:Public
- Sewer:Public Sewer, Sewer Connected
Finances and disclosures
- Price:$359,900
- Tax amount:$2,926 (25)
Features and amenities
- Appliances:Dishwasher, Gas Water Heater, Microwave, Oven/Range (Combo), Refrigerator, Stainless Steel Appliance(s), Tankless Water Heater
- Laundry features:Laundry
- Amenities:Gas Water Heater, Tankless Water Heater, Tray Ceiling(s)
Parking
- Total parking spaces:4
- Parking description:Attached, Carport, RV / Boat Parking
 2026 Georgia MLS. All rights reserved. Information Deem Reliable But Not Guaranteed September 25, 2026
New listings near 190 Plier Street
- New
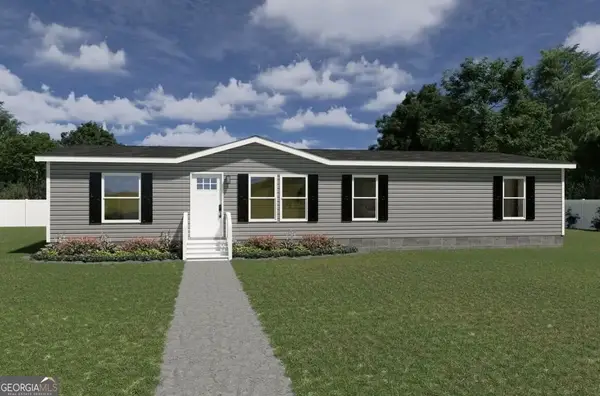 $159,900Active4 beds 2 baths1,544 sq. ft.
936 Bethel Freewill Road, Baxley, GA 31513
MLS# 10851131Listed by: Elevation Property Group - New
 $399,900Active0.65 Acres
0 Tippins & Parker, Baxley, GA 31513
MLS# 10850927Listed by: GA Dreamworks Realty LLC - New
 $550,000Active3 beds 2 baths3,324 sq. ft.
314 Sam Miles Road, Baxley, GA 31513
MLS# 10849657Listed by: Elevation Property Group - New
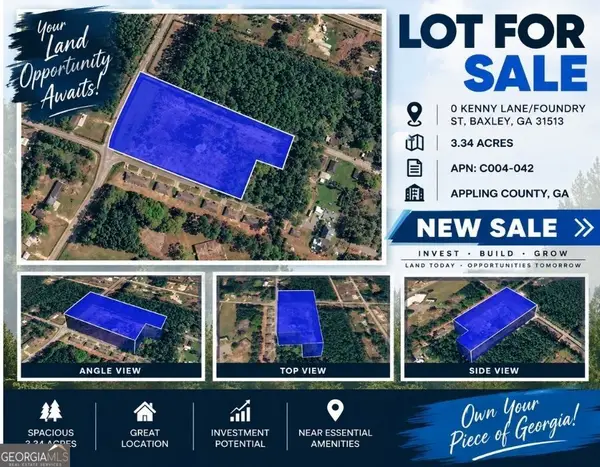 $100,000Active3.34 Acres
0 Kenny Lane/foundry Street, Baxley, GA 31513
MLS# 10847454Listed by: Coldwell Banker Kinard Realty - New
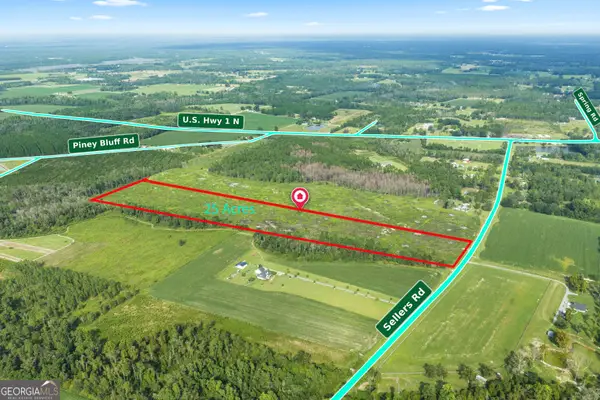 $169,900Active25 Acres
0 Sellers Road, Baxley, GA 31513
MLS# 10847065Listed by: Elevation Property Group - New
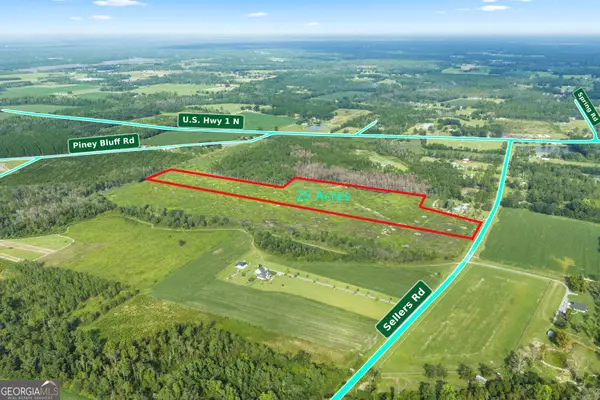 $169,900Active25 Acres
880 Sellers Road, Baxley, GA 31513
MLS# 10846976Listed by: Elevation Property Group - New
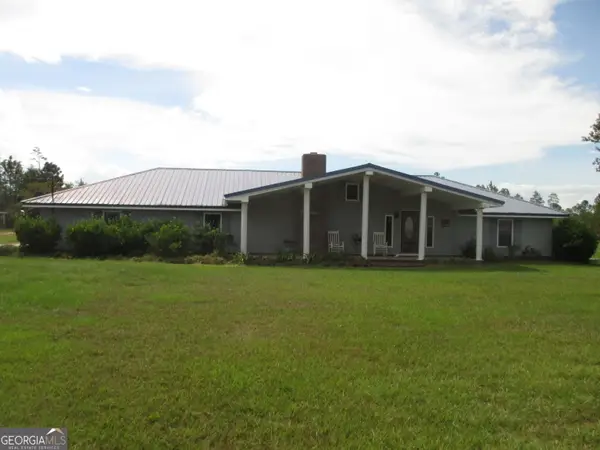 $499,754Active3 beds 2 baths2,800 sq. ft.
646 Foster Steadham Road, Baxley, GA 31513
MLS# 10846073Listed by: Nautica Real Estate, LLC - New
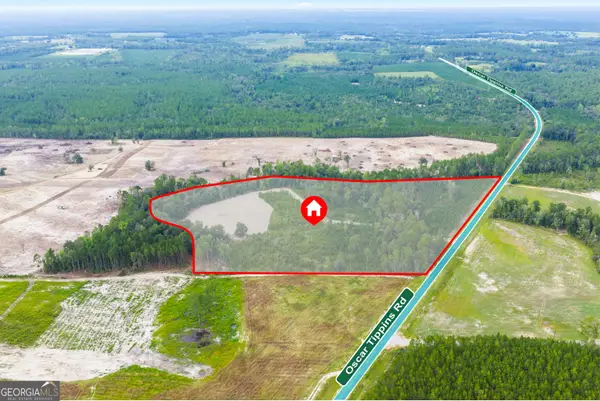 $189,000Active19.2 Acres
0 Oscar Tippins Road, Baxley, GA 31513
MLS# 10845678Listed by: Elevation Property Group 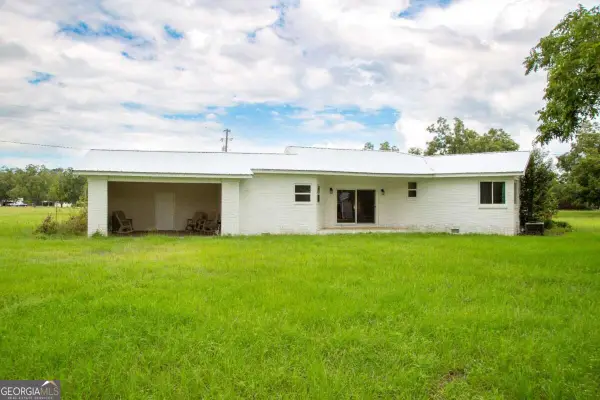 $217,900Active3 beds 1 baths
2251 Zoar Road, Baxley, GA 31513
MLS# 10845060Listed by: The Atkins Agency $248,000Active1.79 Acres
0 Deen Landing Road, Baxley, GA 31513
MLS# 10843871Listed by: Elevation Property Group


Protect your home and budget from life's surprises with an Assurant Home Warranty, backed by a partner that supports you through every step of homeownership. Explore Plans.
© 2026 Better Homes and Gardens Real Estate LLC. An Anywhere Real Estate company. All rights reserved. Better Homes and Gardens® Real Estate is a registered trademark owned by Meredith Operations Corporation, licensed to Better Homes and Gardens Real Estate LLC and used with permission. Better Homes and Gardens Real Estate LLC fully supports the principles of the Fair Housing Act and the Equal Opportunity Act. Listing information is deemed reliable but is not guaranteed accurate.
Each office is independently owned and operated.
Any services or products provided by third parties are not provided by, affiliated with or related to Better Homes and Gardens Real Estate LLC, or its affiliated companies.