
250 Orange St, Baxley, GA 31513
Local realty services provided by:Better Homes and Gardens Real Estate Jackson Realty
250 Orange St,Baxley, GA 31513
$189,000
- 3 Beds
- 2 Baths
- 1,568 sq. ft.
- Single family
- Active
Listed by: natalie orvin
Office: elevation property group
MLS#:10889706
Source:METROMLS
Price summary
- Price:$189,000
- Price per sq. ft.:$120.54
About this home
Welcome to 250 Orange St! Situated on approximately 0.59 acres within the city limits, this attractive 3-bedroom, 2-bath manufactured home offers a spacious open-concept floor plan designed for comfortable everyday living. The kitchen features abundant cabinetry, generous counter space, a large center island with double sink, and an adjoining dining area. The private primary suite includes a spacious bedroom and an en-suite bathroom with a soaking tub, separate shower, double vanity, and walk-in closet. Two additional bedrooms, a second full bathroom, and a dedicated utility room complete the layout. Outside, you'll enjoy a roomy yard with plenty of space for entertaining, children, pets, or future outdoor improvements-all while being conveniently located near shopping, dining, schools, and other city amenities. Schedule your showing today! Seller holds A GA Real Estate License.
Contact an agent
Home facts
- Year built:2026
- Subdivision & Development:None
- Listing ID #:10889706
- Updated:November 13, 2026 at 04:13 PM
Rooms and interior
- Bedrooms:3
- Total bathrooms:2
- Full bathrooms:2
- Flooring:Laminate
- Bathrooms Description:Double Vanity, Separate Shower, Soaking Tub
- Kitchen Description:Dishwasher, Microwave, Oven/Range (Combo), Refrigerator, Stainless Steel Appliance(s)
- Bedroom Description:Split Bedroom Plan, Walk-In Closet(s)
- Living area:1,568 sq. ft.
Heating and cooling
- Cooling:Central Air
- Heating:Central
- Central air:Yes
Structure and exterior
- Roof:Composition
- Year built:2026
- Building area:1,568 sq. ft.
- Lot area:0.59 Acres
- Lot Features:City Lot, Corner Lot
- Architectural Style:Craftsman
- Construction Materials:Vinyl Siding
- Levels:1 Story
Schools
- High school:Appling
- Middle school:Appling
- Elementary school:Appling
Utilities
- Water:Public, Water Available
- Sewer:Public Sewer, Sewer Connected
Finances and disclosures
- Price:$189,000
- Price per sq. ft.:$120.54
- Tax amount:$1,000 (2026)
Features and amenities
- Appliances:Dishwasher, Electric Water Heater, Microwave, Oven/Range (Combo), Refrigerator, Stainless Steel Appliance(s)
- Laundry features:In Mud Room
- Amenities:Electric Water Heater
Parking
- Parking description:Side/Rear Entrance
 2026 Georgia MLS. All rights reserved. Information Deem Reliable But Not Guaranteed November 13, 2026
New listings near 250 Orange St
- New
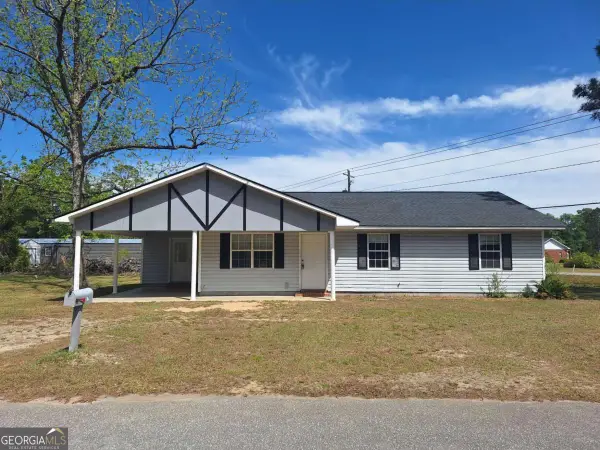 $134,000Active3 beds 2 baths1,212 sq. ft.
37 Faison Street, Baxley, GA 31513
MLS# 10887522Listed by: GA Dreamworks Realty LLC - New
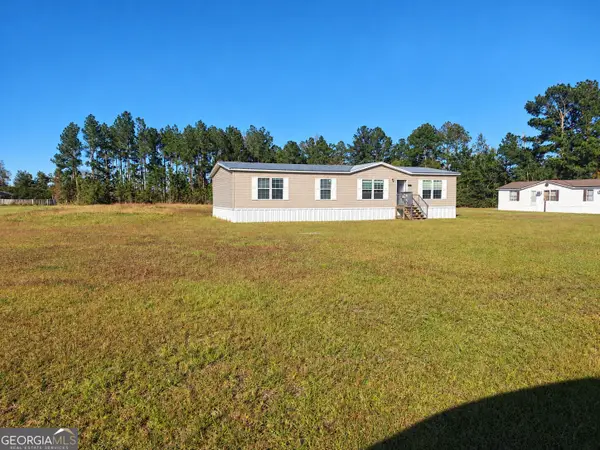 $139,000Active4 beds 2 baths1,960 sq. ft.
177 Cindy Rae Lane, Baxley, GA 31513
MLS# 10886470Listed by: GA Dreamworks Realty LLC - New
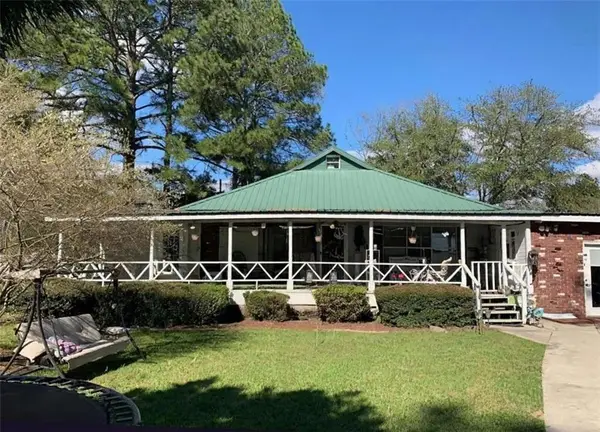 $165,000Active3 beds 2 baths2,140 sq. ft.
113 Coretta Street, Baxley, GA 31513
MLS# 7864294Listed by: CONNECTIONS REALTY GROUP INC - New
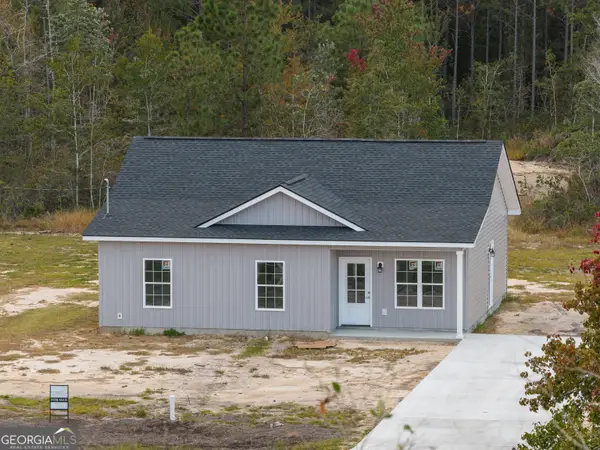 $210,000Active3 beds 2 baths1,296 sq. ft.
590 Beach, Baxley, GA 31513
MLS# 10883994Listed by: Elevation Property Group 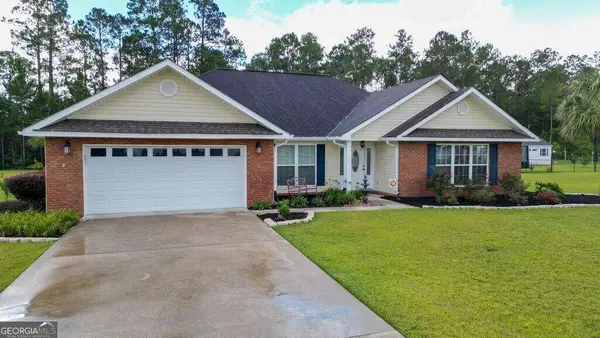 $365,000Active3 beds 2 baths2,221 sq. ft.
124 Jennifer Lane, Baxley, GA 31513
MLS# 10882792Listed by: The Atkins Agency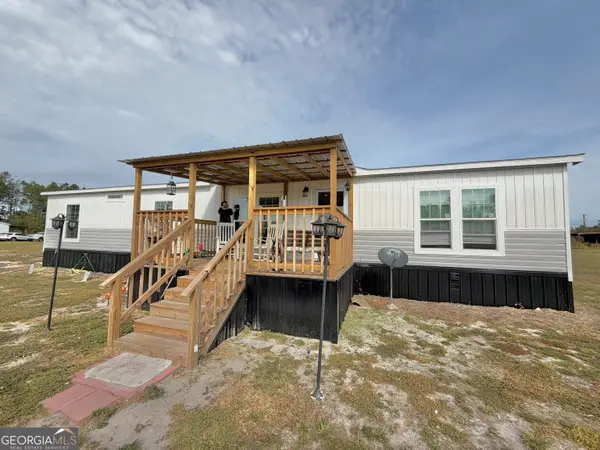 $229,500Active4 beds 2 baths1,792 sq. ft.
4038 Lake Mayers Road, Baxley, GA 31513
MLS# 10882632Listed by: Bateman Realty $150,000Active3 beds 1 baths
265 Johns Lane #1, Baxley, GA 31513
MLS# 10882329Listed by: Whitfield Realty, Inc.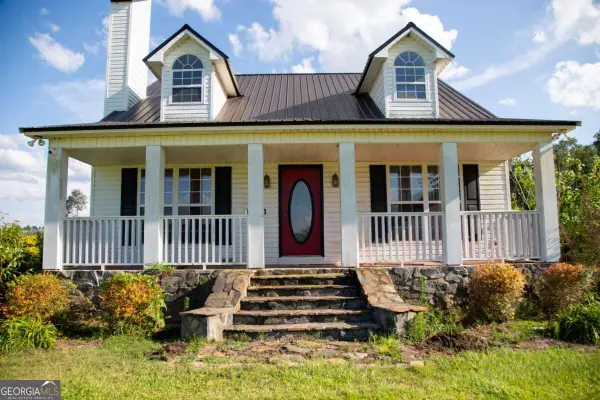 $675,000Active3 beds 2 baths
1054 Penny Morris Road, Baxley, GA 31513
MLS# 10880199Listed by: The Atkins Agency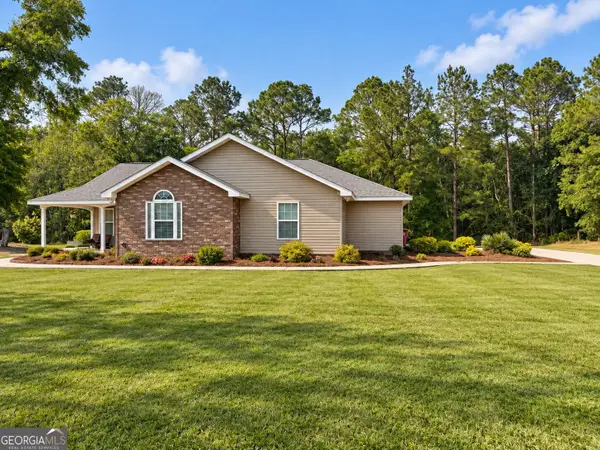 $244,500Active2 beds 2 baths1,235 sq. ft.
57 Brandon Street, Baxley, GA 31513
MLS# 10880234Listed by: Kicklighter Realty


Protect your home and budget from life's surprises with an Assurant Home Warranty, backed by a partner that supports you through every step of homeownership. Explore Plans.
© 2026 Better Homes and Gardens Real Estate LLC. An Anywhere Real Estate company. All rights reserved. Better Homes and Gardens® Real Estate is a registered trademark owned by Meredith Operations Corporation, licensed to Better Homes and Gardens Real Estate LLC and used with permission. Better Homes and Gardens Real Estate LLC fully supports the principles of the Fair Housing Act and the Equal Opportunity Act. Listing information is deemed reliable but is not guaranteed accurate.
Each office is independently owned and operated.
Any services or products provided by third parties are not provided by, affiliated with or related to Better Homes and Gardens Real Estate LLC, or its affiliated companies.