
2623 Hatch Parkway N, Baxley, GA 31513
Local realty services provided by:Better Homes and Gardens Real Estate Metro Brokers
Listed by: vicky moss
Office: the atkins agency
MLS#:10819585
Source:METROMLS
Price summary
- Price:$285,000
- Price per sq. ft.:$85.84
About this home
Located just 2.5 miles from downtown Baxley this 3-bedroom, 3 bath home has been beautifully renovated. This home could potentially be a 4-bedroom home. The family room has a soaring, wood and beam vaulted ceiling and large woodburning fireplace, The kitchen has all new appliances. The large laundry room has a utility sink and plenty of shelving for storage. All plumbing has been upgraded to PVC. The sunroom/game room is the show stopper. Just imagine the possibilities. Make sure you take a look at the utility/shop at the end of the carport. This home is perfect for the growing family.
Contact an agent
Home facts
- Year built:1969
- Subdivision & Development:none
- Listing ID #:10819585
- Updated:September 25, 2026 at 11:28 AM
Rooms and interior
- Bedrooms:3
- Total bathrooms:3
- Full bathrooms:3
- Flooring:Vinyl
- Dining Description:Living Room/Dining Room Combo
- Kitchen Description:Breakfast Area, Breakfast Bar, Cooktop, Dishwasher, Ice Maker, Oven (Wall), Pantry, Refrigerator
- Living area:3,320 sq. ft.
Heating and cooling
- Cooling:Ceiling Fan(s), Central Air, Electric
- Heating:Central, Electric
- Central air:Yes
Structure and exterior
- Roof:Composition
- Year built:1969
- Building area:3,320 sq. ft.
- Lot area:0.86 Acres
- Lot Features:Level, Private
- Architectural Style:Ranch
- Construction Materials:Brick, Wood Siding
- Exterior Features:Deck/Patio
- Foundation Description:Block, Slab
- Levels:Multi/Split
Schools
- High school:Appling
- Middle school:Appling
- Elementary school:Appling
Utilities
- Water:Water Available, Well
- Sewer:Septic Tank
Finances and disclosures
- Price:$285,000
- Price per sq. ft.:$85.84
- Tax amount:$1,067
Features and amenities
- Appliances:Cooktop, Dishwasher, Electric Water Heater, Oven (Wall), Refrigerator
- Laundry features:Laundry
- Amenities:Beamed Ceilings, Electric Water Heater, High Ceilings, Pulldown Attic Stairs, Smoke Detector(s), Vaulted Ceiling(s)
Parking
- Total parking spaces:2
- Parking description:Attached, Carport, Parking Pad, Side/Rear Entrance
 2026 Georgia MLS. All rights reserved. Information Deem Reliable But Not Guaranteed September 25, 2026
New listings near 2623 Hatch Parkway N
- New
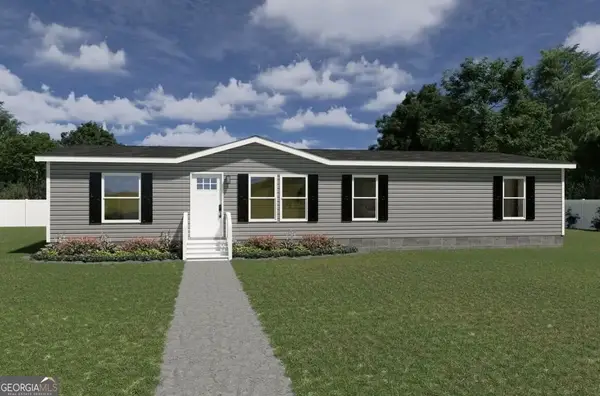 $159,900Active4 beds 2 baths1,544 sq. ft.
936 Bethel Freewill Road, Baxley, GA 31513
MLS# 10851131Listed by: Elevation Property Group - New
 $399,900Active0.65 Acres
0 Tippins & Parker, Baxley, GA 31513
MLS# 10850927Listed by: GA Dreamworks Realty LLC - New
 $550,000Active3 beds 2 baths3,324 sq. ft.
314 Sam Miles Road, Baxley, GA 31513
MLS# 10849657Listed by: Elevation Property Group - New
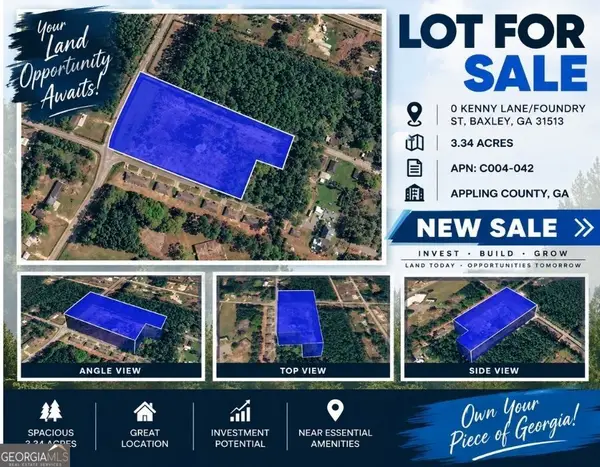 $100,000Active3.34 Acres
0 Kenny Lane/foundry Street, Baxley, GA 31513
MLS# 10847454Listed by: Coldwell Banker Kinard Realty - New
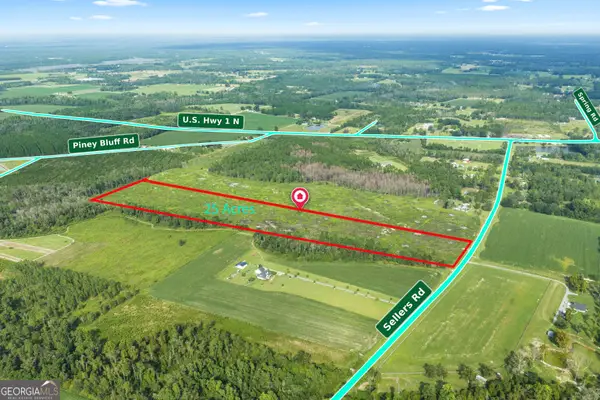 $169,900Active25 Acres
0 Sellers Road, Baxley, GA 31513
MLS# 10847065Listed by: Elevation Property Group - New
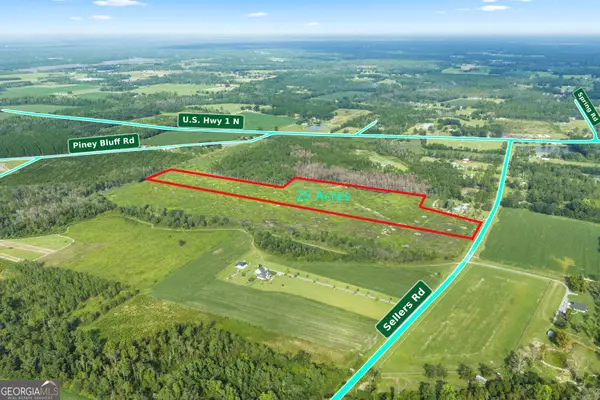 $169,900Active25 Acres
880 Sellers Road, Baxley, GA 31513
MLS# 10846976Listed by: Elevation Property Group - New
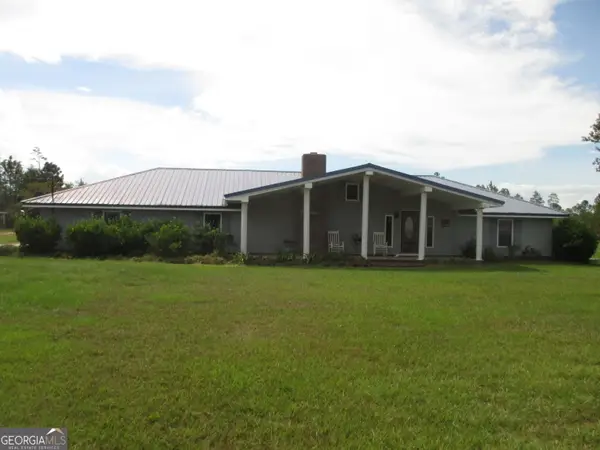 $499,754Active3 beds 2 baths2,800 sq. ft.
646 Foster Steadham Road, Baxley, GA 31513
MLS# 10846073Listed by: Nautica Real Estate, LLC - New
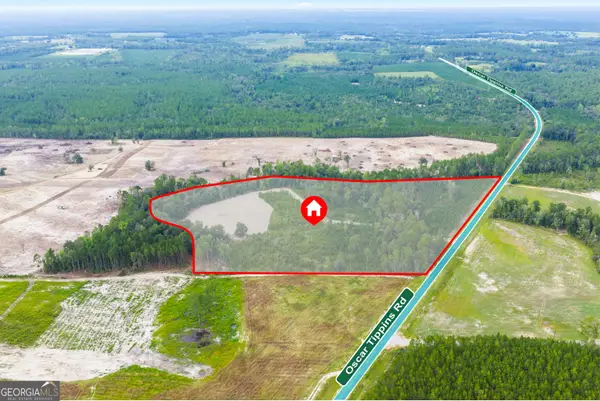 $189,000Active19.2 Acres
0 Oscar Tippins Road, Baxley, GA 31513
MLS# 10845678Listed by: Elevation Property Group 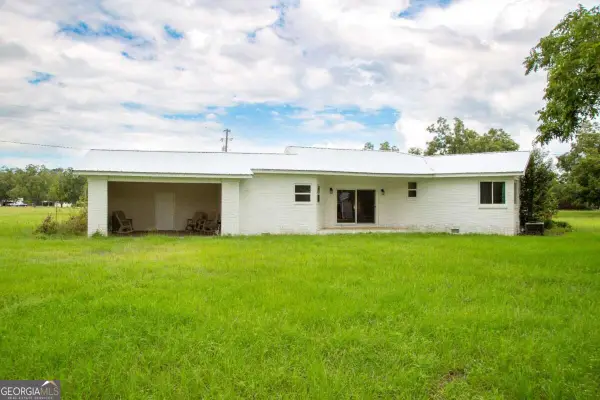 $217,900Active3 beds 1 baths
2251 Zoar Road, Baxley, GA 31513
MLS# 10845060Listed by: The Atkins Agency $248,000Active1.79 Acres
0 Deen Landing Road, Baxley, GA 31513
MLS# 10843871Listed by: Elevation Property Group


Protect your home and budget from life's surprises with an Assurant Home Warranty, backed by a partner that supports you through every step of homeownership. Explore Plans.
© 2026 Better Homes and Gardens Real Estate LLC. An Anywhere Real Estate company. All rights reserved. Better Homes and Gardens® Real Estate is a registered trademark owned by Meredith Operations Corporation, licensed to Better Homes and Gardens Real Estate LLC and used with permission. Better Homes and Gardens Real Estate LLC fully supports the principles of the Fair Housing Act and the Equal Opportunity Act. Listing information is deemed reliable but is not guaranteed accurate.
Each office is independently owned and operated.
Any services or products provided by third parties are not provided by, affiliated with or related to Better Homes and Gardens Real Estate LLC, or its affiliated companies.