
1217 Cabin Bridge Road, Bethlehem, GA 30620
Local realty services provided by:Better Homes and Gardens Real Estate Metro Brokers
1217 Cabin Bridge Road,Bethlehem, GA 30620
$1,425,000
- 7 Beds
- 6 Baths
- 6,394 sq. ft.
- Single family
- Active
Listed by: diego oliveira
Office: keller williams realty atlanta partners
MLS#:7842648
Source:FIRSTMLS
Price summary
- Price:$1,425,000
- Price per sq. ft.:$222.87
About this home
What if your next home gave you something luxury alone cannot buy: the freedom to live, work, entertain, and grow on your terms? Cabin Bridge Manor is a private 6.1-acre luxury estate in Bethlehem, GA, offering 6,394 square feet, 7 bedrooms, three finished levels, a second kitchen, five garage spaces, and no HOA. Rebuilt from the studs up, this estate blends privacy with a chef-inspired kitchen, main-level owner’s retreat, flexible terrace level, and detached garage with finished loft, creating possibilities most homes simply cannot offer. If space, privacy, and flexibility are what you have been searching for, schedule your private tour and experience Cabin Bridge Manor for yourself.
If you need info on the 20 best features of this property, please call the listing agent for more info.
Virtual Staging Disclosure: Select photos have been virtually staged or digitally enhanced to illustrate the property’s potential. Staged items and depicted improvements are not included in the sale.
Contact an agent
Home facts
- Year built:2012
- Subdivision & Development:Covered Bridge
- Listing ID #:7842648
- Updated:September 24, 2026 at 09:45 PM
Rooms and interior
- Bedrooms:7
- Total bathrooms:6
- Full bathrooms:6
- Flooring:Hardwood
- Dining Description:Separate Dining Room
- Bathrooms Description:Double Vanity, Soaking Tub
- Kitchen Description:Breakfast Room, Cabinets White, Country Kitchen, Dishwasher, Eat-in Kitchen, Electric Cooktop, Electric Oven, Microwave, Pantry, Range Hood, Refrigerator, Stone Counters
- Bedroom Description:Master on Main, Oversized Master
- Basement Description:Exterior Entry, Finished, Finished Bath, Full, Interior Entry
- Living area:6,394 sq. ft.
Heating and cooling
- Cooling:Ceiling Fan(s), Central Air
- Heating:Central
- Central air:Yes
Structure and exterior
- Roof:Composition
- Year built:2012
- Building area:6,394 sq. ft.
- Lot area:6.1 Acres
- Lot Features:Back Yard, Flood Plain, Front Yard, Landscaped, Private
- Architectural Style:Traditional
- Construction Materials:Wood Siding
- Exterior Features:Front Porch, Patio, Private Yard, Rain Gutters, Rear Porch, Rear Stairs, Storage
- Levels:3+ Story
Schools
- High school:Apalachee
- Middle school:Westside - Barrow
- Elementary school:Bethlehem - Barrow
Utilities
- Water:Private, Water Available, Well
- Sewer:Septic Tank
Finances and disclosures
- Price:$1,425,000
- Price per sq. ft.:$222.87
- Tax amount:$9,992 (2025)
Features and amenities
- Laundry features:Laundry Room, Main Level
- Amenities:Disappearing Attic Stairs, ENERGY STAR Qualified Appliances, High Ceilings 10 ft Upper, Walk-In Closet(s)
Parking
- Total parking spaces:8
- Parking description:2 Carport Space(s), Carport, Covered, Driveway, Garage, Garage Door Opener, Garage Faces Side
- Garage spaces:5
- Carport spaces:2
 Listings identified with the FMLS IDX logo come from FMLS and are held by brokerage firms other than the owner of this website. The listing brokerage is identified in any listing details. Information is deemed reliable but is not guaranteed. If you believe any FMLS listing contains material that infringes your copyrighted work please click here (https://www.fmls.com/dmca) to review our DMCA policy and learn how to submit a takedown request. ©2026 First Multiple Listing Service, Inc.
New listings near 1217 Cabin Bridge Road
- New
 $339,000Active3 beds 2 baths1,694 sq. ft.
531 Carriage Drive, Bethlehem, GA 30620
MLS# 7842420Listed by: EXTOL REALTY - New
 $355,000Active4 beds 3 baths2,215 sq. ft.
1978 Waterside Circle, Bethlehem, GA 30620
MLS# CL365245Listed by: COLDWELL BANKER UPCHURCH REALTY - New
 $389,900Active4 beds 3 baths2,459 sq. ft.
1690 Dillard Way, Bethlehem, GA 30620
MLS# 7841255Listed by: CENTURY 21 RESULTS - New
 $360,000Active4 beds 3 baths2,250 sq. ft.
231 Camp Court #11, Bethlehem, GA 30620
MLS# 10850847Listed by: Opendoor Brokerage - New
 $524,000Active4 beds 3 baths3,092 sq. ft.
168 Mallard Creek Way, Bethlehem, GA 30620
MLS# 7841642Listed by: REMAX CENTER - New
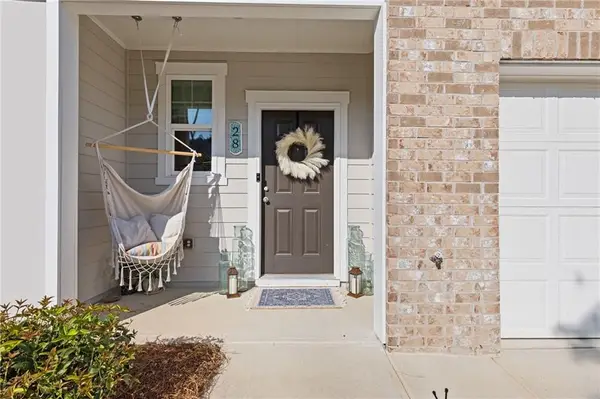 $298,000Active3 beds 3 baths1,440 sq. ft.
28 Kielder Drive, Winder, GA 30680
MLS# 7841342Listed by: EXP REALTY, LLC. - New
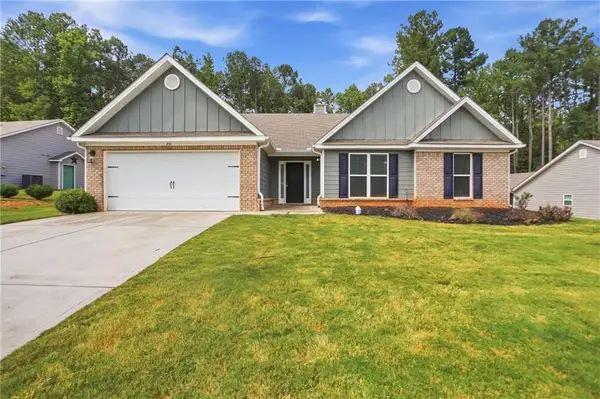 $360,000Active4 beds 3 baths2,250 sq. ft.
231 Camp Court, Bethlehem, GA 30620
MLS# 7841124Listed by: OPENDOOR BROKERAGE, LLC - New
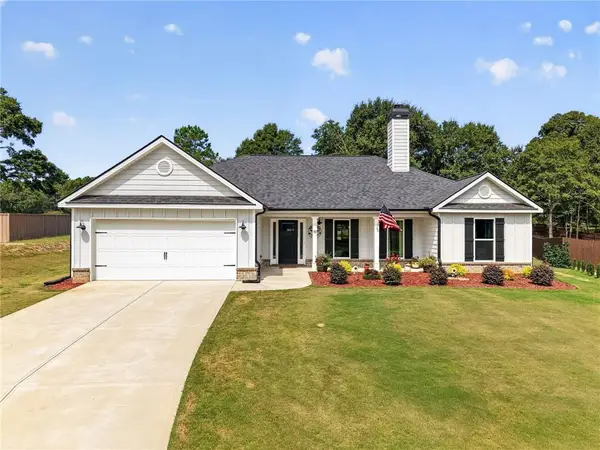 $449,900Active4 beds 3 baths2,334 sq. ft.
103 Advent Drive, Bethlehem, GA 30680
MLS# 7841212Listed by: CENTURY 21 RESULTS - New
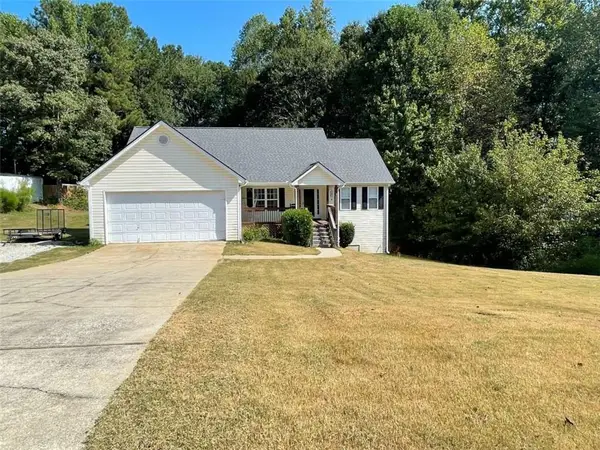 $345,000Active3 beds 3 baths1,678 sq. ft.
587 Saddle Ridge Drive, Bethlehem, GA 30620
MLS# 7840666Listed by: JLA REAL ESTATE SERVICES


Protect your home and budget from life's surprises with an Assurant Home Warranty, backed by a partner that supports you through every step of homeownership. Explore Plans.
© 2026 Better Homes and Gardens Real Estate LLC. An Anywhere Real Estate company. All rights reserved. Better Homes and Gardens® Real Estate is a registered trademark owned by Meredith Operations Corporation, licensed to Better Homes and Gardens Real Estate LLC and used with permission. Better Homes and Gardens Real Estate LLC fully supports the principles of the Fair Housing Act and the Equal Opportunity Act. Listing information is deemed reliable but is not guaranteed accurate.
Each office is independently owned and operated.
Any services or products provided by third parties are not provided by, affiliated with or related to Better Homes and Gardens Real Estate LLC, or its affiliated companies.