
136 Dunedin Drive, Bethlehem, GA 30620
Local realty services provided by:Better Homes and Gardens Real Estate Elliott Coastal Living
Listed by: linda maples
Office: coldwell banker upchurch realty
MLS#:CL356822
Source:NC_CCAR
Price summary
- Price:$489,900
- Price per sq. ft.:$140.21
About this home
Appraisal-supported value meets exceptional space and privacy! Situated on a beautifully landscaped 0.81-acre cul-de-sac lot, this impressive brick home offers nearly 3,500 square feet of living space, including a daylight basementa combination that's increasingly difficult to find at this price point.Designed for both everyday living and entertaining, the spacious floor plan features generous living areas filled with natural light, a welcoming family room, formal and casual dining spaces, and a well-appointed kitchen with abundant cabinetry and workspace. The daylight basement provides flexible finished living space perfect for a media room, home office, fitness area, playroom, or guest retreat, with additional storage and expansion possibilities. Step outside to enjoy the newly refurbished deck overlooking the newly fenced backyard, offering plenty of room for outdoor entertaining, pets, gardening, or playall with the privacy of a large homesite rarely found in newer communities.Unlike many similarly priced homes, you'll enjoy the advantages of a large private lot, daylight basement, mature landscaping, and the lower property taxes of Barrow County, while remaining just minutes from shopping, dining, parks, and major commuter routes. A recent professional appraisal supports the asking price, providing buyers with added confidence in the home's value. If you've been searching for space, flexibility, privacy, and long-term value, 136 Dunedin Drive deserves a place at the top of your list. Sellers are providing a 2-10 home warranty for $650.00...
Contact an agent
Home facts
- Year built:2006
- Subdivision & Development:Martins Crossing
- Listing ID #:CL356822
- Added:55 day(s) ago
- Updated:August 14, 2026 at 04:55 AM
Rooms and interior
- Bedrooms:4
- Total bathrooms:3
- Full bathrooms:2
- Half bathrooms:1
- Kitchen Description:Kitchen Island, Pantry
- Living area:3,494 sq. ft.
Heating and cooling
- Cooling:Central Air
- Heating:Electric, Heating
- Central air:Yes
Structure and exterior
- Roof:Composition
- Year built:2006
- Building area:3,494 sq. ft.
- Lot area:0.81 Acres
- Architectural Style:Traditional
- Construction Materials:Brick
- Exterior Features:Deck, Porch
Finances and disclosures
- Price:$489,900
- Price per sq. ft.:$140.21
Features and amenities
- Laundry features:Laundry Room
Parking
- Parking description:Attached
- Garage:Yes
- Garage spaces:2

New listings near 136 Dunedin Drive
- New
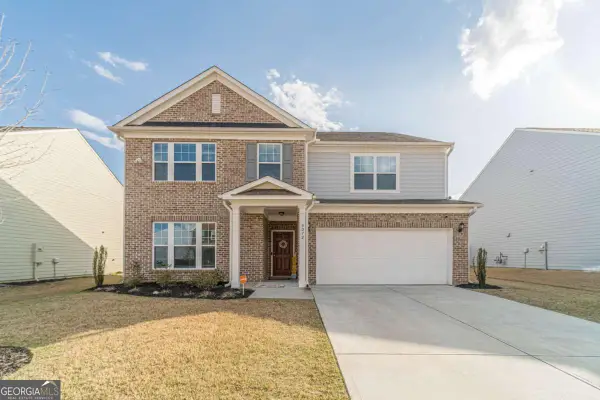 $475,000Active5 beds 3 baths
3072 Lowell Road, Bethlehem, GA 30620
MLS# 10825465Listed by: Keller Williams Chattahoochee - Coming Soon
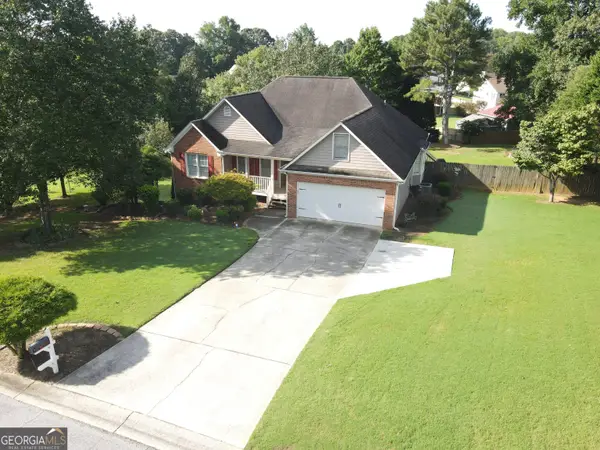 $389,000Coming Soon3 beds 2 baths
2015 Harfield Ct, Bethlehem, GA 30620
MLS# 10825106Listed by: AUOR Properties - Coming Soon
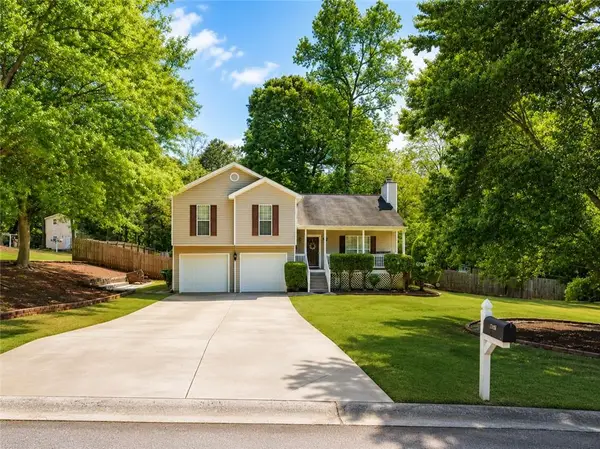 $375,000Coming Soon4 beds 3 baths
1578 Madison Court, Bethlehem, GA 30620
MLS# 7820595Listed by: UC PREMIER PROPERTIES - New
 $532,900Active5 beds 3 baths3,077 sq. ft.
374 Meadows Drive, Bethlehem, GA 30620
MLS# 10824666Listed by: Peggy Slappey Properties - New
 $320,000Active3 beds 3 baths
140 Market Street, Bethlehem, GA 30620
MLS# 10824250Listed by: Virtual Properties Realty.com - New
 $390,000Active4 beds 3 baths2,552 sq. ft.
3495 Zaks Way, Bethlehem, GA 30620
MLS# 10823412Listed by: Keller Williams Greater Athens - New
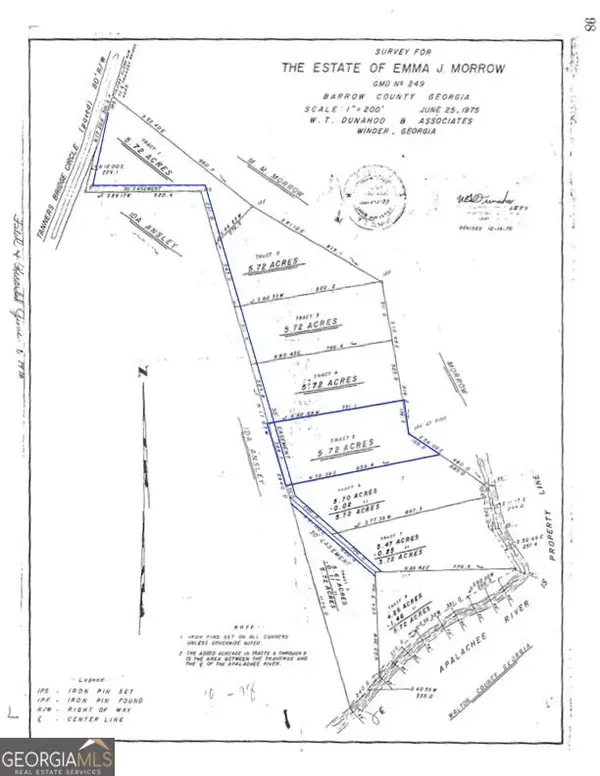 $245,000Active5.72 Acres
0 Tanners Bridge Circle, Bethlehem, GA 30620
MLS# 10823566Listed by: Keller Williams Realty Atl. Partners - New
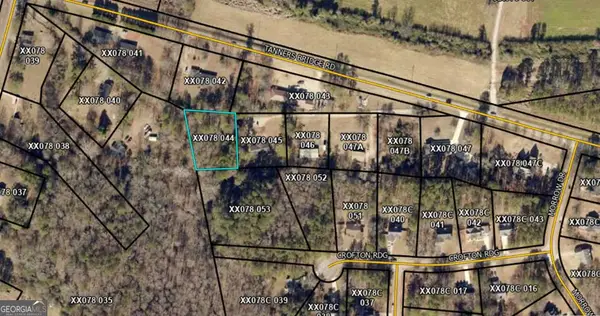 $39,900Active0.61 Acres
0 Tanners Bridge Road, Bethlehem, GA 30620
MLS# 10823051Listed by: South Main Realty - New
 $325,000Active3 beds 2 baths1,440 sq. ft.
410 Wilshire Lane, Bethlehem, GA 30620
MLS# 10822915Listed by: Mark Spain Real Estate - New
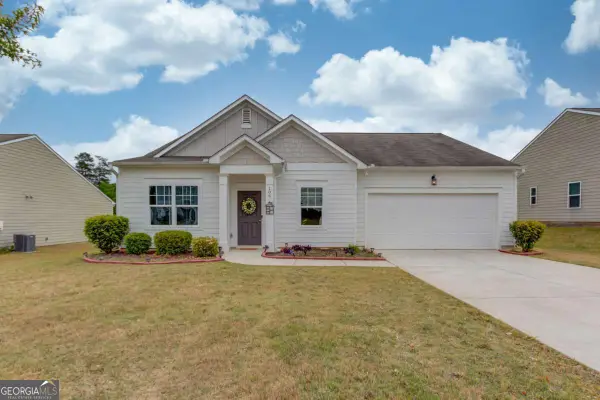 $335,000Active3 beds 2 baths1,813 sq. ft.
106 Apalachee Drive, Bethlehem, GA 30620
MLS# 10822475Listed by: Virtual Properties Realty.Net


Protect your home and budget from life's surprises with an Assurant Home Warranty, backed by a partner that supports you through every step of homeownership. Explore Plans.
© 2026 Better Homes and Gardens Real Estate LLC. An Anywhere Real Estate company. All rights reserved. Better Homes and Gardens® Real Estate is a registered trademark owned by Meredith Operations Corporation, licensed to Better Homes and Gardens Real Estate LLC and used with permission. Better Homes and Gardens Real Estate LLC fully supports the principles of the Fair Housing Act and the Equal Opportunity Act. Listing information is deemed reliable but is not guaranteed accurate.
Each office is independently owned and operated.
Any services or products provided by third parties are not provided by, affiliated with or related to Better Homes and Gardens Real Estate LLC, or its affiliated companies.