
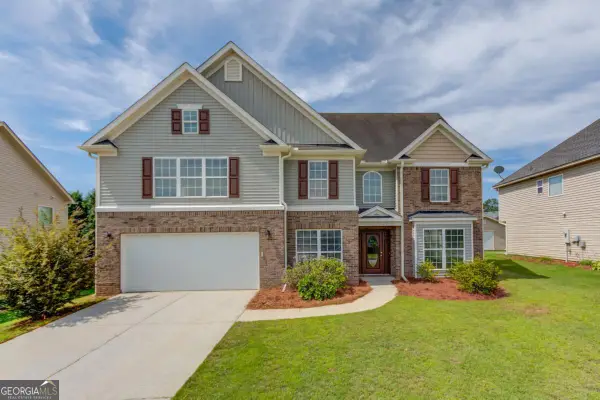
136 Dunedin Drive, Bethlehem, GA 30620
Local realty services provided by:Better Homes and Gardens Real Estate Metro Brokers
136 Dunedin Drive,Bethlehem, GA 30620
$498,900
- 4 Beds
- 3 Baths
- 3,494 sq. ft.
- Single family
- Active
Listed by: susan ayers
Office: clickit realty
MLS#:7800578
Source:FIRSTMLS
Price summary
- Price:$498,900
- Price per sq. ft.:$142.79
About this home
Brick beauty on a private 0.81-acre cul-de-sac lot featuring a newly refurbished deck, new fenced backyard, and a partially finished daylight basement ready to fit your lifestyle. Welcome to this beautifully maintained brick home on a quiet cul-de-sac in Martin's Crossing subdivision in Bethlehem. Set on a spacious 0.81-acre lot, this 4-bedroom, 2.5-bath home offers an inviting blend of comfort, privacy, and everyday functionality. Inside, youll find generous living spaces and a partially finished daylight basement, providing excellent flexibility for a media room, home office, workout space, or playroom, with additional unfinished space for storage or future expansion. Main living area includes a formal dining room area, office or flex space, great room with wood burning fireplace and a spacious kitchen. The kitchen has lots of cabinet space, kitchen island, and breakfast area. Upstairs there are 4 bedrooms and 2 full bathrooms. Step outside to enjoy the newly refurbished back deck, overlooking the private backyard enclosed by a privacy fence, creating an ideal setting for entertaining pets, gardening, or simply relaxing in your private outdoor retreat. Additional updates include a newer roof, offering added peace of mind. With its desirable cul-de-sac location, substantial lot size, and thoughtful updates, this home delivers space, privacy, and versatility in a convenient Bethlehem locatio...
Contact an agent
Home facts
- Year built:2006
- Listing ID #:7800578
- Updated:July 08, 2026 at 04:27 PM
Rooms and interior
- Bedrooms:4
- Total bathrooms:3
- Full bathrooms:2
- Half bathrooms:1
- Flooring:Hardwood
- Dining Description:Dining L, Great Room
- Bathrooms Description:Double Vanity, Separate Tub/Shower, Soaking Tub
- Kitchen Description:Breakfast Room, Cabinets Other, Dishwasher, Electric Cooktop, Electric Oven, Electric Range, Kitchen Island, Microwave, Pantry, Solid Surface Counters, View to Family Room
- Bedroom Description:Oversized Master
- Basement Description:Daylight
- Living area:3,494 sq. ft.
Heating and cooling
- Cooling:Central Air
- Heating:Central
- Central air:Yes
Structure and exterior
- Roof:Composition, Shingle
- Year built:2006
- Building area:3,494 sq. ft.
- Lot area:0.81 Acres
- Lot Features:Back Yard, Cul-De-Sac, Front Yard, Level
- Architectural Style:Traditional
- Construction Materials:Brick 3 Sides
- Exterior Features:Deck, Front Porch
- Levels:2 Story
Schools
- High school:Apalachee
- Middle school:Westside - Barrow
- Elementary school:Kennedy
Utilities
- Water:Public, Water Available
- Sewer:Septic Tank
Finances and disclosures
- Price:$498,900
- Price per sq. ft.:$142.79
- Tax amount:$4,916 (2025)
Features and amenities
- Laundry features:Main Level
- Amenities:Disappearing Attic Stairs, Electric Water Heater, High Ceilings 9 ft Main, Permanent Attic Stairs, Tray Ceiling(s)
Parking
- Parking description:Attached, Garage, Garage Door Opener, Garage Faces Side
- Garage spaces:2
 Listings identified with the FMLS IDX logo come from FMLS and are held by brokerage firms other than the owner of this website. The listing brokerage is identified in any listing details. Information is deemed reliable but is not guaranteed. If you believe any FMLS listing contains material that infringes your copyrighted work please click here (https://www.fmls.com/dmca) to review our DMCA policy and learn how to submit a takedown request. ©2026 First Multiple Listing Service, Inc.
New listings near 136 Dunedin Drive
- New
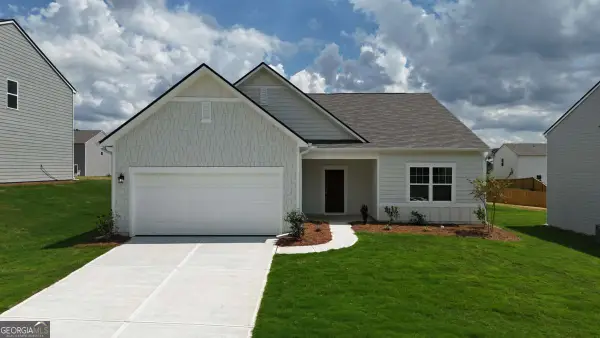 $437,000Active4 beds 3 baths2,174 sq. ft.
74 Galilee Lane, Bethlehem, GA 30620
MLS# 10800635Listed by: Starlight Homes Georgia Realty - New
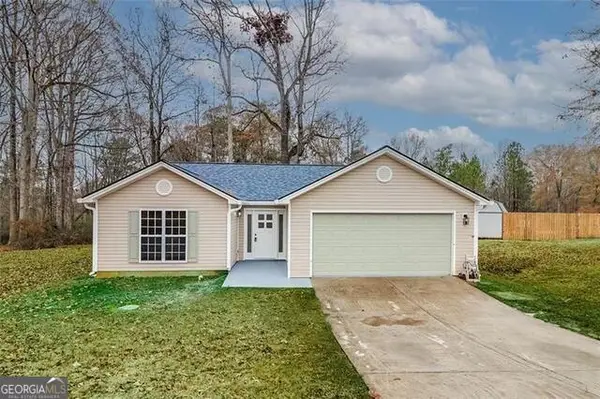 $335,000Active3 beds 2 baths1,356 sq. ft.
1216 Dylan Way, Bethlehem, GA 30620
MLS# 7800755Listed by: UC PREMIER PROPERTIES - New
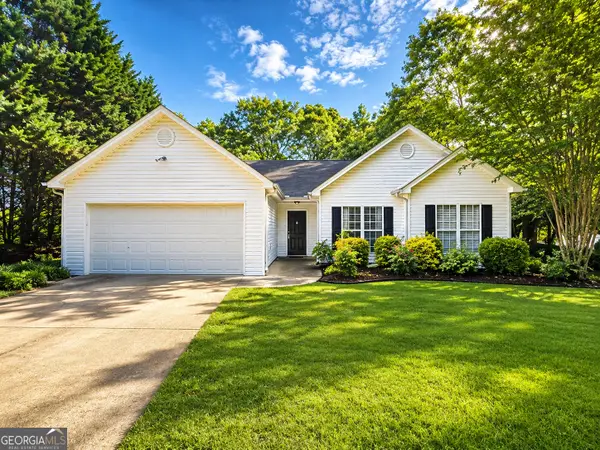 $335,000Active3 beds 2 baths1,614 sq. ft.
1620 Madison Drive, Bethlehem, GA 30620
MLS# 10798547Listed by: First United Realty - New
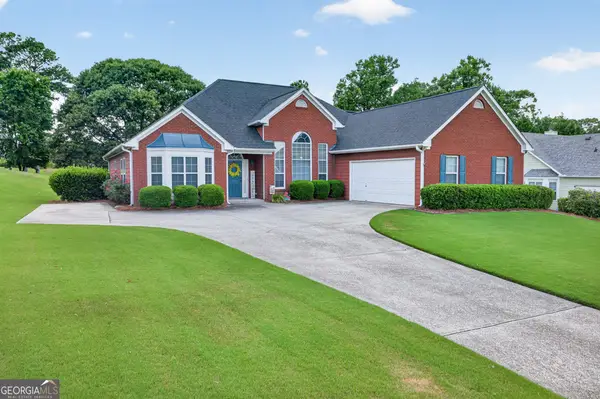 $475,000Active4 beds 2 baths2,433 sq. ft.
3660 Arden Creek Court, Bethlehem, GA 30620
MLS# 10798550Listed by: RE/MAX Towne Square - New
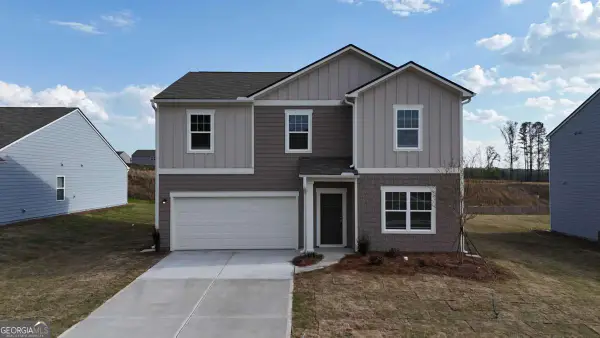 $405,000Active4 beds 3 baths2,406 sq. ft.
46 Galilee Lane, Bethlehem, GA 30620
MLS# 10797298Listed by: Starlight Homes Georgia Realty - Open Wed, 1 to 5pmNew
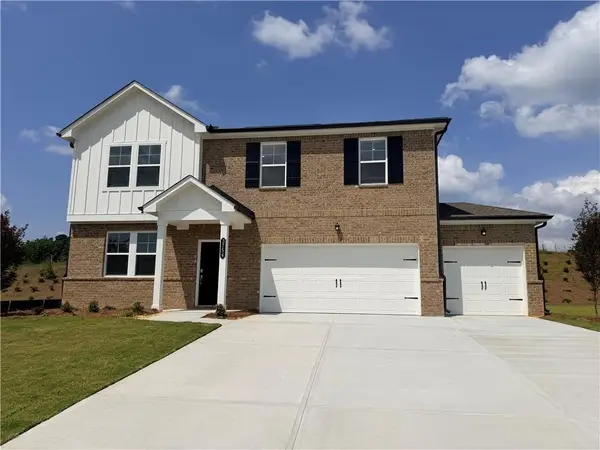 $445,900Active4 beds 4 baths2,522 sq. ft.
3754 Aiyana Way, Bethlehem, GA 30620
MLS# 7797936Listed by: LENNAR REALTY INC. - Open Wed, 1 to 5pmNew
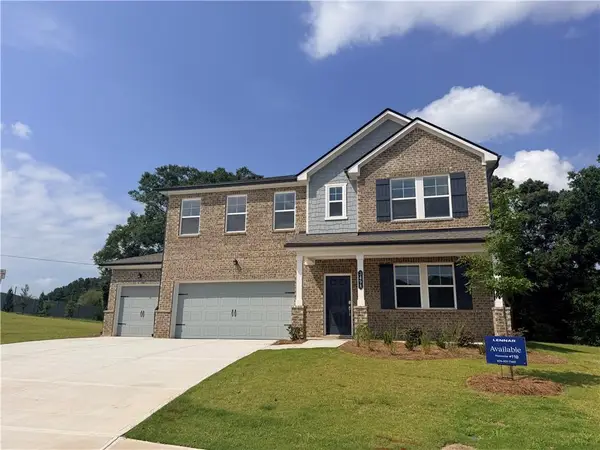 $451,300Active4 beds 4 baths2,522 sq. ft.
3498 Chota Lane, Bethlehem, GA 30620
MLS# 7797886Listed by: LENNAR REALTY INC. - New
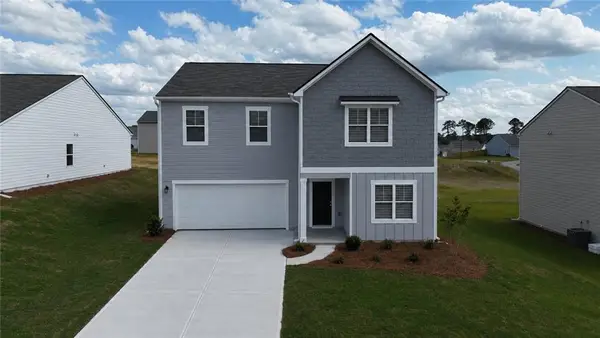 $410,000Active5 beds 3 baths2,722 sq. ft.
88 Galilee Lane, Bethlehem, GA 30620
MLS# 7797254Listed by: STARLIGHT HOMES GEORGIA REALTY LLC - New
 $399,900Active5 beds 4 baths3,436 sq. ft.
1669 Dillard Way, Bethlehem, GA 30620
MLS# 10796339Listed by: eXp Realty


Protect your home and budget from life's surprises with an Assurant Home Warranty, backed by a partner that supports you through every step of homeownership. Explore Plans.
© 2026 Better Homes and Gardens Real Estate LLC. An Anywhere Real Estate company. All rights reserved. Better Homes and Gardens® Real Estate is a registered trademark owned by Meredith Operations Corporation, licensed to Better Homes and Gardens Real Estate LLC and used with permission. Better Homes and Gardens Real Estate LLC fully supports the principles of the Fair Housing Act and the Equal Opportunity Act. Listing information is deemed reliable but is not guaranteed accurate.
Each office is independently owned and operated.
Any services or products provided by third parties are not provided by, affiliated with or related to Better Homes and Gardens Real Estate LLC, or its affiliated companies.