
153 Barton Springs, Bethlehem, GA 30620
Local realty services provided by:Better Homes and Gardens Real Estate Jackson Realty
153 Barton Springs,Bethlehem, GA 30620
$571,000
- 5 Beds
- 4 Baths
- - sq. ft.
- Single family
- Active
Listed by: loveless decuir
Office: umh realty
MLS#:10811553
Source:METROMLS
Price summary
- Price:$571,000
- Monthly HOA dues:$83.33
About this home
The Warren is a thoughtfully designed two-story floor plan offering ample space for entertaining and everyday living. A welcoming covered porch leads into a spacious foyer with access to a formal dining room and a versatile flex space-ideal for a home office, gym, or playroom. A powder room sits just off the entry. The open-concept family room connects to a gourmet kitchen with a walk-in pantry, breakfast area, and adjacent pocket office. A first-floor guest suite is tucked behind the kitchen and features its own full bath and walk-in closet. The two-car garage connects through a mudroom for added convenience. Upstairs, three secondary bedrooms-each with walk-in closets-share a full bath. A large game room and nearby laundry room offer added functionality. The private primary suite includes a spa-like bath with dual vanities, a separate shower and tub, and a spacious walk-in closet.
Contact an agent
Home facts
- Year built:2026
- Subdivision & Development:Austin Springs
- Listing ID #:10811553
- Updated:September 24, 2026 at 11:07 AM
Rooms and interior
- Bedrooms:5
- Total bathrooms:4
- Full bathrooms:3
- Half bathrooms:1
- Flooring:Carpet, Tile
- Bathrooms Description:Double Vanity
- Kitchen Description:Breakfast Area, Breakfast Bar, Dishwasher, Disposal, Kitchen Island, Microwave, Walk-in Pantry
- Bedroom Description:Walk-In Closet(s)
Heating and cooling
- Cooling:Ceiling Fan(s), Central Air
- Heating:Central, Hot Water, Natural Gas
- Central air:Yes
Structure and exterior
- Roof:Composition
- Year built:2026
- Lot area:0.24 Acres
- Architectural Style:Traditional
- Construction Materials:Brick
- Foundation Description:Slab
- Levels:2 Story
Schools
- High school:Apalachee
- Middle school:Haymon Morris
- Elementary school:Yargo
Utilities
- Water:Public, Water Available
- Sewer:Public Sewer, Sewer Available
Finances and disclosures
- Price:$571,000
- Tax amount:$1 (2026)
Features and amenities
- Appliances:Dishwasher, Disposal, Gas Water Heater, Microwave
- Laundry features:Laundry, Upper Level
- Amenities:Carbon Monoxide Detector(s), Double Pane Windows, Gas Water Heater, Smoke Detector(s)
Parking
- Total parking spaces:2
- Parking description:Garage
- Garage:Yes
 2026 Georgia MLS. All rights reserved. Information Deem Reliable But Not Guaranteed September 24, 2026
New listings near 153 Barton Springs
- New
 $1,425,000Active7 beds 6 baths6,394 sq. ft.
1217 Cabin Bridge Road, Bethlehem, GA 30620
MLS# 7842648Listed by: KELLER WILLIAMS REALTY ATLANTA PARTNERS - New
 $389,900Active4 beds 3 baths2,459 sq. ft.
1690 Dillard Way, Bethlehem, GA 30620
MLS# 7841255Listed by: CENTURY 21 RESULTS - New
 $360,000Active4 beds 3 baths2,250 sq. ft.
231 Camp Court #11, Bethlehem, GA 30620
MLS# 10850847Listed by: Opendoor Brokerage - New
 $524,000Active4 beds 3 baths3,092 sq. ft.
168 Mallard Creek Way, Bethlehem, GA 30620
MLS# 7841642Listed by: REMAX CENTER - New
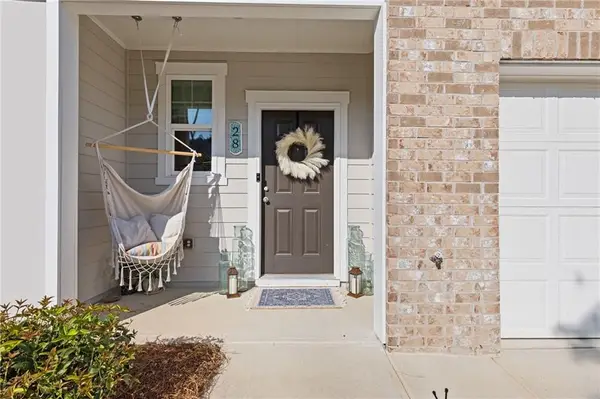 $298,000Active3 beds 3 baths1,440 sq. ft.
28 Kielder Drive, Winder, GA 30680
MLS# 7841342Listed by: EXP REALTY, LLC. - New
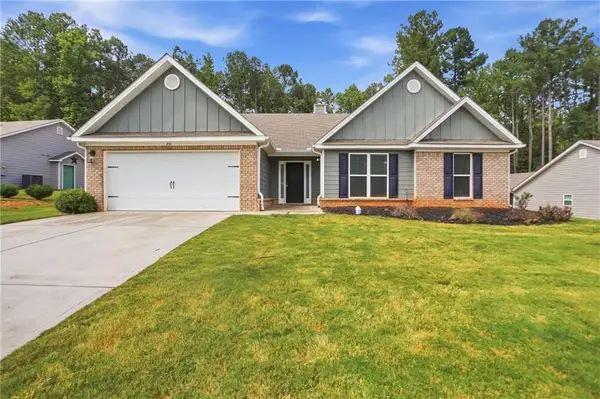 $360,000Active4 beds 3 baths2,250 sq. ft.
231 Camp Court, Bethlehem, GA 30620
MLS# 7841124Listed by: OPENDOOR BROKERAGE, LLC - New
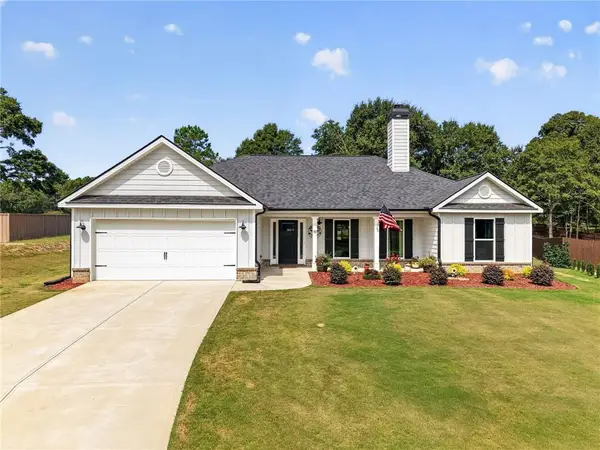 $449,900Active4 beds 3 baths2,334 sq. ft.
103 Advent Drive, Bethlehem, GA 30680
MLS# 7841212Listed by: CENTURY 21 RESULTS - New
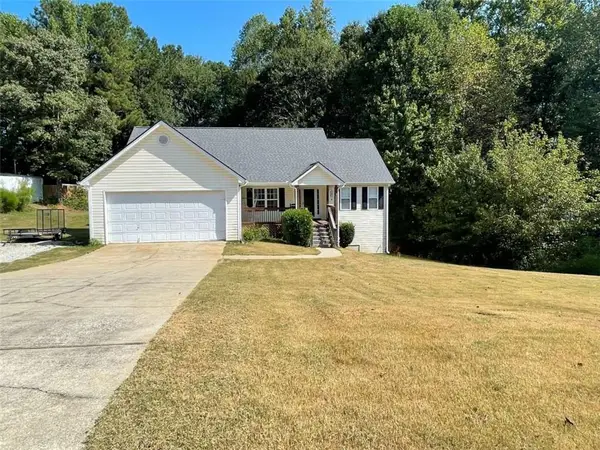 $345,000Active3 beds 3 baths1,678 sq. ft.
587 Saddle Ridge Drive, Bethlehem, GA 30620
MLS# 7840666Listed by: JLA REAL ESTATE SERVICES - New
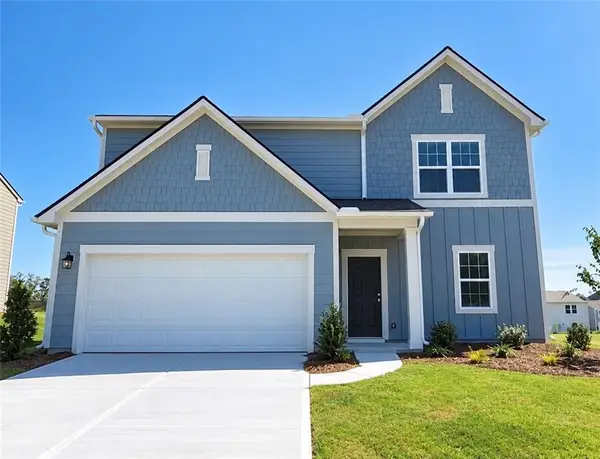 $347,990Active4 beds 3 baths2,095 sq. ft.
366 Otway Loop, Bethlehem, GA 30620
MLS# 7840442Listed by: STARLIGHT HOMES GEORGIA REALTY LLC - New
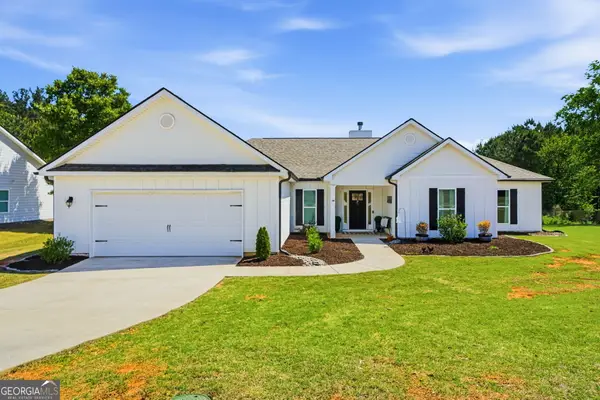 $410,000Active4 beds 3 baths2,619 sq. ft.
189 Marie Court, Bethlehem, GA 30620
MLS# 10849182Listed by: Southern Classic Realtors


Protect your home and budget from life's surprises with an Assurant Home Warranty, backed by a partner that supports you through every step of homeownership. Explore Plans.
© 2026 Better Homes and Gardens Real Estate LLC. An Anywhere Real Estate company. All rights reserved. Better Homes and Gardens® Real Estate is a registered trademark owned by Meredith Operations Corporation, licensed to Better Homes and Gardens Real Estate LLC and used with permission. Better Homes and Gardens Real Estate LLC fully supports the principles of the Fair Housing Act and the Equal Opportunity Act. Listing information is deemed reliable but is not guaranteed accurate.
Each office is independently owned and operated.
Any services or products provided by third parties are not provided by, affiliated with or related to Better Homes and Gardens Real Estate LLC, or its affiliated companies.