
1530 Blakewood Trail, Bethlehem, GA 30620
Local realty services provided by:Better Homes and Gardens Real Estate Metro Brokers
1530 Blakewood Trail,Bethlehem, GA 30620
$369,000
- 4 Beds
- 3 Baths
- 2,566 sq. ft.
- Single family
- Active
Listed by: chris mullins
Office: keller williams realty atl. partners
MLS#:10779664
Source:METROMLS
Price summary
- Price:$369,000
- Price per sq. ft.:$143.8
About this home
Looking for a move-in-ready home with plenty of space in a great Bethlehem location? Tucked away on a quiet cul-de-sac, this beautifully updated 4-bedroom, 2.5-bath home has a lot to love! Inside, hardwood floors flow throughout the home, and fresh interior paint keeps everything feeling bright and inviting. The updated kitchen features white cabinetry, granite countertops, and an open layout overlooking the spacious living room-so you can cook dinner while still being part of the conversation. Upstairs, you'll find four generously sized bedrooms, including a spacious primary suite with a beautifully renovated bathroom. The laundry room is also conveniently located upstairs near the bedrooms-because nobody wants to carry laundry up and down the stairs! Out back, the private fenced yard gives you plenty of room for kids, pets, grilling out, or simply relaxing at the end of the day. There's also a storage shed for lawn equipment, tools, and all those extras you'd rather keep out of the garage. And the location makes everyday life easy, with the new Kroger, shopping, dining, schools, and Hwy 316 all just minutes away. Updated, move-in ready, a quiet cul-de-sac, fenced backyard, and a convenient Bethlehem location-this one checks a lot of boxes!...
Contact an agent
Home facts
- Year built:2008
- Subdivision & Development:Westwood At River Walk
- Listing ID #:10779664
- Updated:September 22, 2026 at 10:56 AM
Rooms and interior
- Bedrooms:4
- Total bathrooms:3
- Full bathrooms:2
- Half bathrooms:1
- Flooring:Hardwood
- Dining Description:Separate Room
- Bathrooms Description:Double Vanity, Separate Shower, Tile Bath
- Kitchen Description:Breakfast Area, Breakfast Bar, Dishwasher, Microwave, Pantry, Solid Surface Counters
- Bedroom Description:Walk-In Closet(s)
- Living area:2,566 sq. ft.
Heating and cooling
- Cooling:Ceiling Fan(s), Central Air
- Heating:Heat Pump
- Central air:Yes
Structure and exterior
- Year built:2008
- Building area:2,566 sq. ft.
- Lot area:0.36 Acres
- Lot Features:Cul-De-Sac, Level
- Architectural Style:Brick Front, Traditional
- Construction Materials:Vinyl Siding
- Exterior Features:Deck/Patio
- Foundation Description:Slab
- Levels:2 Story
Schools
- High school:Apalachee
- Middle school:Haymon Morris
- Elementary school:Yargo
Utilities
- Water:Public
- Sewer:Public Sewer
Finances and disclosures
- Price:$369,000
- Price per sq. ft.:$143.8
- Tax amount:$3,098 (2025)
Features and amenities
- Appliances:Dishwasher, Microwave
- Laundry features:Upper Level
- Amenities:Carbon Monoxide Detector(s), Double Pane Windows, High Ceilings, Smoke Detector(s)
Parking
- Parking description:Garage
- Garage:Yes
 2026 Georgia MLS. All rights reserved. Information Deem Reliable But Not Guaranteed September 22, 2026
New listings near 1530 Blakewood Trail
- New
 $360,000Active4 beds 3 baths2,250 sq. ft.
231 Camp Court #11, Bethlehem, GA 30620
MLS# 10850847Listed by: Opendoor Brokerage - New
 $524,000Active4 beds 3 baths3,092 sq. ft.
168 Mallard Creek Way, Bethlehem, GA 30620
MLS# 7841642Listed by: REMAX CENTER - New
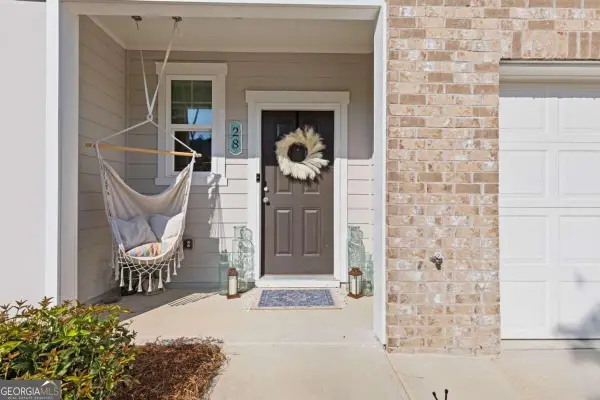 $298,000Active3 beds 3 baths1,440 sq. ft.
28 Kielder Drive, Winder, GA 30680
MLS# 10850510Listed by: eXp Realty - New
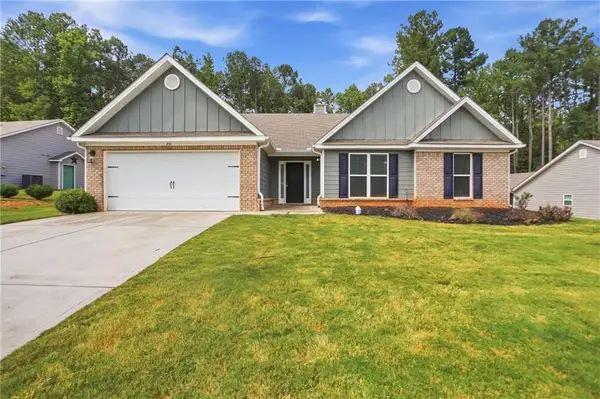 $360,000Active4 beds 3 baths2,250 sq. ft.
231 Camp Court, Bethlehem, GA 30620
MLS# 7841124Listed by: OPENDOOR BROKERAGE, LLC - New
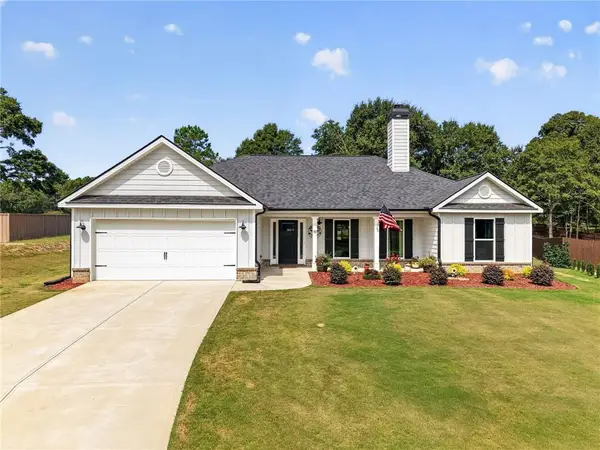 $449,900Active4 beds 3 baths2,334 sq. ft.
103 Advent Drive, Bethlehem, GA 30680
MLS# 7841212Listed by: CENTURY 21 RESULTS - New
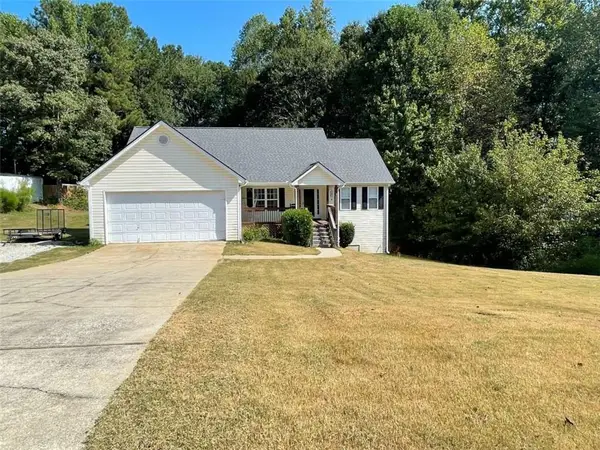 $345,000Active3 beds 3 baths1,678 sq. ft.
587 Saddle Ridge Drive, Bethlehem, GA 30620
MLS# 7840666Listed by: JLA REAL ESTATE SERVICES - New
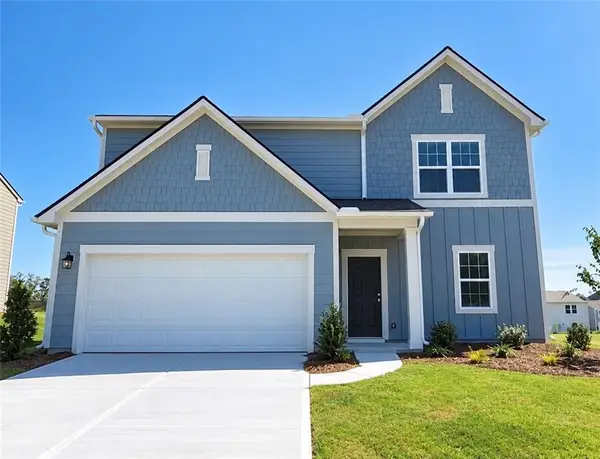 $347,990Active4 beds 3 baths2,095 sq. ft.
366 Otway Loop, Bethlehem, GA 30620
MLS# 7840442Listed by: STARLIGHT HOMES GEORGIA REALTY LLC - New
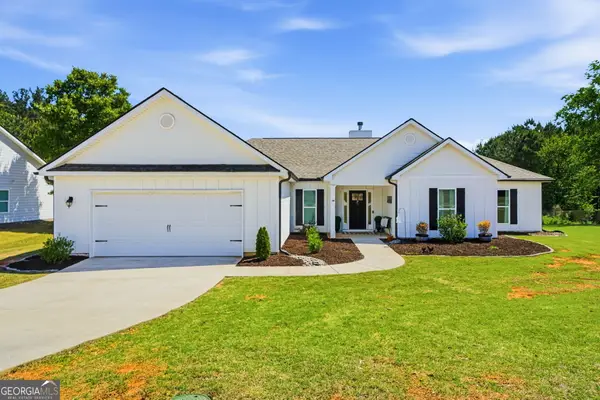 $410,000Active4 beds 3 baths2,619 sq. ft.
189 Marie Court, Bethlehem, GA 30620
MLS# 10849182Listed by: Southern Classic Realtors - New
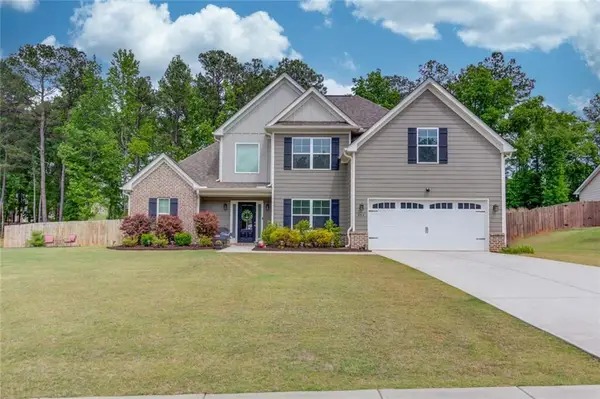 $429,900Active4 beds 3 baths2,327 sq. ft.
242 Lokeys Circle, Bethlehem, GA 30620
MLS# 7840080Listed by: KELLER WILLIAMS REALTY ATL PARTNERS - New
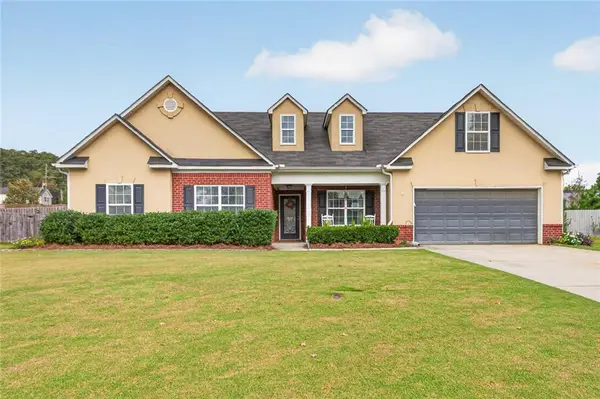 $344,900Active4 beds 3 baths2,262 sq. ft.
962 Compass Drive, Bethlehem, GA 30620
MLS# 7840112Listed by: REMAX CENTER


Protect your home and budget from life's surprises with an Assurant Home Warranty, backed by a partner that supports you through every step of homeownership. Explore Plans.
© 2026 Better Homes and Gardens Real Estate LLC. An Anywhere Real Estate company. All rights reserved. Better Homes and Gardens® Real Estate is a registered trademark owned by Meredith Operations Corporation, licensed to Better Homes and Gardens Real Estate LLC and used with permission. Better Homes and Gardens Real Estate LLC fully supports the principles of the Fair Housing Act and the Equal Opportunity Act. Listing information is deemed reliable but is not guaranteed accurate.
Each office is independently owned and operated.
Any services or products provided by third parties are not provided by, affiliated with or related to Better Homes and Gardens Real Estate LLC, or its affiliated companies.