
1688 Kilcrease Road, Bethlehem, GA 30620
Local realty services provided by:Better Homes and Gardens Real Estate Metro Brokers
1688 Kilcrease Road,Bethlehem, GA 30620
$2,099,000
- 7 Beds
- 9 Baths
- 8,600 sq. ft.
- Single family
- Active
Listed by: bret muetzelfeld
Office: peach state realty
MLS#:10805214
Source:METROMLS
Price summary
- Price:$2,099,000
- Price per sq. ft.:$244.07
About this home
Discover the rare opportunity to create your dream estate on this private 3.2-acre homesite in one of Bethlehem's most desirable locations. This exceptional custom residence offers the perfect blend of luxury, privacy, and natural beauty, with direct access to the scenic Eastern Regional Greenway Trail along the Apalachee River and the innovative Rowen development. Designed with timeless architecture and modern sophistication, this extraordinary 7-bedroom, 7.2-bath home welcomes you with a grand covered front porch and thoughtfully designed living spaces. The main level features a private study, elegant dining room, wet bar, and expansive great room with fireplace. The gourmet chef's kitchen is the heart of the home, showcasing a large center island, spacious prep kitchen, and oversized breakfast room. The bright and airy sunroom creates a seamless connection to the outdoor living spaces. The private backyard is designed for year-round enjoyment with a covered outdoor living area and fireplace, outdoor kitchen, heated saltwater pool, and dedicated pool bathroom. The main-level owner's suite offers a luxurious retreat with a spa-inspired bath, oversized walk-in closet, and convenient laundry hookups. The upper level features a second private primary suite with an en-suite bath and expansive walk-in closet, along with additional spacious bedrooms featuring custom closets and a large media room. The fully finished terrace level provides endless possibilities for entertaining, a home theater, recreation, or additional living space. Located on Kilcrease Road, this estate combines peaceful private living with convenient access to shopping, dining, healthcare, Fort Yargo State Park, Chateau Elan, Mall of Georgia, Rowen, Highway 316, and I-85. Zoned for the new Murphy Middle School opening Fall 2026, this exceptional custom home offers a rare opportunity to personalize a luxury estate in one of Barrow County's most desirable and rapidly growing communities....
Contact an agent
Home facts
- Year built:2026
- Subdivision & Development:None
- Listing ID #:10805214
- Updated:September 25, 2026 at 04:28 AM
Rooms and interior
- Bedrooms:7
- Total bathrooms:9
- Full bathrooms:7
- Half bathrooms:2
- Flooring:Hardwood, Tile
- Dining Description:Living Room/Dining Room Combo
- Bathrooms Description:Double Vanity, Separate Shower, Soaking Tub, Tile Bath
- Kitchen Description:Breakfast Bar, Breakfast Room, Dishwasher, Double Oven, Kitchen Island, Microwave, Pantry, Second Kitchen, Walk-in Pantry
- Bedroom Description:Master On Main Level, Split Bedroom Plan, Walk-In Closet(s)
- Basement Description:Bath Finished, Daylight, Exterior Entry, Finished, Interior Entry
- Living area:8,600 sq. ft.
Heating and cooling
- Cooling:Ceiling Fan(s), Central Air
- Heating:Central, Forced Air
- Central air:Yes
Structure and exterior
- Roof:Composition
- Year built:2026
- Building area:8,600 sq. ft.
- Lot area:3.25 Acres
- Lot Features:Level
- Architectural Style:European
- Construction Materials:Brick, Stone
- Exterior Features:Deck, Deck/Patio, Sprinkler System
- Levels:2 Story
Schools
- High school:Archer
- Middle school:Other
- Elementary school:Harbins
Utilities
- Water:Public, Water Available
- Sewer:Public Sewer, Sewer Available
Finances and disclosures
- Price:$2,099,000
- Price per sq. ft.:$244.07
- Tax amount:$1 (2025)
Features and amenities
- Appliances:Dishwasher, Double Oven, Gas Water Heater, Microwave, Tankless Water Heater
- Laundry features:Common Area, Laundry
- Amenities:Carbon Monoxide Detector(s), Double Pane Windows, Gas Water Heater, High Ceilings, In-Law Floorplan, Smoke Detector(s), Tankless Water Heater, Tray Ceiling(s), Wet Bar
- Pool features:Heated, In Ground, Salt Water
Parking
- Total parking spaces:4
- Parking description:Attached, Garage, Garage Door Opener
- Garage:Yes
 2026 Georgia MLS. All rights reserved. Information Deem Reliable But Not Guaranteed September 25, 2026
New listings near 1688 Kilcrease Road
- New
 $355,000Active4 beds 3 baths2,215 sq. ft.
1978 Waterside Circle, Bethlehem, GA 30620
MLS# 10852594Listed by: Coldwell Banker Upchurch Realty - New
 $339,000Active3 beds 2 baths1,694 sq. ft.
531 Carriage Drive, Bethlehem, GA 30620
MLS# 10852630Listed by: Extol Realty - New
 $1,425,000Active7 beds 6 baths6,394 sq. ft.
1217 Cabin Bridge Road, Bethlehem, GA 30620
MLS# 7842648Listed by: KELLER WILLIAMS REALTY ATLANTA PARTNERS - New
 $389,900Active4 beds 3 baths2,459 sq. ft.
1690 Dillard Way, Bethlehem, GA 30620
MLS# 7841255Listed by: CENTURY 21 RESULTS - New
 $360,000Active4 beds 3 baths2,250 sq. ft.
231 Camp Court #11, Bethlehem, GA 30620
MLS# 10850847Listed by: Opendoor Brokerage - New
 $524,000Active4 beds 3 baths3,092 sq. ft.
168 Mallard Creek Way, Bethlehem, GA 30620
MLS# 7841642Listed by: REMAX CENTER - New
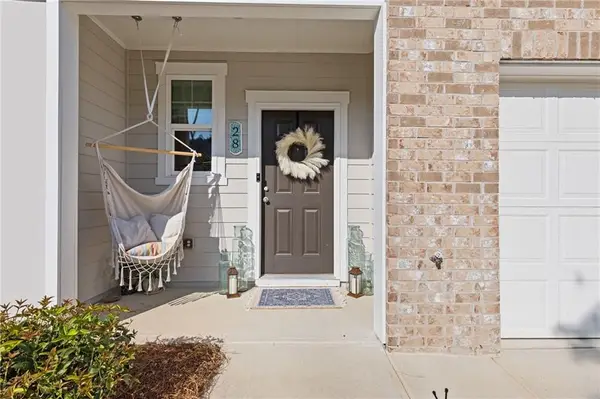 $298,000Active3 beds 3 baths1,440 sq. ft.
28 Kielder Drive, Winder, GA 30680
MLS# 7841342Listed by: EXP REALTY, LLC. - New
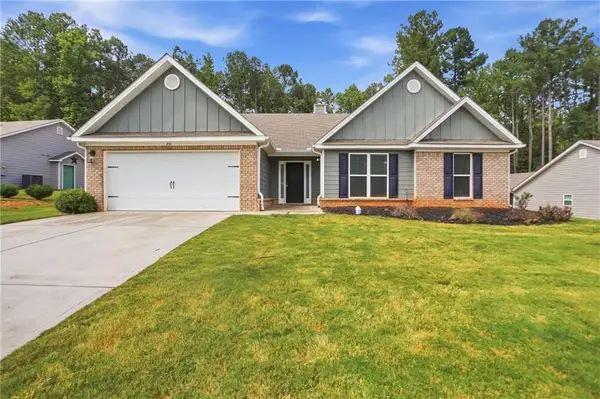 $360,000Active4 beds 3 baths2,250 sq. ft.
231 Camp Court, Bethlehem, GA 30620
MLS# 7841124Listed by: OPENDOOR BROKERAGE, LLC - New
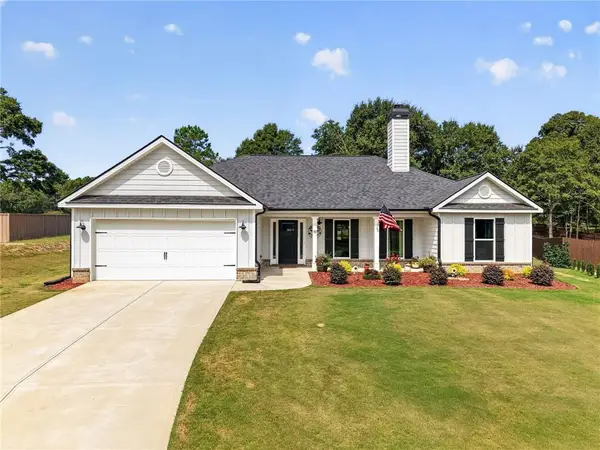 $449,900Active4 beds 3 baths2,334 sq. ft.
103 Advent Drive, Bethlehem, GA 30680
MLS# 7841212Listed by: CENTURY 21 RESULTS - New
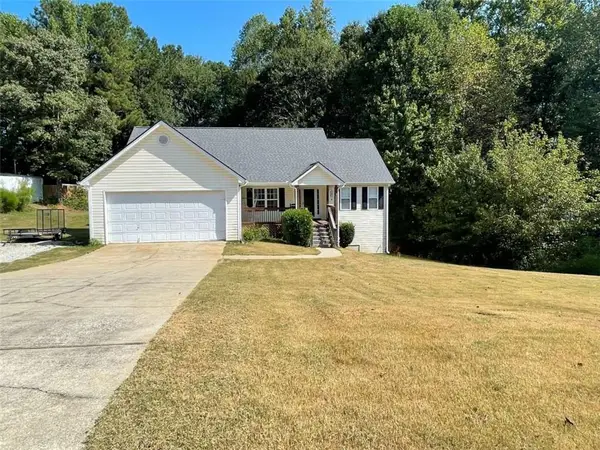 $345,000Active3 beds 3 baths1,678 sq. ft.
587 Saddle Ridge Drive, Bethlehem, GA 30620
MLS# 7840666Listed by: JLA REAL ESTATE SERVICES


Protect your home and budget from life's surprises with an Assurant Home Warranty, backed by a partner that supports you through every step of homeownership. Explore Plans.
© 2026 Better Homes and Gardens Real Estate LLC. An Anywhere Real Estate company. All rights reserved. Better Homes and Gardens® Real Estate is a registered trademark owned by Meredith Operations Corporation, licensed to Better Homes and Gardens Real Estate LLC and used with permission. Better Homes and Gardens Real Estate LLC fully supports the principles of the Fair Housing Act and the Equal Opportunity Act. Listing information is deemed reliable but is not guaranteed accurate.
Each office is independently owned and operated.
Any services or products provided by third parties are not provided by, affiliated with or related to Better Homes and Gardens Real Estate LLC, or its affiliated companies.