
1939 Enota Drive, Bethlehem, GA 30620
Local realty services provided by:Better Homes and Gardens Real Estate Metro Brokers
1939 Enota Drive,Bethlehem, GA 30620
$493,900
- 6 Beds
- 4 Baths
- 3,009 sq. ft.
- Single family
- Active
Listed by: yvette richburg
Office: lennar realty inc.
MLS#:7835470
Source:FIRSTMLS
Price summary
- Price:$493,900
- Price per sq. ft.:$164.14
- Monthly HOA dues:$108
About this home
Introducing the Roswell floor plan-offering 6 bedrooms and 4 full bathrooms with a thoughtfully designed layout for modern living. A main level bedroom with a full bathroom provides the perfect space for guests or mutigenerational living. The open-concept kitchen features a large island, walk-in pantry and flows seamlessly into the living and dining area. A versatile flex space on the main floor is ideal for a home office or study. Upstairs, you will find five additional bedrooms, including one with a private en-suite bath. The spacious primary suite offers an open, airy feel with a luxurious en-suite showcasing a huge walk-in shower and double vanities. enjoy outdoor living with a large back patio and the convenience of a 3-car garage. Designed for comfort, space and flexibility. The Roswell has it all!
Contact an agent
Home facts
- Year built:2026
- Subdivision & Development:Apalachee Hills
- Listing ID #:7835470
- Updated:September 14, 2026 at 01:28 PM
Rooms and interior
- Bedrooms:6
- Total bathrooms:4
- Full bathrooms:4
- Flooring:Carpet
- Dining Description:Open Concept
- Bathrooms Description:Double Vanity, Shower Only
- Kitchen Description:Cabinets White, Dishwasher, Eat-in Kitchen, Gas Range, Kitchen Island, Microwave, Pantry Walk-In, Refrigerator, Solid Surface Counters, View to Family Room
- Bedroom Description:Oversized Master
- Living area:3,009 sq. ft.
Heating and cooling
- Cooling:Central Air
- Heating:Natural Gas
- Central air:Yes
Structure and exterior
- Roof:Shingle
- Year built:2026
- Building area:3,009 sq. ft.
- Lot area:0.2 Acres
- Lot Features:Back Yard, Front Yard, Private
- Architectural Style:Traditional
- Construction Materials:Brick Front, HardiPlank Type
- Exterior Features:Covered, Patio, Rain Gutters
- Levels:2 Story
Schools
- High school:Archer
- Middle school:Murphy
- Elementary school:Harbins
Utilities
- Water:Public, Water Available
- Sewer:Public Sewer, Sewer Available
Finances and disclosures
- Price:$493,900
- Price per sq. ft.:$164.14
Features and amenities
- Laundry features:Dryer, In Hall, Laundry Room, Upper Level, Washer
- Amenities:Gas Water Heater, High Ceilings 9 ft Main, High Speed Internet, Walk-In Closet(s)
Parking
- Parking description:Attached, Driveway, Garage, Garage Door Opener, Garage Faces Front
- Garage spaces:3
 Listings identified with the FMLS IDX logo come from FMLS and are held by brokerage firms other than the owner of this website. The listing brokerage is identified in any listing details. Information is deemed reliable but is not guaranteed. If you believe any FMLS listing contains material that infringes your copyrighted work please click here (https://www.fmls.com/dmca) to review our DMCA policy and learn how to submit a takedown request. ©2026 First Multiple Listing Service, Inc.
New listings near 1939 Enota Drive
- New
 $980,000Active4 beds 4 baths4,265 sq. ft.
125 Manger Avenue W, Bethlehem, GA 30620
MLS# 10845333Listed by: Dalton Wade, Inc. - New
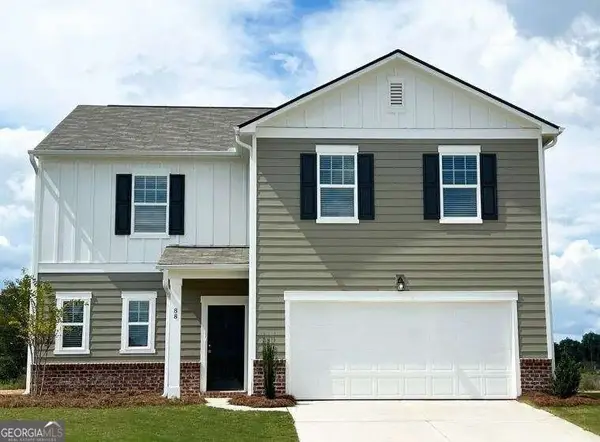 $383,990Active4 beds 3 baths2,279 sq. ft.
422 Otway Loop, Bethlehem, GA 30620
MLS# 10845053Listed by: Starlight Homes Georgia Realty - New
 $251,300Active7.18 Acres
0 Monroe Highway, Bethlehem, GA 30620
MLS# 10843929Listed by: NAI Elrod Group - New
 $1,327,500Active-- beds -- baths
0 Monroe Highway, Bethlehem, GA 30620
MLS# 10842679Listed by: NAI Elrod Group - New
 $60,000Active0.28 Acres
0 E Star Street, Bethlehem, GA 30620
MLS# 10842540Listed by: NAI Elrod Group - New
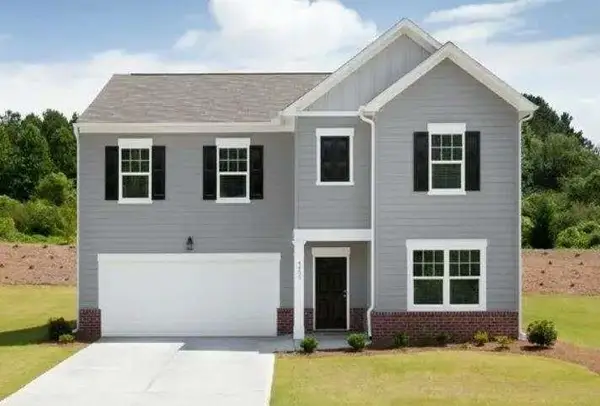 $414,990Active5 beds 3 baths2,722 sq. ft.
414 Otway Loop, Bethlehem, GA 30620
MLS# 7834382Listed by: STARLIGHT HOMES GEORGIA REALTY LLC - New
 $1,147,000Active5 beds 5 baths4,680 sq. ft.
127 Tanners Bridge Road, Bethlehem, GA 30620
MLS# 7833759Listed by: BOARDWALK REALTY ASSOCIATES, INC. - New
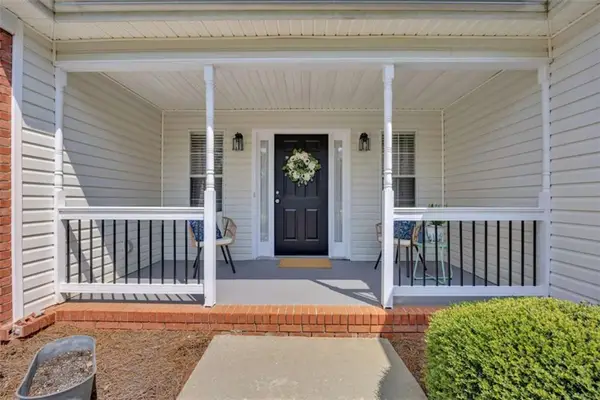 $389,000Active3 beds 2 baths1,624 sq. ft.
158 Cole Circle, Bethlehem, GA 30620
MLS# 7833671Listed by: MORRIS REALTY CO., LLC - New
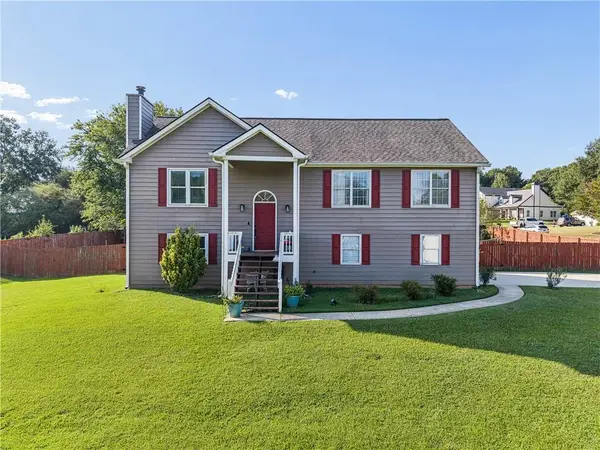 $385,000Active4 beds 3 baths2,172 sq. ft.
652 Thorn Brook Ridge, Bethlehem, GA 30620
MLS# 7833105Listed by: CHATTAHOOCHEE NORTH, LLC


Protect your home and budget from life's surprises with an Assurant Home Warranty, backed by a partner that supports you through every step of homeownership. Explore Plans.
© 2026 Better Homes and Gardens Real Estate LLC. An Anywhere Real Estate company. All rights reserved. Better Homes and Gardens® Real Estate is a registered trademark owned by Meredith Operations Corporation, licensed to Better Homes and Gardens Real Estate LLC and used with permission. Better Homes and Gardens Real Estate LLC fully supports the principles of the Fair Housing Act and the Equal Opportunity Act. Listing information is deemed reliable but is not guaranteed accurate.
Each office is independently owned and operated.
Any services or products provided by third parties are not provided by, affiliated with or related to Better Homes and Gardens Real Estate LLC, or its affiliated companies.