
304 Ron Drive, Bethlehem, GA 30620
Local realty services provided by:Better Homes and Gardens Real Estate Jackson Realty
304 Ron Drive,Bethlehem, GA 30620
$359,900
- 3 Beds
- 2 Baths
- 2,003 sq. ft.
- Single family
- Active
Listed by: hector almonte
Office: keller williams realty atl. partners
MLS#:10791035
Source:METROMLS
Price summary
- Price:$359,900
- Price per sq. ft.:$179.68
About this home
Beautiful ranch located in peacefull and family friendly neighborhood. Meticulously maintained, brand new floors, paint and appliances, this house is ready for you to make it home. Spacious master with oversized walk-in closet and bathroom. With over half an acre of leveled and cleared yard, this offer plenty of space for large family gatherings. Located almost walking distance from shops, stores and restaurants, this house offers both tranquility and amenities. Lots of development happening aorund bethlehem means increasing value. Bring your buyers before it's gone.
Contact an agent
Home facts
- Year built:1999
- Subdivision & Development:Horizon Pointe
- Listing ID #:10791035
- Updated:September 28, 2026 at 12:21 PM
Rooms and interior
- Bedrooms:3
- Total bathrooms:2
- Full bathrooms:2
- Flooring:Carpet
- Bathrooms Description:Double Vanity
- Kitchen Description:Dishwasher, Microwave, Refrigerator
- Bedroom Description:Master On Main Level, Split Bedroom Plan
- Living area:2,003 sq. ft.
Heating and cooling
- Cooling:Ceiling Fan(s), Central Air
- Heating:Central
- Central air:Yes
Structure and exterior
- Roof:Composition
- Year built:1999
- Building area:2,003 sq. ft.
- Lot area:0.59 Acres
- Lot Features:Level
- Architectural Style:Ranch
- Construction Materials:Vinyl Siding
- Foundation Description:Slab
- Levels:1 Story
Schools
- High school:Apalachee
- Middle school:Haymon Morris
- Elementary school:Bethlehem
Utilities
- Water:Public, Water Available
- Sewer:Septic Tank
Finances and disclosures
- Price:$359,900
- Price per sq. ft.:$179.68
- Tax amount:$2,579 (2025)
Features and amenities
- Appliances:Dishwasher, Gas Water Heater, Microwave, Refrigerator
- Laundry features:Laundry Closet
- Amenities:Carbon Monoxide Detector(s), Double Pane Windows, Gas Water Heater, Smoke Detector(s)
Parking
- Total parking spaces:2
- Parking description:Attached, Garage
- Garage:Yes
 2026 Georgia MLS. All rights reserved. Information Deem Reliable But Not Guaranteed September 28, 2026
New listings near 304 Ron Drive
- New
 $445,000Active4 beds 2 baths2,325 sq. ft.
3715 Wynter Frost Walk, Bethlehem, GA 30620
MLS# 7844380Listed by: KELLER WILLIAMS REALTY ATLANTA PARTNERS - New
 $410,000Active5 beds 3 baths2,272 sq. ft.
77 Gillis Lane, Bethlehem, GA 30620
MLS# 7844408Listed by: MARK SPAIN REAL ESTATE - New
 $339,000Active3 beds 2 baths1,694 sq. ft.
531 Carriage Drive, Bethlehem, GA 30620
MLS# 7842420Listed by: EXTOL REALTY - New
 $355,000Active4 beds 3 baths2,215 sq. ft.
1978 Waterside Circle, Bethlehem, GA 30620
MLS# 10852594Listed by: Coldwell Banker Upchurch Realty - New
 $1,425,000Active7 beds 6 baths6,394 sq. ft.
1217 Cabin Bridge Road, Bethlehem, GA 30620
MLS# 7842648Listed by: KELLER WILLIAMS REALTY ATLANTA PARTNERS - New
 $389,900Active4 beds 3 baths2,459 sq. ft.
1690 Dillard Way, Bethlehem, GA 30620
MLS# 7841255Listed by: CENTURY 21 RESULTS - New
 $360,000Active4 beds 3 baths2,250 sq. ft.
231 Camp Court #11, Bethlehem, GA 30620
MLS# 10850847Listed by: Opendoor Brokerage - New
 $524,000Active4 beds 3 baths3,092 sq. ft.
168 Mallard Creek Way, Bethlehem, GA 30620
MLS# 7841642Listed by: REMAX CENTER - New
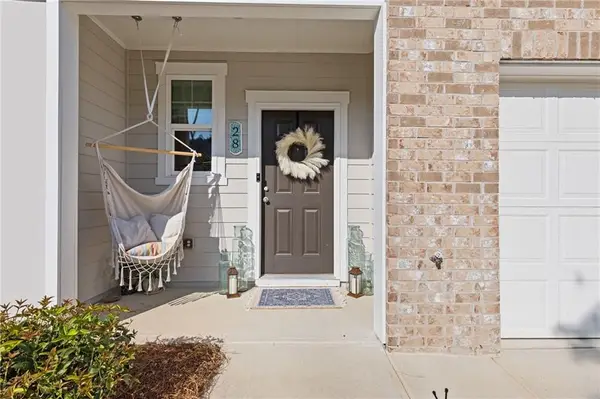 $298,000Active3 beds 3 baths1,440 sq. ft.
28 Kielder Drive, Winder, GA 30680
MLS# 7841342Listed by: EXP REALTY, LLC. - New
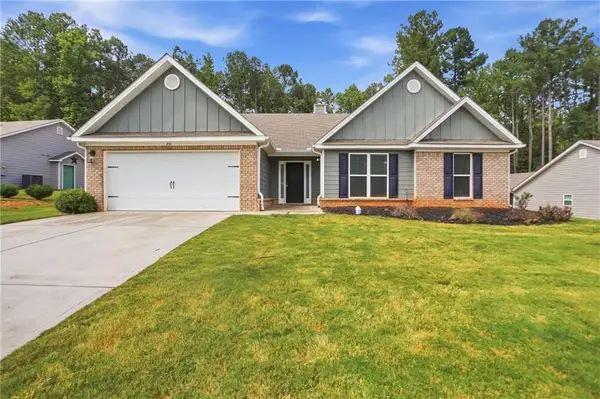 $360,000Active4 beds 3 baths2,250 sq. ft.
231 Camp Court, Bethlehem, GA 30620
MLS# 7841124Listed by: OPENDOOR BROKERAGE, LLC


Protect your home and budget from life's surprises with an Assurant Home Warranty, backed by a partner that supports you through every step of homeownership. Explore Plans.
© 2026 Better Homes and Gardens Real Estate LLC. An Anywhere Real Estate company. All rights reserved. Better Homes and Gardens® Real Estate is a registered trademark owned by Meredith Operations Corporation, licensed to Better Homes and Gardens Real Estate LLC and used with permission. Better Homes and Gardens Real Estate LLC fully supports the principles of the Fair Housing Act and the Equal Opportunity Act. Listing information is deemed reliable but is not guaranteed accurate.
Each office is independently owned and operated.
Any services or products provided by third parties are not provided by, affiliated with or related to Better Homes and Gardens Real Estate LLC, or its affiliated companies.