
313 Meadows Drive, Bethlehem, GA 30620
Local realty services provided by:Better Homes and Gardens Real Estate Metro Brokers
313 Meadows Drive,Bethlehem, GA 30620
$529,900
- 4 Beds
- 4 Baths
- 2,863 sq. ft.
- Single family
- Active
Listed by: theresa dunney, kendall slappey
Office: peggy slappey properties
MLS#:10803948
Source:METROMLS
Price summary
- Price:$529,900
- Price per sq. ft.:$185.09
- Monthly HOA dues:$54.17
About this home
Built by Labb Homes, the newly revised Sparta plan (Lot 13) will impress you with included features that are upgrades elsewhere! This plan offers the primary suite on the main along with both formal living and dining rooms. The front porch greets you as you approach the home. When you step into the foyer, your entry brings you between the living room and dining room and continues on into the family room. Just adjacent to that will be the kitchen and breakfast room. The primary suite, laundry room and powder room are behind the kitchen. Owners' bathroom features an expansive stepless shower, adjacent walk-in closet with access directly to the laundry room. The family room features an raised electric fireplace and an unimpeded view to the covered back porch - complete with brick fireplace. The kitchen has white cabinets with the island accented in Adriatic Sea color and quartz countertops. The kitchen also features stainless steel appliances including a double oven, dishwasher and microwave as well as a stainless farm sink and is open to the family room. The dining room is suitable to seat 12. Upstairs features three secondary bedrooms and an oversized bonus room and an additional small loft/open office space. Two full baths provide access to all bedrooms and the bonus room. Relax on the covered rear porch with brick fireplace and enjoy the view of the spacious and level private backyard. Seller will contribute up to $7,500 toward Buyers' closing costs with approved lender, Debbie Williams with Johns Creek Mortgage. An option for 100% financing is available OR a 1% below-market interest rate with Gerado Diaz with Associated Credit Union....
Contact an agent
Home facts
- Year built:2026
- Subdivision & Development:River Meadows
- Listing ID #:10803948
- Updated:September 24, 2026 at 11:07 AM
Rooms and interior
- Bedrooms:4
- Total bathrooms:4
- Full bathrooms:3
- Half bathrooms:1
- Flooring:Carpet, Laminate, Tile
- Dining Description:Seats 12+, Separate Room
- Bathrooms Description:Double Vanity, Tile Bath
- Kitchen Description:Breakfast Bar, Breakfast Room, Dishwasher, Double Oven, Kitchen Island, Microwave, Oven/Range (Combo), Solid Surface Counters, Walk-in Pantry
- Bedroom Description:Master On Main Level, Split Bedroom Plan, Walk-In Closet(s)
- Living area:2,863 sq. ft.
Heating and cooling
- Cooling:Ceiling Fan(s), Central Air, Electric, Heat Pump, Zoned
- Heating:Central, Electric, Zoned
- Central air:Yes
Structure and exterior
- Roof:Composition
- Year built:2026
- Building area:2,863 sq. ft.
- Lot area:0.64 Acres
- Lot Features:Level
- Architectural Style:Craftsman
- Construction Materials:Brick, Concrete
- Exterior Features:Deck/Patio
- Foundation Description:Slab
- Levels:2 Story
Schools
- High school:Apalachee
- Middle school:Haymon Morris
- Elementary school:Bethlehem
Utilities
- Water:Public, Water Available
- Sewer:Septic Tank
Finances and disclosures
- Price:$529,900
- Price per sq. ft.:$185.09
- Tax amount:$100 (2025)
Features and amenities
- Appliances:Dishwasher, Double Oven, Electric Water Heater, Microwave, Oven/Range (Combo)
- Laundry features:Laundry
- Amenities:Carbon Monoxide Detector(s), Double Pane Windows, Electric Water Heater, High Ceilings, Smoke Detector(s), Tray Ceiling(s)
Parking
- Parking description:1+ Parking Space/Unit, Attached, Garage, Garage Door Opener, Kitchen Level, Side/Rear Entrance
- Garage:Yes
 2026 Georgia MLS. All rights reserved. Information Deem Reliable But Not Guaranteed September 24, 2026
New listings near 313 Meadows Drive
- New
 $1,425,000Active7 beds 6 baths5,228 sq. ft.
1217 Cabin Bridge Road, Bethlehem, GA 30620
MLS# 10851998Listed by: Keller Williams Realty Atl. Partners - New
 $389,900Active4 beds 3 baths2,459 sq. ft.
1690 Dillard Way, Bethlehem, GA 30620
MLS# 7841255Listed by: CENTURY 21 RESULTS - New
 $524,000Active4 beds 3 baths3,092 sq. ft.
168 Mallard Creek Way, Bethlehem, GA 30620
MLS# 10850732Listed by: RE/MAX Center - New
 $360,000Active4 beds 3 baths2,250 sq. ft.
231 Camp Court #11, Bethlehem, GA 30620
MLS# 10850847Listed by: Opendoor Brokerage - New
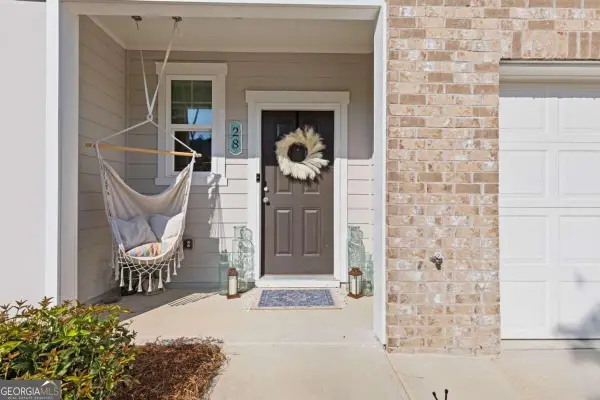 $298,000Active3 beds 3 baths1,440 sq. ft.
28 Kielder Drive, Winder, GA 30680
MLS# 10850510Listed by: eXp Realty - New
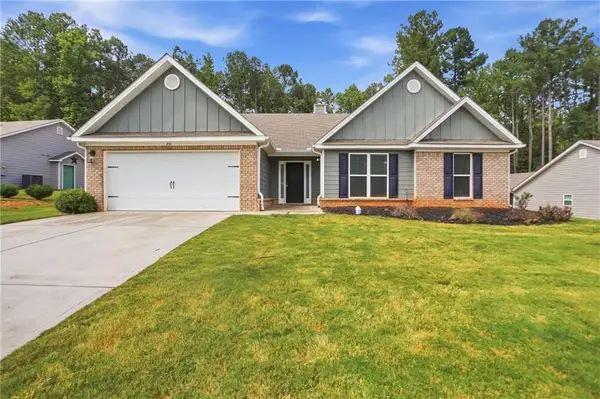 $360,000Active4 beds 3 baths2,250 sq. ft.
231 Camp Court, Bethlehem, GA 30620
MLS# 7841124Listed by: OPENDOOR BROKERAGE, LLC - New
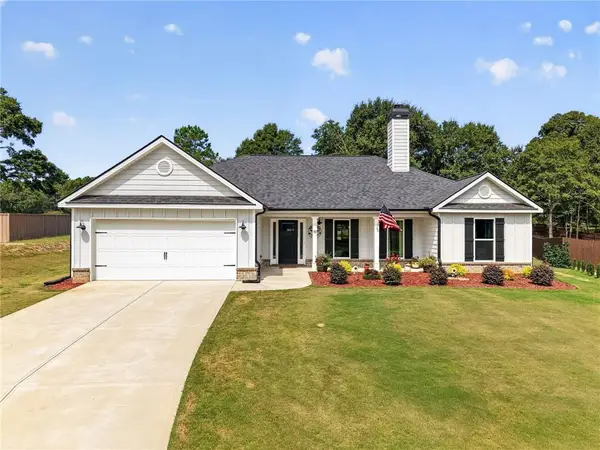 $449,900Active4 beds 3 baths2,334 sq. ft.
103 Advent Drive, Bethlehem, GA 30680
MLS# 7841212Listed by: CENTURY 21 RESULTS - New
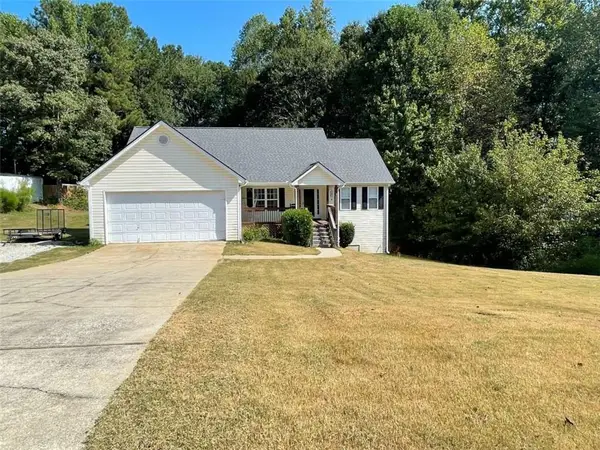 $345,000Active3 beds 3 baths1,678 sq. ft.
587 Saddle Ridge Drive, Bethlehem, GA 30620
MLS# 7840666Listed by: JLA REAL ESTATE SERVICES - New
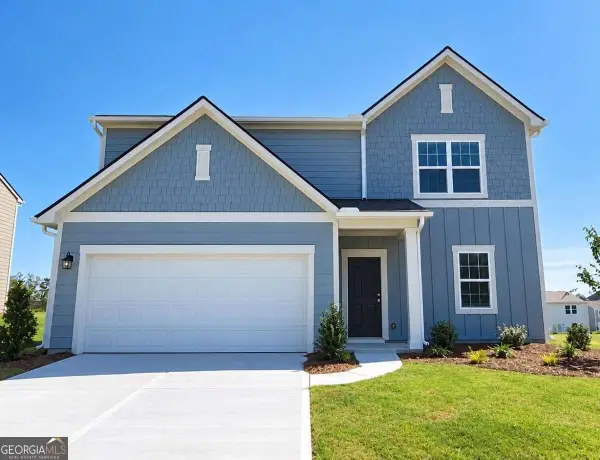 $347,990Active4 beds 3 baths2,095 sq. ft.
366 Otway Loop, Bethlehem, GA 30620
MLS# 10849168Listed by: Starlight Homes Georgia Realty - New
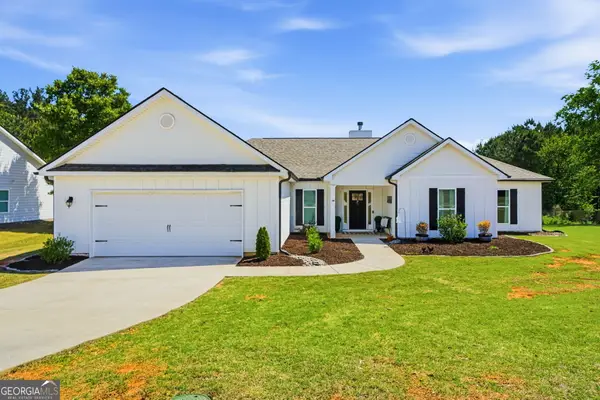 $410,000Active4 beds 3 baths2,619 sq. ft.
189 Marie Court, Bethlehem, GA 30620
MLS# 10849182Listed by: Southern Classic Realtors


Protect your home and budget from life's surprises with an Assurant Home Warranty, backed by a partner that supports you through every step of homeownership. Explore Plans.
© 2026 Better Homes and Gardens Real Estate LLC. An Anywhere Real Estate company. All rights reserved. Better Homes and Gardens® Real Estate is a registered trademark owned by Meredith Operations Corporation, licensed to Better Homes and Gardens Real Estate LLC and used with permission. Better Homes and Gardens Real Estate LLC fully supports the principles of the Fair Housing Act and the Equal Opportunity Act. Listing information is deemed reliable but is not guaranteed accurate.
Each office is independently owned and operated.
Any services or products provided by third parties are not provided by, affiliated with or related to Better Homes and Gardens Real Estate LLC, or its affiliated companies.